Tucked away at the end of a long private road, this beautiful 4 bedroom, 3 full bath home sits on 3.11 wooded acres, offering the perfect combination of privacy, comfort, and space to entertain! Step inside to discover freshly painted interiors, hardwood floors, abundant natural light, and charming details throughout. The inviting living room features a beautiful bow window, while the formal dining room offers elegant crown molding and chair railings. A spacious family room with built-ins and a cozy wood burning fireplace provides the perfect gathering space. The updated kitchen features granite countertops, stainless steel appliances, soft close cabinetry with pull out shelving, and a skylight that fills the space with natural light. Step outside onto the spacious deck to enjoy peaceful wooded views and outdoor dining. The main level includes a generous primary suite and a beautifully updated bathroom featuring dual sinks and a frameless rainfall shower. Two additional bedrooms, a full bathroom, laundry room, mudroom and access to the two-car garage complete this level. The lower level offers even more living and entertaining space, including a fourth bedroom, third full bathroom, expansive recreation room with built-ins, and a wet bar. French doors lead directly to the fenced backyard, inground pool area and patio. With over three acres of wooded privacy, incredible outdoor entertaining spaces, and numerous updates, this property offers a rare opportunity to enjoy peaceful living without sacrificing modern conveniences. Schedule your private tour today!
For sale
$655,000
3900 Falls Run Rd, Randallstown, MD 21133
4beds
1,945sqft
Single Family Residence
Built in 1977
3.11 Acres Lot
$-- Zestimate®
$337/sqft
$-- HOA
What's special
Cozy wood burning fireplaceBeautifully updated bathroomPeaceful wooded viewsOutdoor diningFrench doorsTwo-car garageInground pool area
- --
- on Zillow
- 259
- views
- 18
- saves
Zillow last checked:
Listing updated:
Listed by:
Tony Zowd 443-610-9462,
Coldwell Banker Realty 4107407100,
Listing Team: Integrity Plus Network, Co-Listing Agent: Laura Costantini 410-382-1321,
Coldwell Banker Realty
Source: Bright MLS,MLS#: MDBC2179080
Facts & features
Interior
Bedrooms & bathrooms
- Bedrooms: 4
- Bathrooms: 3
- Full bathrooms: 3
- Main level bathrooms: 2
- Main level bedrooms: 3
Basement
- Area: 0
Heating
- Forced Air, Heat Pump, Programmable Thermostat, Electric, Oil
Cooling
- Central Air, Electric
Appliances
- Included: Microwave, Dishwasher, Disposal, Dryer, Exhaust Fan, Ice Maker, Oven/Range - Gas, Refrigerator, Stainless Steel Appliance(s), Washer, Water Dispenser, Water Heater, Electric Water Heater
- Laundry: Main Level
Features
- Attic, Bathroom - Tub Shower, Bathroom - Walk-In Shower, Built-in Features, Ceiling Fan(s), Chair Railings, Crown Molding, Dining Area, Entry Level Bedroom, Family Room Off Kitchen, Formal/Separate Dining Room, Pantry, Primary Bath(s), Recessed Lighting, Upgraded Countertops, Wainscotting, Bar, Dry Wall
- Flooring: Carpet, Ceramic Tile, Luxury Vinyl
- Doors: Double Entry, Sliding Glass, Storm Door(s)
- Windows: Bay/Bow, Casement, Double Pane Windows, Insulated Windows, Screens, Skylight(s)
- Basement: Connecting Stairway,Full,Interior Entry,Exterior Entry,Rear Entrance,Walk-Out Access,Windows,Partially Finished
- Number of fireplaces: 1
- Fireplace features: Wood Burning
Interior area
- Total structure area: 1,945
- Total interior livable area: 1,945 sqft
- Finished area above ground: 1,945
- Finished area below ground: 0
Property
Parking
- Total spaces: 12
- Parking features: Garage Faces Side, Garage Door Opener, Inside Entrance, Asphalt, Private, Attached, Driveway
- Attached garage spaces: 2
- Uncovered spaces: 10
Accessibility
- Accessibility features: None
Features
- Levels: Two
- Stories: 2
- Patio & porch: Deck, Patio
- Exterior features: Lighting, Flood Lights, Rain Gutters, Storage
- Has private pool: Yes
- Pool features: Fenced, Filtered, In Ground, Private
- Fencing: Privacy,Back Yard,Split Rail,Wood
Lot
- Size: 3.11 Acres
- Features: Backs to Trees, Front Yard, Landscaped, No Thru Street, Poolside, Rear Yard, SideYard(s), Wooded
Details
- Additional structures: Above Grade, Below Grade
- Parcel number: 04021600013008
- Zoning: RC 5
- Special conditions: Standard
Construction
Type & style
- Home type: SingleFamily
- Architectural style: Ranch/Rambler
- Property subtype: Single Family Residence
Materials
- Brick, Combination
- Foundation: Permanent
- Roof: Shingle
Condition
- New construction: No
- Year built: 1977
Utilities & green energy
- Electric: 200+ Amp Service
- Sewer: Septic Exists, Private Septic Tank
- Water: Well
Community & HOA
Community
- Subdivision: None Available
HOA
- Has HOA: No
Location
- Region: Randallstown
Financial & listing details
- Price per square foot: $337/sqft
- Tax assessed value: $385,800
- Annual tax amount: $4,676
- Date on market: 10/30/2026
- Listing agreement: Exclusive Right To Sell
- Ownership: Fee Simple
Estimated market value
Not available
Estimated sales range
Not available
Not available
Price history
| Date | Event | Price |
|---|---|---|
| 11/18/2025 | Sold | $625,000$321/sqft |
Source:  Bright MLS #MDBC2140250 Report a problem | ||
| 11/3/2025 | Pending sale | $625,000$321/sqft |
Source: Bright MLS #MDBC2140250 Report a problem | ||
| 10/16/2025 | Listed for sale | $625,000$321/sqft |
Source: Bright MLS #MDBC2140250 Report a problem | ||
Public tax history
| Year | Property taxes | Tax assessment |
|---|---|---|
| 2026 | $4,736 +4.4% | $385,800 +4.2% |
| 2025 | $4,536 +5.4% | $370,400 +4.3% |
| 2024 | $4,303 +1.1% | $355,000 +1.1% |
| 2023 | $4,254 +1.2% | $351,000 -1.1% |
| 2022 | $4,206 +1.2% | $355,000 +3.5% |
| 2021 | $4,157 +5.8% | $343,000 +5.8% |
| 2020 | $3,928 +6.2% | $324,100 -5.5% |
| 2019 | $3,699 +6.6% | $343,000 +19.8% |
| 2018 | $3,470 | $286,300 |
| 2017 | $3,470 +8% | $286,300 |
| 2016 | $3,213 | $286,300 -1.1% |
| 2015 | $3,213 | $289,600 |
| 2014 | $3,213 | $289,600 |
| 2013 | -- | $289,600 -14.1% |
| 2012 | -- | $337,300 |
| 2011 | -- | $337,300 |
| 2010 | -- | $337,300 -17.1% |
| 2009 | -- | $407,110 +17.8% |
| 2008 | -- | $345,506 +21.7% |
| 2007 | -- | $283,903 +27.7% |
| 2006 | -- | $222,300 +1.8% |
| 2005 | -- | $218,416 +1.8% |
| 2004 | -- | $214,533 +1.8% |
| 2003 | -- | $210,650 +2.4% |
| 2002 | -- | $205,666 +2.5% |
| 2001 | -- | $200,683 |
Find assessor info on the county website
Monthly payment
Est. payment
Payment breakdown
Explore the cost of this home by adjusting the details. Changes won't be saved.Climate risks
Neighborhood: 21133
Nearby schools
Schools provided by the listing agent
- District: Baltimore County Public Schools
Source: Bright MLS. This data may not be complete. We recommend contacting the local school district to confirm school assignments for this home.
Similar homes
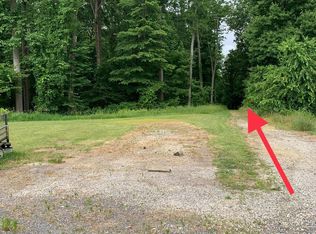
- $645,0004 bd3 ba2.4k sqft6214 Oak Hill Dr, Sykesville, MD 21784For Sale

 MLS ID #MDCR2038414, Lee Tessier, EXP Realty, LLC. Bright MLS
- $579,0005 bd3 ba2.3k sqftOklahoma Estates, Eldersburg, MD 21784For Sale
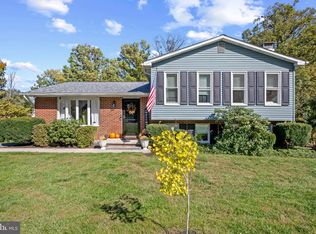 MLS ID #MDCR2038382, Bob Lucido, Keller Williams Lucido Agency. Bright MLS
- $650,0005 bd4 ba2.8k sqft1917 Pine Knob Rd, Sykesville, MD 21784For Sale
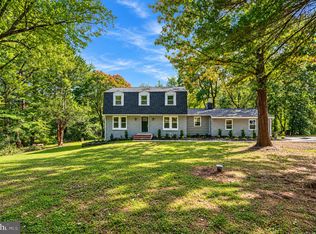 MLS ID #MDCR2037970, Jeremy McDonough, Mr. Lister Realty. Bright MLS
- $614,9003 bd3 ba2.6k sqft681 Hook Rd, Westminster, MD 21157For Sale
 MLS ID #MDCR2038604, Michele Wabler, ExecuHome Realty. Bright MLS
- $699,0004 bd4 ba2.4k sqft11002 Willow Bottom Dr, Columbia, MD 21044For SaleMLS ID #MDHW2075786, Michele Cordle, Long & Foster Real Estate, Inc.. Bright MLS
- $735,0003 bd4 ba2.5k sqft9351 Tiller Dr, Ellicott City, MD 21042For SaleMLS ID #MDHW2074126, Megan Graybeal, Northrop Realty. Bright MLS
- $524,9003 bd2 ba2.2k sqft5605 Brookside Ct, Eldersburg, MD 21784For SaleMLS ID #MDCR2038478, Jeffrey Greer, EXP Realty, LLC. Bright MLS
- $599,0003 bd3 ba2.3k sqft4614 Dower Dr, Ellicott City, MD 21043For SaleMLS ID #MDHW2075294, Ellen Eylanbekov, Compass. Bright MLS
- $577,0003 bd3 ba2.1k sqft6419 Hickory Ln, Sykesville, MD 21784For SaleMLS ID #MDCR2038014, Becky Hahn, Long & Foster Real Estate, Inc.. Bright MLS
- $674,9993 bd3 ba2.6k sqft1827 Benedict Rd, Westminster, MD 21157For SaleMLS ID #MDCR2038228, Rosie Robb, Sachs Realty. Bright MLS
- $515,0005 bd3 ba2.3k sqft4 Madison Mills Ct, Catonsville, MD 21228For SaleMLS ID #MDBC2179866, Kelvin Harris, Coldwell Banker Realty. Bright MLS
- $650,0004 bd3 ba2.6k sqft4036 Roop Rd, New Windsor, MD 21776For SaleMLS ID #MDCR2034090, Lucy Renehan, Berkshire Hathaway HomeServices Homesale Realty. Bright MLS
- $819,9004 bd3 ba2.2k sqft4721 Yorkshire Dr, Ellicott City, MD 21043For SaleMLS ID #MDHW2075222, Bryan Bartlett, Compass. Bright MLS
- $595,0003 bd2 ba1.9k sqft14160 Monticello Dr, Cooksville, MD 21723For SaleMLS ID #MDHW2070590, Jessica Robey, Kelly and Co Realty, LLC. Bright MLS
- $650,0005 bd4 ba2.9k sqft9527 12th Ave, Baltimore, MD 21234For SaleMLS ID #MDBC2178992, Matthew Pivec, Kelly and Co Realty, LLC. Bright MLS
- $625,0004 bd4 ba2.6k sqft9 Picnic Ct, Reisterstown, MD 21136For SaleMLS ID #MDBC2173096, Patti Spigel, Compass. Bright MLS
- $525,0003 bd2 ba2.1k sqft6153 Forest Ln, Eldersburg, MD 21784For SaleMLS ID #MDCR2038214, Tammy Brill, RE/MAX Executive. Bright MLS
- $850,0005 bd4 ba2.3k sqft2546 Hollingsworth Rd, Reisterstown, MD 21136For SaleMLS ID #MDCR2038224, Elisabeth Yeager, Homes and Farms Real Estate. Bright MLS
- $665,0003 bd3 ba2.5k sqft10 Winterberry Ct, Glen Arm, MD 21057For SaleMLS ID #MDBC2174546, Trish Thibeault, O'Conor, Mooney & Fitzgerald. Bright MLS
- $500,0004 bd3 ba2.5k sqft14213 Longnecker Rd, Glyndon, MD 21136For SaleMLS ID #MDBC2160174, Chris James, Northrop Realty. Bright MLS
