Situated on a beautiful 1.15-acre lot, this home offers the peace and privacy of country living while remaining conveniently located near shopping, dining, and everyday amenities. Inside, you'll find a thoughtfully updated interior featuring beautifully refinished hardwood floors, a stunning kitchen with quartz countertops and stainless steel appliances, and tastefully renovated bathrooms. The impressive great room is a true showstopper, featuring a soaring vaulted ceiling and dramatic floor-to-ceiling fireplace that creates a warm and inviting gathering space. The oversized primary bedroom offers a spacious and comfortable retreat, complete with a beautifully updated en-suite bathroom. Generous proportions provide plenty of flexibility for creating your own relaxing sanctuary. The finished lower level includes a spacious recreation area and an additional room perfect for a home office, exercise room, or additional bedroom. Step outside to enjoy the peaceful surroundings from your private rear deck, with plenty of room to relax, entertain, or simply take in the natural setting. An oversized two-car garage provides generous space for vehicles, storage, and hobbies. Exterior improvements include a brand-new roof & gutters. With its beautiful setting and impressive living spaces, this turnkey home offers a rare opportunity to enjoy country living without sacrificing convenience. Make this home yours today!
For sale
$614,900
681 Hook Rd, Westminster, MD 21157
3beds
2,660sqft
Single Family Residence
Built in 1988
1.15 Acres Lot
$601,500 Zestimate®
$231/sqft
$-- HOA
What's special
Finished lower levelTastefully renovated bathroomsBeautifully refinished hardwood floorsBeautifully updated en-suite bathroomPrivate rear deckThoughtfully updated interiorDramatic floor-to-ceiling fireplace
- --
- on Zillow
- 815
- views
- 102
- saves
Likely to sell faster than
Zillow last checked:
Listing updated:
Listed by:
Michele Wabler 937-239-8099,
ExecuHome Realty 443-632-3000
Source: Bright MLS,MLS#: MDCR2038604
Facts & features
Interior
Bedrooms & bathrooms
- Bedrooms: 3
- Bathrooms: 3
- Full bathrooms: 2
- 1/2 bathrooms: 1
- Main level bathrooms: 1
Rooms
- Room types: Living Room, Dining Room, Primary Bedroom, Bedroom 2, Bedroom 3, Kitchen, Great Room, Bathroom 2, Primary Bathroom
Primary bedroom
- Features: Flooring - Solid Hardwood, Ceiling Fan(s)
- Level: Upper
Bedroom 2
- Features: Flooring - Carpet
- Level: Upper
Bedroom 3
- Features: Flooring - Carpet
- Level: Upper
Primary bathroom
- Features: Bathroom - Walk-In Shower, Flooring - Ceramic Tile
- Level: Upper
Bathroom 2
- Features: Bathroom - Tub Shower, Flooring - Ceramic Tile
- Level: Upper
Dining room
- Features: Flooring - Solid Hardwood
- Level: Main
Great room
- Features: Cathedral/Vaulted Ceiling, Ceiling Fan(s), Fireplace - Wood Burning, Flooring - Solid Hardwood
- Level: Main
Kitchen
- Features: Countertop(s) - Quartz, Flooring - Solid Hardwood, Recessed Lighting
- Level: Main
Living room
- Features: Flooring - Solid Hardwood, Recessed Lighting
- Level: Main
Heating
- Heat Pump, Electric
Cooling
- Heat Pump, Central Air, Electric
Appliances
- Included: Electric Water Heater
- Laundry: Hookup
Features
- Bathroom - Walk-In Shower, Bathroom - Tub Shower, Ceiling Fan(s), Dining Area, Open Floorplan, Formal/Separate Dining Room, Eat-in Kitchen, Kitchen - Table Space
- Flooring: Carpet, Wood
- Windows: Double Pane Windows
- Basement: Finished
- Number of fireplaces: 1
- Fireplace features: Brick
Interior area
- Total structure area: 3,780
- Total interior livable area: 2,660 sqft
- Finished area above ground: 1,960
- Finished area below ground: 700
Property
Parking
- Total spaces: 2
- Parking features: Garage Faces Side, Garage Door Opener, Oversized, Attached
- Attached garage spaces: 2
- Details: Garage Sqft: 576
Accessibility
- Accessibility features: None
Features
- Levels: Two
- Stories: 2
- Patio & porch: Deck, Porch
- Exterior features: Lighting
- Pool features: None
Lot
- Size: 1.15 Acres
- Features: Rural
Details
- Additional structures: Above Grade, Below Grade
- Parcel number: 0704055349
- Zoning: AGRIC
- Special conditions: Standard
Construction
Type & style
- Home type: SingleFamily
- Architectural style: Colonial
- Property subtype: Single Family Residence
Materials
- Brick, Vinyl Siding
- Foundation: Block
- Roof: Architectural Shingle
Condition
- Very Good
- New construction: No
- Year built: 1988
Utilities & green energy
- Electric: 200+ Amp Service
- Sewer: On Site Septic
- Water: Well
Community & HOA
Community
- Subdivision: None Available
HOA
- Has HOA: No
Location
- Region: Westminster
Financial & listing details
- Price per square foot: $231/sqft
- Tax assessed value: $421,467
- Annual tax amount: $4,823
- Date on market: 10/29/2026
- Listing agreement: Exclusive Right To Sell
- Exclusions: Staging Items
- Ownership: Fee Simple
- Road surface type: Black Top
Estimated market value
$601,500
$571,000 - $632,000
$2,736/mo
Price history
| Date | Event | Price |
|---|---|---|
| 7/17/2026 | Sold | $385,000-3.7%$145/sqft |
Source:  Bright MLS #MDCR2035360 Report a problem | ||
| 6/22/2026 | Pending sale | $399,900$150/sqft |
Source: Bright MLS #MDCR2035360 Report a problem | ||
| 5/29/2026 | Listed for sale | $399,900+122.8%$150/sqft |
Source: Bright MLS #MDCR2035360 Report a problem | ||
| 7/23/1998 | Sold | $179,500$67/sqft |
Source: Public Record Report a problem | ||
Public tax history
| Year | Property taxes | Tax assessment |
|---|---|---|
| 2026 | $4,478 +4% | $421,467 +5.1% |
| 2025 | $4,305 +1.7% | $401,000 +7% |
| 2024 | $4,234 +7.5% | $374,700 +7.5% |
| 2023 | $3,937 +8.2% | $348,400 +8.2% |
| 2022 | $3,640 +0.4% | $322,100 +0.4% |
| 2021 | $3,626 +0.4% | $320,900 +0.4% |
| 2020 | $3,613 +0.4% | $319,700 +0.4% |
| 2019 | $3,599 +3.6% | $318,500 +3.6% |
| 2018 | $3,476 +3.7% | $307,567 +3.7% |
| 2017 | $3,352 | $296,633 +3.8% |
| 2016 | -- | $285,700 |
| 2015 | -- | $285,700 |
| 2014 | -- | $285,700 -6.3% |
| 2013 | -- | $305,000 |
| 2012 | -- | $305,000 |
| 2011 | -- | $305,000 -26.2% |
| 2010 | -- | $413,010 +13.2% |
| 2009 | -- | $364,962 +15.2% |
| 2008 | -- | $316,916 +17.9% |
| 2007 | -- | $268,870 +9.3% |
| 2006 | -- | $245,950 +10.3% |
| 2005 | -- | $223,030 +11.5% |
| 2004 | -- | $200,110 +3.3% |
| 2003 | -- | $193,736 +3.4% |
| 2002 | -- | $187,363 +3.5% |
| 2001 | -- | $180,990 |
Find assessor info on the county website
Monthly payment
Est. payment
Payment breakdown
Explore the cost of this home by adjusting the details. Changes won't be saved.Climate risks
Neighborhood: 21157
Nearby schools
Schools provided by the listing agent
- Elementary: Robert Moton
- Middle: West
- High: Westminster
- District: Carroll County Public Schools
Source: Bright MLS. This data may not be complete. We recommend contacting the local school district to confirm school assignments for this home.
Similar homes
- $635,0004 bd4 ba2.8k sqft321 John Owings Rd, Westminster, MD 21158For Sale
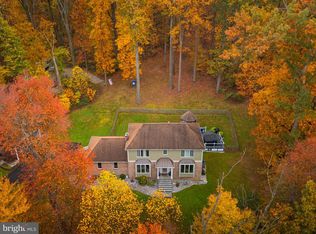
 MLS ID #MDCR2038722, Donnie Meyd, LPT Realty, LLC. Bright MLS
- $435,0003 bd3 ba2.2k sqft819 Washington Rd, Westminster, MD 21157For Sale
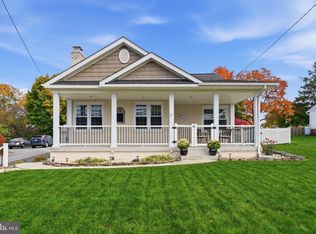 MLS ID #MDCR2038636, Bret Merson, Keller Williams Realty Centre. Bright MLS
- $525,0004 bd3 ba2.7k sqft530 Mount Holly Dr, Westminster, MD 21157For Sale
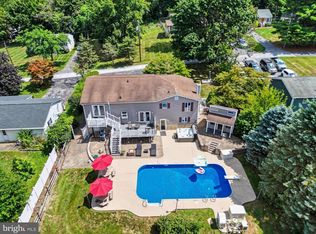 MLS ID #MDCR2036936, Grace Cloutier, Berkshire Hathaway HomeServices Homesale Realty. Bright MLS
- $424,9005 bd4 ba2.4k sqft150 Lincoln Rd, Westminster, MD 21157For Sale
 MLS ID #MDCR2038732, Andrey Privado, EXP Realty, LLC. Bright MLS
- $519,9005 bd4 ba2.4k sqft105 Warfieldsburg Rd, Westminster, MD 21157For SaleMLS ID #MDCR2036034, Judy Walters, Walters Realty. Bright MLS
- $644,9004 bd4 ba3.4k sqft2055 Manchester Rd, Westminster, MD 21157For SaleMLS ID #MDCR2034808, Angela Card, RE/MAX Components. Bright MLS
- $695,0004 bd3 ba2.4k sqft2025 Snydersburg Rd, Westminster, MD 21157For SaleMLS ID #MDCR2038556, Jaimie Penrod, Keller Williams Flagship. Bright MLS
- $599,9993 bd3 ba2.5k sqft3262 Pipe Creek View Dr, Westminster, MD 21158For SaleMLS ID #MDCR2038218, Keith Walsh, Berkshire Hathaway HomeServices PenFed Realty. Bright MLS
- $650,0005 bd4 ba3.3k sqft709 Hidden Stream Ct, Westminster, MD 21158For SaleMLS ID #MDCR2038698, Teal Clise, EXP Realty, LLC. Bright MLS
- $650,0004 bd3 ba3k sqft3364 Old Gamber Rd, Finksburg, MD 21048For SaleMLS ID #MDCR2036966, Randy Pomfrey, Cummings & Co. Realtors. Bright MLS
- $835,0004 bd4 ba3.4k sqft1131 Arnold Rd, Westminster, MD 21157For SaleMLS ID #MDCR2033918, Dan Borowy, Redfin Corp. Bright MLS
- $675,0003 bd4 ba2.6k sqft7227 Caracara Ct, Sykesville, MD 21784For SaleMLS ID #MDCR2038310, Jake Northrop, Northrop Realty. Bright MLS
- $735,0003 bd3 ba1.7k sqft814 Tuder Dr, Westminster, MD 21158For SaleMLS ID #MDCR2038062, Amy Birmingham, Cummings & Co. Realtors. Bright MLS
- $650,0004 bd3 ba2.6k sqft4036 Roop Rd, New Windsor, MD 21776For SaleMLS ID #MDCR2034090, Lucy Renehan, Berkshire Hathaway HomeServices Homesale Realty. Bright MLS
- $649,9003 bd2 ba3k sqft16116 Yeoho Rd, Sparks Glencoe, MD 21152For SaleMLS ID #MDBC2176528, R.J. Breeden, Berkshire Hathaway HomeServices Homesale Realty. Bright MLS
- $724,9905 bd5 ba3.6k sqft1672 Thrasher Dr, Finksburg, MD 21048For SaleMLS ID #MDCR2037456, Samrat Behl, Northrop Realty. Bright MLS
- $775,0005 bd4 ba3.8k sqft1160 Lafayette Dr, Eldersburg, MD 21784For SaleMLS ID #MDCR2038712, Sarah Anderson, Maryland Real Estate Network. Bright MLS
- $625,0005 bd4 ba3k sqft12116 Lamottes Ct, Reisterstown, MD 21136For SaleMLS ID #MDBC2178780, Stacey Abbott, Corner House Realty. Bright MLS
- $655,0004 bd3 ba1.9k sqft3900 Falls Run Rd, Randallstown, MD 21133For SaleMLS ID #MDBC2179080, Tony Zowd, Coldwell Banker Realty. Bright MLS
- $624,9905 bd4 ba3.2k sqft2683 Walston Rd, Mount Airy, MD 21771For SaleMLS ID #MDCR2036274, Marco Galliani, Maryland Realty, LLC.. Bright MLS
