Photos and floorpans are now available! If you are looking for an outdoor oasis, only minutes from Westminster, this is your match. Heated Saltwater pool...New hot tub...Pool-house....Hard-scaped to perfection....Spacious trex deck...Game room/ full bar in the basement.....Fully fenced. Hardscaping surrounds your saltwater pool, paired with an inviting pool-house. The pool liner is new from 2025. Your primary suite is situated in its own private wing of the house, offering one of your 2 fireplaces (one is gas, one could be set back up for wood-burning). The primary wing could also work as an in-law suite, as it has its own balcony access/pool access. Not the mention, the deck is newer trex composite decking. A full wet bar, with counter tops, and plenty of entertaining space is down in your basement as well (not one inch of wasted space in this home). Check this beauty out with a private tour, or at one of our open houses!
For sale
Price cut: $5K (8/19)
$569,000
530 Mount Holly Dr, Westminster, MD 21157
4beds
2,796sqft
Single Family Residence
Built in 1987
0.38 Acres Lot
$565,300 Zestimate®
$204/sqft
$-- HOA
What's special
Inviting pool-houseHeated saltwater poolNewer trex composite deckingSpacious trex deckNew hot tubFully fenced
- 11 days |
- 3,057 |
- 202 |
Likely to sell faster than
Zillow last checked:
Listing updated:
Listed by:
Grace Cloutier 443-381-2585,
Berkshire Hathaway HomeServices Homesale Realty (800) 383-3535
Source: Bright MLS,MLS#: MDCR2036936
Facts & features
Interior
Bedrooms & bathrooms
- Bedrooms: 4
- Bathrooms: 3
- Full bathrooms: 3
- Main level bathrooms: 1
Rooms
- Room types: Living Room, Dining Room, Kitchen, Game Room, Basement, Breakfast Room, Exercise Room, In-Law/auPair/Suite, Office, Workshop, Full Bath
Basement
- Level: Lower
Breakfast room
- Level: Main
Dining room
- Level: Main
Exercise room
- Level: Lower
Other
- Level: Upper
Other
- Level: Upper
Game room
- Level: Lower
Other
- Level: Upper
Kitchen
- Level: Main
Living room
- Level: Main
Office
- Level: Upper
Workshop
- Level: Lower
Heating
- Central, Electric, Wood, Natural Gas
Cooling
- Central Air, Electric
Appliances
- Included: Dishwasher, Dryer, Refrigerator, Range Hood, Electric Water Heater
- Laundry: In Basement, Washer In Unit, Dryer In Unit
Features
- Bar, Soaking Tub, Family Room Off Kitchen, Kitchen Island, Wainscotting, Upgraded Countertops
- Flooring: Engineered Wood, Hardwood, Wood
- Basement: Full
- Number of fireplaces: 2
- Fireplace features: Glass Doors
Interior area
- Total structure area: 2,796
- Total interior livable area: 2,796 sqft
- Finished area above ground: 2,056
- Finished area below ground: 740
Video & virtual tour
Property
Parking
- Total spaces: 7
- Parking features: Basement, Garage Faces Front, Garage Faces Rear, Garage Door Opener, Inside Entrance, Asphalt, Attached, Driveway
- Attached garage spaces: 1
- Uncovered spaces: 6
Accessibility
- Accessibility features: Accessible Entrance
Features
- Levels: Three
- Stories: 3
- Patio & porch: Deck, Porch
- Exterior features: Extensive Hardscape, Lighting, Sidewalks, Rain Gutters, Play Area, Balcony
- Has private pool: Yes
- Pool features: Fenced, Filtered, In Ground, Salt Water, Private
- Has spa: Yes
- Spa features: Private, Heated, Hot Tub
- Has view: Yes
- View description: Garden
Lot
- Size: 0.38 Acres
- Features: Poolside
Details
- Additional structures: Above Grade, Below Grade, Outbuilding
- Parcel number: 0707095252
- Zoning: R-400
- Special conditions: Standard
Construction
Type & style
- Home type: SingleFamily
- Architectural style: Traditional
- Property subtype: Single Family Residence
Materials
- Stick Built, Vinyl Siding, Masonry
- Foundation: Block
- Roof: Architectural Shingle
Condition
- Excellent
- New construction: No
- Year built: 1987
- Major remodel year: 2025
Utilities & green energy
- Sewer: On Site Septic, Septic Exists
- Water: Well
Community & HOA
Community
- Subdivision: None Available
HOA
- Has HOA: No
Location
- Region: Westminster
Financial & listing details
- Price per square foot: $204/sqft
- Tax assessed value: $409,000
- Annual tax amount: $4,078
- Date on market: 8/8/2026
- Listing agreement: Exclusive Right To Sell
- Listing terms: Cash,Conventional,FHA,Negotiable,VA Loan,Other
- Inclusions: Hot Tub And Cover, Stove, Refrigerator, Washing Machine, Dryer
- Exclusions: Large Freezer In Kitchen
- Ownership: Fee Simple
- Road surface type: Paved
Estimated market value
$565,300
$537,000 - $594,000
$3,163/mo
Price history
| Date | Event | Price |
|---|---|---|
| 8/19/2026 | Price change | $569,000-0.9%$204/sqft |
Source:  Bright MLS #MDCR2036936 Report a problem Bright MLS #MDCR2036936 Report a problem | ||
| 8/8/2026 | Listed for sale | $574,000+36.7%$205/sqft |
Source: Bright MLS #MDCR2036936 Report a problem | ||
| 2/1/2023 | Sold | $420,000-6.7%$150/sqft |
Source: Bright MLS #MDCR2012038 Report a problem | ||
| 1/20/2023 | Pending sale | $450,000$161/sqft |
Source: Bright MLS #MDCR2012038 Report a problem | ||
| 12/29/2022 | Contingent | $450,000$161/sqft |
Source: Bright MLS #MDCR2012038 Report a problem | ||
| 12/5/2022 | Price change | $450,000-5.3%$161/sqft |
Source: Bright MLS #MDCR2012038 Report a problem | ||
| 11/10/2022 | Price change | $475,000-5%$170/sqft |
Source: Bright MLS #MDCR2011468 Report a problem | ||
| 11/5/2022 | Price change | $500,000-2%$179/sqft |
Source: Bright MLS #MDCR2011468 Report a problem | ||
| 11/4/2022 | Listed for sale | $510,000$182/sqft |
Source: Bright MLS #MDCR2011468 Report a problem | ||
Public tax history
| Year | Property taxes | Tax assessment |
|---|---|---|
| 2025 | $3,188 -6.6% | $355,567 +17.7% |
| 2024 | $3,414 +21.5% | $302,133 +21.5% |
| 2023 | $2,810 +1.2% | $248,700 |
| 2022 | $2,776 +1.2% | $248,700 +2.5% |
| 2021 | $2,743 +1.3% | $242,700 +1.3% |
| 2020 | $2,709 +5.6% | $239,700 |
| 2019 | $2,565 +5.9% | $239,700 +11.9% |
| 2018 | $2,422 +6.3% | $214,300 +6.3% |
| 2017 | $2,278 | $201,600 |
| 2016 | -- | $201,600 |
| 2015 | -- | $201,600 -1% |
| 2014 | -- | $203,700 |
| 2013 | -- | $203,700 |
| 2012 | -- | $203,700 -20.7% |
| 2011 | -- | $256,870 |
| 2010 | -- | $256,870 |
| 2009 | -- | $256,870 -8% |
| 2008 | -- | $279,090 +15.9% |
| 2007 | -- | $240,872 +18.9% |
| 2006 | -- | $202,656 +23.2% |
| 2005 | -- | $164,440 +9.7% |
| 2004 | -- | $149,952 +10.7% |
| 2003 | -- | $135,466 +12% |
| 2002 | -- | $120,980 +0.1% |
| 2001 | -- | $120,816 |
Find assessor info on the county website
Monthly payment
Est. payment
Payment breakdown
Explore the cost of this home by adjusting the details. Changes won't be saved.Climate risks
Neighborhood: 21157
Nearby schools
GreatSchools rating
- 7/10Cranberry Station Elementary SchoolGrades: PK-5Distance: 1.6 mi
- 5/10Westminster East Middle SchoolGrades: 6-8Distance: 2 mi
- 8/10Winters Mill High SchoolGrades: 9-12Distance: 1.6 mi
Schools provided by the listing agent
- District: Carroll County Public Schools
Source: Bright MLS. This data may not be complete. We recommend contacting the local school district to confirm school assignments for this home.
- $350,700-- bd1 ba1.1k sqft540 Mount Holly Dr, Westminster, MD 21157Off Market
- $375,200-- bd1 ba1.8k sqft520 Mount Holly Dr, Westminster, MD 21157Off Market
- $475,0004 bd2 ba2.1k sqft525 Mount Holly Dr, Westminster, MD 21157Sold

- $225,000-- bd1 ba1k sqft550 Mount Holly Dr, Westminster, MD 21157Sold
- $349,800-- bd1 ba1.1k sqft545 Mount Holly Dr, Westminster, MD 21157Off Market
- $338,4002 bd2 ba966 sqft515 Mount Holly Dr, Westminster, MD 21157Off Market
- $464,1004 bd3 ba2.1k sqft510 Mount Holly Dr, Westminster, MD 21157Off Market
- $958,800-- bd4 ba4.7k sqft429 Chinquapin Dr, Westminster, MD 21157Off Market
A local agent can set up tours, give advice and negotiate with sellers.
Similar homes
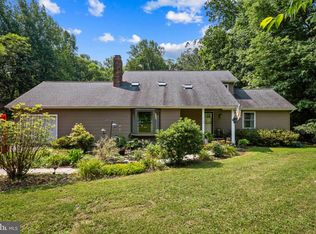
- $625,0004 bd5 ba3.7k sqft1030 Hook Rd, Westminster, MD 21157For Sale

 MLS ID #MDCR2036760, Chris Buscher, CENTURY 21 New Millennium. Bright MLS
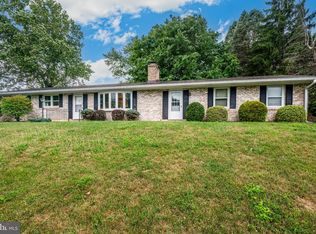
 - $600,0003 bd3 ba2.4k sqft2702 Bird View Rd, Westminster, MD 21157For Sale
 MLS ID #MDCR2035986, Leslie Thomas-Vitek, Cummings & Co. Realtors. Bright MLS
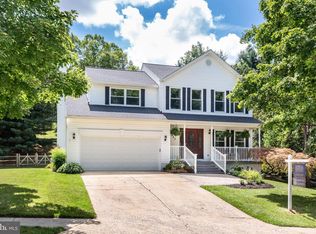
 - $434,9993 bd3 ba2.5k sqft659 Geneva Dr, Westminster, MD 21157For Sale
 MLS ID #MDCR2036604, Chris Schoonover, Brook-Owen Real Estate. Bright MLS
 - $625,0004 bd3 ba3k sqft363 Winged Foot Dr, Westminster, MD 21158For Sale
 MLS ID #MDCR2036728, Stephanie Myers, Long & Foster Real Estate, Inc.. Bright MLS
 - $640,0004 bd4 ba3.5k sqft2074 Old Fridinger Mill Rd, Westminster, MD 21157For SaleMLS ID #MDCR2036830, Kimberly Burton, Iron Valley Real Estate of Central PA. Bright MLS
- $540,0003 bd2 ba1.9k sqft2712 Overview Rd, Hampstead, MD 21074For SaleMLS ID #MDCR2036422, Shawn Wiseman, Northrop Realty. Bright MLS
- $489,9005 bd4 ba2.4k sqft150 Lincoln Rd, Westminster, MD 21157For SaleMLS ID #MDCR2036608, Igor Maltsev, EXP Realty, LLC. Bright MLS
- $519,9005 bd4 ba2.4k sqft105 Warfieldsburg Rd, Westminster, MD 21157For SaleMLS ID #MDCR2036034, Judy Walters, Walters Realty. Bright MLS
- $475,0005 bd5 ba3.1k sqft132 Dunrovin Ave, Westminster, MD 21158For SaleMLS ID #MDCR2034770, Kelly Rumbaugh, Homes and Farms Real Estate. Bright MLS
- $625,0005 bd3 ba2.7k sqft4525 Salem Bottom Rd, Westminster, MD 21157For SaleMLS ID #MDCR2036792, Benjamin Daniels, The KW Collective. Bright MLS
- $579,9004 bd4 ba4k sqft355 Glenwyn Dr, Littlestown, PA 17340For SaleMLS ID #PAAD2025162, Randy Hilker, RE/MAX Quality Service, Inc.. Bright MLS
- $594,9004 bd4 ba2.8k sqft1423 Hallowell Ln, New Windsor, MD 21776For SaleMLS ID #MDCR2035836, Stacey Stracke, Douglas Realty, LLC. Bright MLS
- $425,0004 bd2 ba2k sqft3220 Sykesville Rd, Westminster, MD 21157For SaleMLS ID #MDCR2032692, Yvette Castillo, Brook-Owen Real Estate. Bright MLS
- $665,0003 bd3 ba2.5k sqft2215 Cherokee Dr, Westminster, MD 21157For SaleMLS ID #MDCR2036516, Bob Chew, Samson Properties. Bright MLS
- $408,0003 bd2 ba2.3k sqft2034 Fridinger Mill Rd, Westminster, MD 21157For SaleMLS ID #MDCR2035484, Makayla Kernan, Samson Properties. Bright MLS
- $449,9994 bd2 ba2.1k sqft191 Fissure Ct, Westminster, MD 21158For SaleMLS ID #MDCR2036162, Brian Pomeroy, RE/MAX Solutions. Bright MLS
- $585,0004 bd3 ba2.4k sqft1950 Oakwood Dr, Hanover, PA 17331For SaleMLS ID #PAYK2107832, Mack Farquhar, Berkshire Hathaway HomeServices Homesale Realty. Bright MLS
- $474,9973 bd3 ba2.5k sqft1169 Long Valley Rd, Westminster, MD 21158For SaleMLS ID #MDCR2035112, Russ Dukan, Allfirst Realty, Inc.. Bright MLS
- $599,9004 bd4 ba3.7k sqft4806 Butler Rd, Glyndon, MD 21071For SaleMLS ID #MDBC2171936, Kelly Schuit, Kelly and Co Realty, LLC. Bright MLS
- $575,0005 bd3 ba2.4k sqft5773 Oakland Rd, Sykesville, MD 21784For SaleMLS ID #MDCR2034162, Creig Northrop, Northrop Realty. Bright MLS
