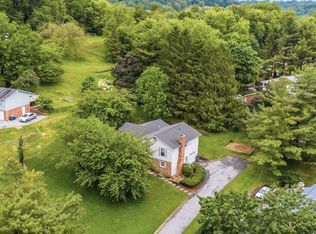
***ONE BEDROOM IN LAW APARTMENT WITH PRIVATE ENTRANCE**Tucked away at the back of a quiet cul-de-sac in Westminster, this expansive home offers over 3,000 square feet of versatile living space designed for comfort, privacy, and flexibility. With 5 bedrooms, 4 full baths, and 1 half bath, this property is ideal for multigenerational living, growing households, or anyone seeking additional income potential. One of the home’s standout features is the attached apartment/in-law suite complete with its own private entrance, separate parking area, laundry, and 1 bedroom — offering endless possibilities for extended family, guests, or rental income. Inside, you’ll find two spacious primary suites, including a private owner’s retreat situated on its own level with oversized closet space and a beautifully appointed en suite bath. The thoughtful layout provides both togetherness and personal space throughout the home. Step outside to enjoy the fully fenced .40-acre lot featuring mature landscaping, lush perennial and native flower gardens, a peaceful koi pond, covered deck, and charming brick patio — creating your own private outdoor oasis perfect for entertaining or relaxing evenings at home. Conveniently located just moments from McDaniel College with easy access to Rt. 140, this exceptional property combines space, functionality, and location in one truly unique offering. You will not find this much space for this price anywhere else!
For sale
Price cut: $25K (7/13)
$499,999
132 Dunrovin Ave, Westminster, MD 21158
5beds
3,106sqft
:
Get pre-qualified$3,266/mo
Single Family Residence
Built in 1989
0.4 Acres Lot
$-- Zestimate®
$161/sqft
$-- HOA
What's special
Peaceful koi pondMature landscapingCovered deckCharming brick patioSeparate parking areaOversized closet spaceTwo spacious primary suites
- 80 days |
- 1,199 |
- 43 |
Zillow last checked:
Listing updated:
Listed by:
Kelly Rumbaugh 410-596-8250,
Homes and Farms Real Estate 443-508-3280,
Listing Team: Rumbaugh Home Group, Co-Listing Agent: William David Rumbaugh 410-596-8745,
Homes and Farms Real Estate
Source: Bright MLS,MLS#: MDCR2034770
Facts & features
Interior
Bedrooms & bathrooms
- Bedrooms: 5
- Bathrooms: 5
- Full bathrooms: 4
- 1/2 bathrooms: 1
- Main level bathrooms: 2
- Main level bedrooms: 3
Rooms
- Room types: Living Room, Dining Room, Primary Bedroom, Bedroom 2, Bedroom 3, Kitchen, In-Law/auPair/Suite, Laundry, Recreation Room, Workshop, Bathroom 2, Bathroom 3, Primary Bathroom
Primary bedroom
- Level: Upper
- Area: 210 Square Feet
- Dimensions: 10 X 21
Primary bedroom
- Level: Main
- Area: 154 Square Feet
- Dimensions: 11 X 14
Bedroom 2
- Level: Main
- Area: 140 Square Feet
- Dimensions: 10 X 14
Bedroom 3
- Level: Main
- Area: 99 Square Feet
- Dimensions: 9 X 11
Primary bathroom
- Features: Bathroom - Walk-In Shower
- Level: Upper
- Area: 91 Square Feet
- Dimensions: 7 X 13
Primary bathroom
- Level: Main
Bathroom 2
- Level: Main
- Area: 35 Square Feet
- Dimensions: 5 X 7
Bathroom 3
- Level: Lower
Dining room
- Level: Main
- Area: 132 Square Feet
- Dimensions: 11 X 12
Other
- Features: Bathroom - Tub Shower, Breakfast Room, Cathedral/Vaulted Ceiling, Ceiling Fan(s), Flooring - Carpet, Flooring - Ceramic Tile
- Level: Lower
- Area: 496 Square Feet
- Dimensions: 16 X 31
Kitchen
- Level: Main
- Area: 110 Square Feet
- Dimensions: 10 X 11
Laundry
- Level: Lower
- Area: 143 Square Feet
- Dimensions: 11 X 13
Living room
- Level: Main
- Area: 196 Square Feet
- Dimensions: 14 X 14
Recreation room
- Level: Lower
- Area: 682 Square Feet
- Dimensions: 22 X 31
Workshop
- Level: Lower
- Area: 154 Square Feet
- Dimensions: 11 X 14
Heating
- Heat Pump, Electric
Cooling
- Central Air, Ceiling Fan(s), Window Unit(s), Electric
Appliances
- Included: Electric Water Heater
- Laundry: Lower Level, Main Level, Laundry Room
Features
- Attic, Bathroom - Stall Shower, Bathroom - Tub Shower, Bathroom - Walk-In Shower, Built-in Features, Ceiling Fan(s), Combination Dining/Living, Combination Kitchen/Living, Dining Area, Entry Level Bedroom, Pantry, Primary Bath(s), Recessed Lighting
- Flooring: Carpet, Wood
- Basement: Full,Improved,Partially Finished,Shelving,Walk-Out Access
- Has fireplace: No
Interior area
- Total structure area: 3,106
- Total interior livable area: 3,106 sqft
- Finished area above ground: 1,475
- Finished area below ground: 1,631
Property
Parking
- Total spaces: 6
- Parking features: Paved, Driveway
- Uncovered spaces: 6
Accessibility
- Accessibility features: Entry Slope <1', Grip-Accessible Features, Accessible Entrance
Features
- Levels: Split Foyer,Two
- Stories: 2
- Patio & porch: Deck, Patio, Roof
- Exterior features: Lighting, Flood Lights
- Pool features: None
- Fencing: Chain Link,Partial,Back Yard
Lot
- Size: 0.4 Acres
- Features: Adjoins - Public Land, Backs to Trees, Flag Lot, Landscaped, Level, No Thru Street, Rear Yard, Secluded, SideYard(s)
Details
- Additional structures: Above Grade, Below Grade, Outbuilding
- Parcel number: 0707086474
- Zoning: R-100
- Special conditions: Standard
Construction
Type & style
- Home type: SingleFamily
- Property subtype: Single Family Residence
Materials
- Vinyl Siding, Brick
- Foundation: Block
Condition
- New construction: No
- Year built: 1989
Utilities & green energy
- Sewer: Public Sewer
- Water: Public
- Utilities for property: Cable
Community & HOA
Community
- Subdivision: None Available
HOA
- Has HOA: No
Location
- Region: Westminster
Financial & listing details
- Price per square foot: $161/sqft
- Tax assessed value: $345,800
- Annual tax amount: $3,762
- Date on market: 5/7/2026
- Listing agreement: Exclusive Right To Sell
- Inclusions: Refrigerator In Kitchen, Refrigerator In Basement, Refrigerator In. Apartment, Dishwasher (2), Stove / Range(2), Shed, Washer / Dryer In Basement, Stackable Washer / Dryer In Apartment
- Ownership: Fee Simple
Estimated market value
Not available
Estimated sales range
Not available
Not available
Price history
| Date | Event | Price |
|---|---|---|
| 7/13/2026 | Price change | $499,999-4.8%$161/sqft |
Source:  Bright MLS #MDCR2034770 Report a problem Bright MLS #MDCR2034770 Report a problem | ||
| 7/4/2026 | Price change | $525,000-2.8%$169/sqft |
Source: Bright MLS #MDCR2034770 Report a problem | ||
| 6/8/2026 | Price change | $540,000-0.9%$174/sqft |
Source: Bright MLS #MDCR2034770 Report a problem | ||
| 5/29/2026 | Price change | $544,900-0.9%$175/sqft |
Source: Bright MLS #MDCR2034770 Report a problem | ||
| 5/21/2026 | Price change | $549,9000%$177/sqft |
Source: Bright MLS #MDCR2034770 Report a problem | ||
| 5/7/2026 | Listed for sale | $550,000+57.1%$177/sqft |
Source: Bright MLS #MDCR2034770 Report a problem | ||
| 9/6/2005 | Sold | $350,000$113/sqft |
Source: Public Record Report a problem | ||
Public tax history
| Year | Property taxes | Tax assessment |
|---|---|---|
| 2025 | $3,604 +3% | $327,633 +5.9% |
| 2024 | $3,497 +6.2% | $309,467 +6.2% |
| 2023 | $3,292 +1.3% | $291,300 |
| 2022 | $3,251 +1.3% | $291,300 +2.5% |
| 2021 | $3,210 +1.3% | $284,100 +1.3% |
| 2020 | $3,170 +3% | $280,500 |
| 2019 | $3,076 +3.1% | $280,500 +6.3% |
| 2018 | $2,983 +3.2% | $263,967 +3.2% |
| 2017 | $2,889 | $255,700 |
| 2016 | -- | $255,700 |
| 2015 | -- | $255,700 -0.1% |
| 2014 | -- | $256,000 -7.8% |
| 2013 | -- | $277,800 |
| 2012 | -- | $277,800 -10.7% |
| 2011 | -- | $311,170 |
| 2010 | -- | $311,170 |
| 2009 | -- | $311,170 -4.6% |
| 2008 | -- | $326,340 +13.4% |
| 2007 | -- | $287,742 +15.5% |
| 2006 | -- | $249,146 +18.3% |
| 2005 | -- | $210,540 +4.3% |
| 2004 | -- | $201,800 +4.5% |
| 2003 | -- | $193,060 +4.7% |
| 2002 | -- | $184,320 |
| 2001 | -- | $184,320 |
Find assessor info on the county website
Monthly payment
Est. payment
Payment breakdown
Explore the cost of this home by adjusting the details. Changes won't be saved.Climate risks
Neighborhood: 21158
Nearby schools
GreatSchools rating
- 7/10William Winchester Elementary SchoolGrades: PK-5Distance: 0.9 mi
- 5/10Westminster East Middle SchoolGrades: 6-8Distance: 1.4 mi
- 8/10Winters Mill High SchoolGrades: 9-12Distance: 2 mi
Schools provided by the listing agent
- District: Carroll County Public Schools
Source: Bright MLS. This data may not be complete. We recommend contacting the local school district to confirm school assignments for this home.
- $412,100-- bd2 ba1.1k sqft128 Dunrovin Ave, Westminster, MD 21158Off Market
- $411,900-- bd2 ba1.1k sqft127 Dunrovin Ave, Westminster, MD 21158Off Market
- $368,600-- bd2 ba1.5k sqft124 Dunrovin Ave, Westminster, MD 21158Off Market
- $770,8603 bd3 ba2.3k sqftLOT 1 Or 2 Wyndtryst Dr, Westminster, MD 21158New Construction

- $386,8002 bd3 ba1.5k sqft121 Virginia Dr, Westminster, MD 21158Off Market
- $340,4003 bd1 ba1.1k sqft125 Dunrovin Ave, Westminster, MD 21158Off Market
- $377,8003 bd1 ba1.1k sqft120 Dunrovin Ave, Westminster, MD 21158Off Market
- $672,2005 bd4 ba3.2k sqft705 Lower Field Cir, Westminster, MD 21158Off Market
A local agent can set up tours, give advice and negotiate with sellers.
Similar homes
- $449,9994 bd2 ba2.1k sqft191 Fissure Ct, Westminster, MD 21158For Sale

 MLS ID #MDCR2036162, Brian Pomeroy, RE/MAX Solutions. Bright MLS
 - $474,9973 bd3 ba2.5k sqft1169 Long Valley Rd, Westminster, MD 21158For Sale
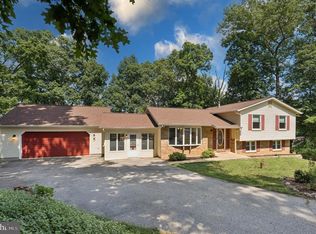
 MLS ID #MDCR2035112, Russ Dukan, Allfirst Realty, Inc.. Bright MLS
 - $499,9004 bd3 ba2.6k sqft2616 Coon Club Rd, Westminster, MD 21157For Sale
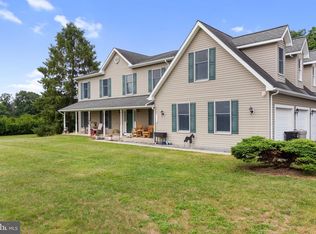
 MLS ID #MDCR2036012, Bruce Lentz, Krauss Real Property Brokerage. Bright MLS
 - $629,0004 bd3 ba3.1k sqft2380 Moreau Dr, Westminster, MD 21158For Sale
 MLS ID #MDCR2033082, Ali Haghgoo, EXP Realty, LLC. Bright MLS
 - $549,5005 bd4 ba2.4k sqft105 Warfieldsburg Rd, Westminster, MD 21157For SaleMLS ID #MDCR2036034, Judy Walters, Walters Realty. Bright MLS
- $525,0004 bd2 ba2.5k sqft2216 Ridgemont Dr, Finksburg, MD 21048For SaleMLS ID #MDCR2036490, Katrina Hebert, Douglas Realty LLC. Bright MLS
- $499,0003 bd3 ba2k sqft1480 Algonquin Ct, Finksburg, MD 21048For SaleMLS ID #MDCR2036238, Troy Laur, Cummings & Co. Realtors. Bright MLS
- $505,0003 bd2 ba1.6k sqft3 Marbeth Hl, Westminster, MD 21157For SaleMLS ID #MDCR2032428, Carolyn A Miller, Cummings & Co. Realtors. Bright MLS
- $549,9003 bd2 ba2.2k sqft304 Blue Grass Ln, Hampstead, MD 21074For SaleMLS ID #MDCR2036540, Bob Chew, Samson Properties. Bright MLS
- $625,0004 bd3 ba2.6k sqft1020 Cindy Ln, Westminster, MD 21157For SaleMLS ID #MDCR2036336, Kim Pellegrino, Cummings & Co. Realtors. Bright MLS
- $525,0004 bd2 ba2k sqft1488 Algonquin Ct, Finksburg, MD 21048For SaleMLS ID #MDCR2035492, Beth Wynne, RE/MAX Realty Group. Bright MLS
- $525,0003 bd3 ba2.3k sqft116 Taft Ter, Sykesville, MD 21784For SaleMLS ID #MDCR2036334, Kim Pellegrino, Cummings & Co. Realtors. Bright MLS
- $499,9004 bd3 ba2.4k sqft207 Bentley St, Taneytown, MD 21787For SaleMLS ID #MDCR2036114, John Campbell, RE/MAX Results. Bright MLS
- $550,0005 bd3 ba2.5k sqft7424 Gaither Rd, Sykesville, MD 21784For SaleMLS ID #MDCR2036528, Charlotte Savoy, The KW Collective. Bright MLS
- $615,0003 bd3 ba2.4k sqft2702 Bird View Rd, Westminster, MD 21157For SaleMLS ID #MDCR2035986, Leslie Thomas-Vitek, Cummings & Co. Realtors. Bright MLS
- $549,9004 bd3 ba2.4k sqft2951 Abbey Dr, Manchester, MD 21102For SaleMLS ID #MDCR2036240, melinda smith, RE/MAX Solutions. Bright MLS
- $525,0004 bd3 ba3k sqft718 Spotters Ct, Hampstead, MD 21074For SaleMLS ID #MDCR2035788, Natasha Pilgrim, Corner House Realty. Bright MLS
- $500,0004 bd3 ba2.5k sqft14213 Longnecker Rd, Glyndon, MD 21136For SaleMLS ID #MDBC2160174, Chris James, Northrop Realty. Bright MLS
- $475,0003 bd3 ba1.5k sqft2217 Ridgemont Dr, Finksburg, MD 21048For SaleMLS ID #MDCR2033046, Julie Mayer, Corner House Realty. Bright MLS
- $525,0004 bd4 ba2.4k sqft104 3rd Ave, Reisterstown, MD 21136For SaleMLS ID #MDBC2167896, John Benedictis, Real Broker, LLC. Bright MLS
