Welcome to 2380 Moreau Drive near Westminster – a spacious Colonial perfectly set on 1.44 scenic acres offering privacy, versatility, and beautiful views. This 4-bedroom, 3-bathroom home provides plenty of room to spread out, including a main-level bedroom ideal for guests, multi-generational living, or a convenient home office. The traditional Colonial layout offers comfortable living spaces while still allowing flexibility with multiple bonus rooms that could easily serve as additional bedrooms, offices, craft rooms, or hobby spaces. The primary suite features a spacious private bathroom, creating a relaxing retreat at the end of the day. Step outside to enjoy the peaceful setting from the front porch with scenic views or unwind on the rear deck overlooking the wooded backyard, perfect for entertaining or simply enjoying nature. Additional highlights include a 3-car garage, multiple sheds for storage, hobbies, or workshop space, an energy-efficient geothermal heating system and whole house generator. The full unfinished basement offers endless potential for future living space, storage, or recreation. Peacefully surrounded by nature yet conveniently located near Westminster amenities, this property offers space, privacy, and opportunity.
For sale
$629,000
2380 Moreau Dr, Westminster, MD 21158
4beds
3,118sqft
:
Get pre-qualified$4,152/mo
Single Family Residence
Built in 1991
1.44 Acres Lot
$615,700 Zestimate®
$202/sqft
$-- HOA
What's special
Multiple bonus roomsFull unfinished basementPeacefully surrounded by natureBeautiful viewsEnergy-efficient geothermal heating system
- 97 days |
- 1,137 |
- 36 |
Zillow last checked:
Listing updated:
Listed by:
Ali Haghgoo 443-858-3667,
EXP Realty, LLC 8888607369,
Co-Listing Agent: Tamara Eney 410-830-9257,
EXP Realty, LLC
Source: Bright MLS,MLS#: MDCR2033082
Facts & features
Interior
Bedrooms & bathrooms
- Bedrooms: 4
- Bathrooms: 3
- Full bathrooms: 3
- Main level bathrooms: 1
- Main level bedrooms: 1
Basement
- Area: 1238
Heating
- Heat Pump, Humidity Control, Geothermal
Cooling
- Central Air, Electric
Appliances
- Included: Dishwasher, Disposal, Dryer, Exhaust Fan, Oven/Range - Electric, Refrigerator, Washer, Electric Water Heater
Features
- Basement: Interior Entry,Sump Pump,Unfinished,Full
- Has fireplace: No
Interior area
- Total structure area: 4,356
- Total interior livable area: 3,118 sqft
- Finished area above ground: 3,118
- Finished area below ground: 0
Property
Parking
- Total spaces: 3
- Parking features: Garage Door Opener, Inside Entrance, Garage Faces Side, Asphalt, Attached, Driveway
- Attached garage spaces: 3
- Has uncovered spaces: Yes
Accessibility
- Accessibility features: None
Features
- Levels: Two
- Stories: 2
- Patio & porch: Deck, Porch
- Exterior features: Play Equipment
- Pool features: None
Lot
- Size: 1.44 Acres
Details
- Additional structures: Above Grade, Below Grade, Outbuilding
- Parcel number: 0707115547
- Zoning: AGRIC
- Special conditions: Standard
Construction
Type & style
- Home type: SingleFamily
- Architectural style: Colonial
- Property subtype: Single Family Residence
Materials
- Frame, Stick Built, Vinyl Siding
- Foundation: Other
Condition
- New construction: No
- Year built: 1991
Utilities & green energy
- Sewer: Septic Exists
- Water: Well
Community & HOA
Community
- Subdivision: None Available
HOA
- Has HOA: No
Location
- Region: Westminster
Financial & listing details
- Price per square foot: $202/sqft
- Tax assessed value: $448,400
- Annual tax amount: $4,803
- Date on market: 4/29/2026
- Listing agreement: Exclusive Right To Sell
- Ownership: Fee Simple
Estimated market value
$615,700
$585,000 - $646,000
$3,434/mo
Price history
| Date | Event | Price |
|---|---|---|
| 6/12/2026 | Listed for sale | $629,000$202/sqft |
Source:  Bright MLS #MDCR2033082 Report a problem Bright MLS #MDCR2033082 Report a problem | ||
Public tax history
| Year | Property taxes | Tax assessment |
|---|---|---|
| 2025 | $4,803 +8.7% | $419,733 +7.3% |
| 2024 | $4,419 +7.9% | $391,067 +7.9% |
| 2023 | $4,095 +1.4% | $362,400 |
| 2022 | $4,039 +1.4% | $362,400 +2.8% |
| 2021 | $3,983 +1.4% | $352,467 +1.4% |
| 2020 | $3,927 | $347,500 |
| 2019 | $3,927 | $347,500 |
| 2018 | $3,927 -1.1% | $347,500 -1.1% |
| 2017 | $3,971 | $351,400 |
| 2016 | -- | $351,400 |
| 2015 | -- | $351,400 -1.1% |
| 2014 | -- | $355,300 |
| 2013 | -- | $355,300 |
| 2012 | -- | $355,300 -14.3% |
| 2011 | -- | $414,760 |
| 2010 | -- | $414,760 |
| 2009 | -- | $414,760 -1.5% |
| 2008 | -- | $421,180 +15.5% |
| 2007 | -- | $364,802 +18.3% |
| 2006 | -- | $308,426 +22.4% |
| 2005 | -- | $252,050 +39.7% |
| 2004 | -- | $180,416 +3.7% |
| 2003 | -- | $173,903 +3.9% |
| 2002 | -- | $167,390 |
| 2001 | -- | $167,390 |
Find assessor info on the county website
Monthly payment
Est. payment
Payment breakdown
Explore the cost of this home by adjusting the details. Changes won't be saved.Climate risks
Neighborhood: 21158
Nearby schools
GreatSchools rating
- 5/10Runnymede Elementary SchoolGrades: PK-5Distance: 4.2 mi
- 5/10Westminster East Middle SchoolGrades: 6-8Distance: 4.8 mi
- 8/10Winters Mill High SchoolGrades: 9-12Distance: 5.3 mi
Schools provided by the listing agent
- District: Carroll County Public Schools
Source: Bright MLS. This data may not be complete. We recommend contacting the local school district to confirm school assignments for this home.
- $514,600-- bd2 ba1.6k sqft2370 Moreau Dr, Westminster, MD 21158Off Market
- $485,6003 bd2 ba2.4k sqft725 Stone Rd, Westminster, MD 21158Off Market
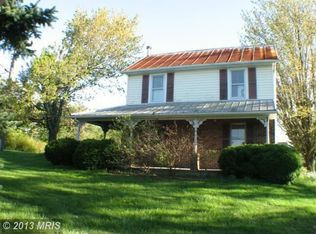
- $439,2003 bd3 ba1.7k sqft2385 Moreau Dr, Westminster, MD 21158Off Market
- $447,200-- bd3 ba1.2k sqft2395 Moreau Dr, Westminster, MD 21158Off Market
- $406,000-- bd1 ba2.1k sqft713 Stone Rd, Westminster, MD 21158Off Market
- $414,700-- bd2 ba904 sqft727 Stone Rd, Westminster, MD 21158Off Market
- $897,5005 bd4 ba4.3k sqft2360 Dairyland Dr, Westminster, MD 21158Off Market
- $593,100-- bd2 ba1.9k sqft2380 Dairyland Dr, Westminster, MD 21158Off Market
A local agent can set up tours, give advice and negotiate with sellers.
Similar homes
- $624,0004 bd4 ba3.2k sqft2402 Windisch Dr, Westminster, MD 21158For Sale

 MLS ID #MDCR2034900, Robin Robinson, Cummings & Co. Realtors. Bright MLS
 - $639,9004 bd4 ba3k sqft361 Winged Foot Dr, Westminster, MD 21158For Sale
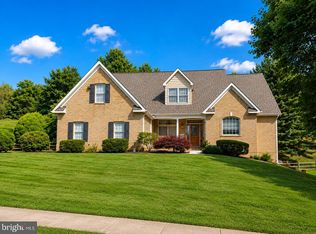 MLS ID #MDCR2036402, Julia Gonzalez, Monument Sotheby's International Realty. Bright MLS
 - $640,0004 bd4 ba3.5k sqft2074 Old Fridinger Mill Rd, Westminster, MD 21157For Sale
 MLS ID #MDCR2036830, Kimberly Burton, Iron Valley Real Estate of Central PA. Bright MLS
 - $625,0004 bd5 ba3.7k sqft1030 Hook Rd, Westminster, MD 21157For Sale
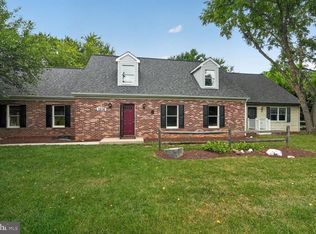 MLS ID #MDCR2036760, Chris Buscher, CENTURY 21 New Millennium. Bright MLS
 - $749,5004 bd4 ba4k sqft659 Downhill Dr, Westminster, MD 21157For SaleMLS ID #MDCR2036580, Mark Ruby, RE/MAX Advantage Realty. Bright MLS
- $630,0004 bd3 ba2.8k sqft1368 Hoods Mill Rd, Woodbine, MD 21797For SaleMLS ID #MDCR2036160, Wendy Slaughter, Samson Properties. Bright MLS
- $749,0005 bd4 ba3.8k sqft712 Lythe Hill Ct, Westminster, MD 21158For SaleMLS ID #MDCR2034854, Kelly Johnston, Monument Sotheby's International Realty. Bright MLS
- $750,0006 bd4 ba4k sqft49 Rockland Rd, Westminster, MD 21158For SaleMLS ID #MDCR2035158, Janice Kirkner, Brook-Owen Real Estate. Bright MLS
- $674,9004 bd4 ba3.4k sqft2055 Manchester Rd, Westminster, MD 21157For SaleMLS ID #MDCR2034808, Angela Card, RE/MAX Components. Bright MLS
- $499,9995 bd5 ba3.1k sqft132 Dunrovin Ave, Westminster, MD 21158For SaleMLS ID #MDCR2034770, Kelly Rumbaugh, Homes and Farms Real Estate. Bright MLS
- $595,0004 bd3 ba2.3k sqft4875 Arnold Rd, Glenville, PA 17329For SaleMLS ID #PAYK2108656, Stacey White, Coldwell Banker Realty. Bright MLS
- $585,0004 bd3 ba2.9k sqft25 John Edward Dr, Littlestown, PA 17340For SaleMLS ID #PAAD2024480, Troy Engle, Berkshire Hathaway HomeServices Homesale Realty. Bright MLS
- $650,0004 bd4 ba3.5k sqft2805 Ridgeleigh Ct, Manchester, MD 21102For SaleMLS ID #MDCR2036028, Julia Gonzalez, Monument Sotheby's International Realty. Bright MLS
- $600,0003 bd3 ba2.4k sqft2702 Bird View Rd, Westminster, MD 21157For SaleMLS ID #MDCR2035986, Leslie Thomas-Vitek, Cummings & Co. Realtors. Bright MLS
- $449,9994 bd2 ba2.1k sqft191 Fissure Ct, Westminster, MD 21158For SaleMLS ID #MDCR2036162, Brian Pomeroy, RE/MAX Solutions. Bright MLS
- $575,0005 bd4 ba3.1k sqft9 Sullivan Rd, Westminster, MD 21157For SaleMLS ID #MDCR2032418, John Hull, RE/MAX Advantage Realty. Bright MLS
- $779,9005 bd3 ba3k sqft3301 Ridge Rd, Westminster, MD 21157For SaleMLS ID #MDCR2036596, JoAnn Walton, Berkshire Hathaway HomeServices Homesale Realty. Bright MLS
- $474,9973 bd3 ba2.5k sqft1169 Long Valley Rd, Westminster, MD 21158For SaleMLS ID #MDCR2035112, Russ Dukan, Allfirst Realty, Inc.. Bright MLS
- $649,9004 bd4 ba4.1k sqft7714 Paradise Hts, Abbottstown, PA 17301For SaleMLS ID #PAYK2107132, Heather Aughenbaugh, Cummings & Co. Realtors. Bright MLS
- $665,0003 bd3 ba2.5k sqft2215 Cherokee Dr, Westminster, MD 21157For SaleMLS ID #MDCR2036516, Bob Chew, Samson Properties. Bright MLS
