Welcome to this beautiful 5BR / 3.5BA home in the sought-after Cliveden Reach at Meadow Branch, ideally situated on a quiet cul-de-sac and a professionally landscaped, private lot. With over 4,000 square feet of thoughtfully designed living space, this home offers comfort, elegance, and room to gather, relax, and grow. Step inside to hardwood floors, custom millwork, and vaulted ceilings that create an immediate sense of warmth. The welcoming foyer opens to a cozy library with custom built-ins—perfect for your favorite books and treasures—and a gracious dining room highlighted with chair rail and picture frame molding. The heart of the home is the stunning two-story family room featuring a fireplace, wet bar, and peaceful views of the tree canopy. French doors lead to a spacious deck, creating effortless indoor-outdoor living. A quiet den provides a perfect retreat for reading, working, or unwinding. The kitchen offers abundant cabinetry, dual wall ovens, breakfast bar and flows seamlessly into the bright breakfast room, which opens to a screened porch—ideal for morning coffee or relaxing evenings. A main-level laundry room and private office add everyday convenience and functionality. Upstairs, the luxurious primary suite is a true retreat, complete with walk-in closets and a spa-inspired bath. Three additional generously sized bedrooms share a well-appointed hall bath. The walk-out lower level expands the living space with a large recreation room, bedroom, full bath, walk-in storage, and utility room—offering wonderful flexibility for guests, hobbies, or entertaining. Enjoy outdoor living surrounded by beautiful landscaping and a private wooded setting, with both a screened porch and expansive deck. Conveniently located near shopping, dining, schools, commuter routes, golf, and the trails of Hashawha—this special home truly offers it all.
For sale
Price cut: $16K (7/13)
$749,000
712 Lythe Hill Ct, Westminster, MD 21158
5beds
3,808sqft
:
Get pre-qualified$4,888/mo
Single Family Residence
Built in 1999
0.95 Acres Lot
$736,800 Zestimate®
$197/sqft
$-- HOA
What's special
Private officeQuiet denPrivate wooded settingProfessionally landscaped private lotMain-level laundry roomCustom millworkBeautiful landscaping
- 76 days |
- 1,315 |
- 82 |
Likely to sell faster than
Zillow last checked:
Listing updated:
Listed by:
Kelly Johnston 410-949-7546,
Monument Sotheby's International Realty 4437087074
Source: Bright MLS,MLS#: MDCR2034854
Facts & features
Interior
Bedrooms & bathrooms
- Bedrooms: 5
- Bathrooms: 4
- Full bathrooms: 3
- 1/2 bathrooms: 1
- Main level bathrooms: 1
Basement
- Area: 0
Heating
- Heat Pump, Natural Gas
Cooling
- Central Air, Electric
Appliances
- Included: Gas Water Heater
Features
- Basement: Walk-Out Access
- Number of fireplaces: 1
Interior area
- Total structure area: 3,808
- Total interior livable area: 3,808 sqft
- Finished area above ground: 3,808
- Finished area below ground: 0
Property
Parking
- Total spaces: 3
- Parking features: Garage Faces Side, Asphalt, Attached, Driveway
- Attached garage spaces: 3
- Has uncovered spaces: Yes
Accessibility
- Accessibility features: None
Features
- Levels: Three
- Stories: 3
- Pool features: None
- Has view: Yes
- View description: Trees/Woods
Lot
- Size: 0.95 Acres
Details
- Additional structures: Above Grade, Below Grade
- Parcel number: 0707136188
- Zoning: R-200
- Special conditions: Standard
Construction
Type & style
- Home type: SingleFamily
- Architectural style: Traditional
- Property subtype: Single Family Residence
Materials
- Brick
- Foundation: Block
Condition
- New construction: No
- Year built: 1999
Utilities & green energy
- Sewer: Public Sewer
- Water: Public
Community & HOA
Community
- Subdivision: Cliveden Reach
HOA
- Has HOA: No
Location
- Region: Westminster
- Municipality: Westminster
Financial & listing details
- Price per square foot: $197/sqft
- Tax assessed value: $657,100
- Annual tax amount: $10,215
- Date on market: 5/29/2026
- Listing agreement: Exclusive Agency
- Ownership: Fee Simple
Estimated market value
$736,800
$700,000 - $774,000
$4,055/mo
Price history
| Date | Event | Price |
|---|---|---|
| 7/13/2026 | Price change | $749,000-2.1%$197/sqft |
Source:  Bright MLS #MDCR2034854 Report a problem Bright MLS #MDCR2034854 Report a problem | ||
| 7/1/2026 | Listed for sale | $765,000$201/sqft |
Source: Bright MLS #MDCR2034854 Report a problem | ||
| 6/15/2026 | Listing removed | $765,000$201/sqft |
Source: Bright MLS #MDCR2034854 Report a problem | ||
| 6/3/2026 | Contingent | $765,000$201/sqft |
Source: Bright MLS #MDCR2034854 Report a problem | ||
| 5/29/2026 | Listed for sale | $765,000+810.7%$201/sqft |
Source: Bright MLS #MDCR2034854 Report a problem | ||
| 1/15/1998 | Sold | $84,000$22/sqft |
Source: Public Record Report a problem | ||
Public tax history
| Year | Property taxes | Tax assessment |
|---|---|---|
| 2025 | $9,275 +0.8% | $600,867 +10.3% |
| 2024 | $9,204 +11.5% | $544,633 +11.5% |
| 2023 | $8,254 +1.2% | $488,400 |
| 2022 | $8,157 +1.2% | $488,400 +2.4% |
| 2021 | $8,059 +1.2% | $476,867 +1.2% |
| 2020 | $7,962 +2.7% | $471,100 |
| 2019 | $7,749 +158.6% | $471,100 +5.6% |
| 2018 | $2,997 -59.1% | $445,967 +2.9% |
| 2017 | $7,324 | $433,400 |
| 2016 | -- | $433,400 |
| 2015 | -- | $433,400 -5.6% |
| 2014 | -- | $459,200 |
| 2013 | -- | $459,200 |
| 2012 | -- | $459,200 -14.1% |
| 2011 | -- | $534,640 |
| 2010 | -- | $534,640 |
| 2009 | -- | $534,640 -8.9% |
| 2008 | -- | $587,000 +11.5% |
| 2007 | -- | $526,470 +13% |
| 2006 | -- | $465,940 +14.9% |
| 2005 | -- | $405,410 +6.8% |
| 2004 | -- | $379,726 +7.3% |
| 2003 | -- | $354,043 +7.8% |
| 2002 | -- | $328,360 0% |
| 2001 | -- | $328,410 |
Find assessor info on the county website
Monthly payment
Est. payment
Payment breakdown
Explore the cost of this home by adjusting the details. Changes won't be saved.Climate risks
Neighborhood: 21158
Nearby schools
GreatSchools rating
- 7/10William Winchester Elementary SchoolGrades: PK-5Distance: 1.6 mi
- 5/10Westminster East Middle SchoolGrades: 6-8Distance: 2 mi
- 8/10Winters Mill High SchoolGrades: 9-12Distance: 2.8 mi
Schools provided by the listing agent
- District: Carroll County Public Schools
Source: Bright MLS. This data may not be complete. We recommend contacting the local school district to confirm school assignments for this home.
- $730,0004 bd5 ba4k sqft713 Lythe Hill Ct, Westminster, MD 21158Sold

- $694,7001 bd1 ba2.2k sqft710 Lythe Hill Ct, Westminster, MD 21158Off Market
- $661,400-- bd2 ba2.7k sqft709 Lythe Hill Ct, Westminster, MD 21158Off Market
- $765,0004 bd5 ba3.5k sqft708 Lythe Hill Ct, Westminster, MD 21158Sold
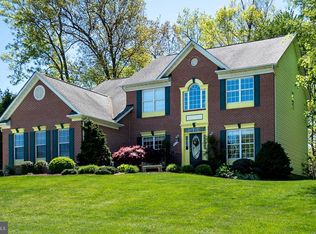
- $683,100-- bd2 ba2.5k sqft711 Lythe Hill Ct, Westminster, MD 21158Off Market
- $658,2004 bd3 ba2.9k sqft707 Lythe Hill Ct, Westminster, MD 21158Off Market
- $640,0004 bd4 ba3.5k sqft760 Charingworth Rd, Westminster, MD 21158Sold
- $684,0004 bd3 ba2.7k sqft741 Charingworth Rd, Westminster, MD 21158Off Market
A local agent can set up tours, give advice and negotiate with sellers.
Similar homes
- $749,5004 bd4 ba4k sqft659 Downhill Dr, Westminster, MD 21157For Sale

 MLS ID #MDCR2036580, Mark Ruby, RE/MAX Advantage Realty. Bright MLS
 - $625,0004 bd3 ba3k sqft363 Winged Foot Dr, Westminster, MD 21158For Sale
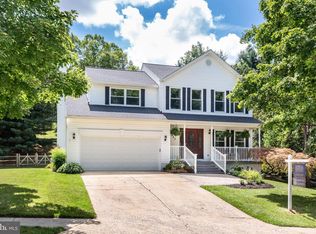 MLS ID #MDCR2036728, Stephanie Myers, Long & Foster Real Estate, Inc.. Bright MLS
 - $750,0004 bd3 ba2.7k sqft3270 Pipe Creek View Dr, Westminster, MD 21158For Sale
 MLS ID #MDCR2035898, Veronica Sniscak, Compass. Bright MLS
 - $639,9004 bd4 ba3k sqft361 Winged Foot Dr, Westminster, MD 21158For Sale
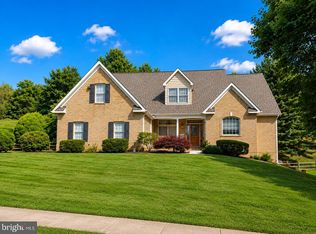 MLS ID #MDCR2036402, Julia Gonzalez, Monument Sotheby's International Realty. Bright MLS
 - $629,0004 bd3 ba3.1k sqft2380 Moreau Dr, Westminster, MD 21158For SaleMLS ID #MDCR2033082, Ali Haghgoo, EXP Realty, LLC. Bright MLS
- $719,0004 bd3 ba2.7k sqft2521 Karen Way, Westminster, MD 21157For SaleMLS ID #MDCR2036606, Eric Black, Northrop Realty. Bright MLS
- $885,0004 bd2 ba2.8k sqft2816 Littlestown Pike, Westminster, MD 21158For SaleMLS ID #MDCR2035410, Paul Lee, Long & Foster Real Estate, Inc.. Bright MLS
- $574,0004 bd3 ba2.7k sqft530 Mount Holly Dr, Westminster, MD 21157For SaleMLS ID #MDCR2036936, Grace Cloutier, Berkshire Hathaway HomeServices Homesale Realty. Bright MLS
- $750,0004 bd4 ba2.3k sqft17505 Prettyboy Dam Rd, Parkton, MD 21120For SaleMLS ID #MDBC2171254, Tony Migliaccio, Long & Foster Real Estate, Inc.. Bright MLS
- $749,0004 bd4 ba3.4k sqft15214 Old Hanover Rd, Upperco, MD 21155For SaleMLS ID #MDBC2165660, Jeremy McDonough, Mr. Lister Realty. Bright MLS
- $674,9004 bd4 ba3.4k sqft2055 Manchester Rd, Westminster, MD 21157For SaleMLS ID #MDCR2034808, Angela Card, RE/MAX Components. Bright MLS
- $685,0004 bd3 ba3.3k sqftNone Available, Hampstead, MD 21074For SaleMLS ID #MDCR2036526, Laura Christensen, Berkshire Hathaway HomeServices PenFed Realty. Bright MLS
- $625,0004 bd5 ba3.7k sqft1030 Hook Rd, Westminster, MD 21157For SaleMLS ID #MDCR2036760, Chris Buscher, CENTURY 21 New Millennium. Bright MLS
- $800,0004 bd4 ba4k sqft2617 Mount Carmel Rd, Parkton, MD 21120For SaleMLS ID #MDBC2171714, Steven Paxton, Keller Williams Gateway LLC. Bright MLS
- $785,0004 bd4 ba3.8k sqft5764 Oyster Bay Dr, Eldersburg, MD 21784For SaleMLS ID #MDCR2036174, Paul MacKenzie, Berkshire Hathaway HomeServices Homesale Realty. Bright MLS
- $730,0004 bd4 ba3.1k sqft14903 Chelsea Cir, Mount Airy, MD 21771For SaleMLS ID #MDFR2084172, Ellie Mcintire, The KW Collective. Bright MLS
- $699,9994 bd3 ba3k sqft3364 Old Gamber Rd, Finksburg, MD 21048For SaleMLS ID #MDCR2036966, Randy Pomfrey, Cummings & Co. Realtors. Bright MLS
- $640,0004 bd4 ba3.5k sqft2074 Old Fridinger Mill Rd, Westminster, MD 21157For SaleMLS ID #MDCR2036830, Kimberly Burton, Iron Valley Real Estate of Central PA. Bright MLS
- $795,0005 bd3 ba2.8k sqft2055 Misty Meadow Rd, Finksburg, MD 21048For SaleMLS ID #MDCR2036500, Daniel Motz, Berkshire Hathaway HomeServices Homesale Realty. Bright MLS
- $850,0004 bd3 ba3.1k sqft1310 Hook Rd, Westminster, MD 21157For SaleMLS ID #MDCR2034464, Bob Chew, Samson Properties. Bright MLS
