Stunning 4BR/4.5BA on Quiet Cul-de-Sac at the Edge of Westminster! Over 4,000 sq ft of beautifully finished living space on a professionally landscaped half-acre lot. This elegant home features a dramatic two-story foyer, rich hardwood floors, and a spacious open-concept layout in the heart of the home. The gourmet kitchen flows into a sunlit morning room and inviting family room with fireplace—ideal for entertaining. The luxurious owner’s suite is a true retreat with its own cozy fireplace, spa-style bath, oversized walk-in closet, and wet bar. Each additional bedroom offers direct access to a private bath. Upper-level laundry adds everyday convenience. The walk-out basement includes a large rec room, full bath, walk-in storage, and utility room. Enjoy outdoor living with hardscaping, a private patio, and deck. Located minutes from shopping, dining, schools, and commuter routes—plus golf and the trails of Hashawha nearby. Don't miss this beauty in the lovely community of Cliveden Reach at Meadow Branch!
Sold for $765,000
$765,000
708 Lythe Hill Ct, Westminster, MD 21158
4beds
3,592sqft
Single Family Residence
Built in 2002
0.62 Acres Lot
$776,200 Zestimate®
$213/sqft
$4,043 Estimated rent
Home value
$776,200
$714,000 - $846,000
$4,043/mo
Zestimate® history
Owner options
List your home for rent
$4,043/mo
Rent Zestimate®
Find your next renter with Zillow Rental Manager. Plus, with online applications, you can quickly screen prospective tenants – for free.
$4,043/mo
Rent Zestimate®
Refinance and save
$4,692/mo
Est. payment
Refinancing to a lower rate could help reduce your monthly payments and save thousands over the life of the loan.
$4,692/mo
Est. payment
Explore your selling options
Work with a Zillow partner agent
Leverage their expertise and Zillow's premium Showcase listings to get your home seen by more buyers.
Get startedList with your own agent
Get your home in front of millions of buyers by listing it on Zillow.
Learn how to do itSell it yourself
Take full control of how buyers see your home on Zillow by listing For Sale by Owner (FSBO).
List your homeWhat's special
Cozy fireplaceWalk-out basementOversized walk-in closetDramatic two-story foyerPrivate patioProfessionally landscaped half-acre lotRich hardwood floors
Zillow last checked:
Listing updated:
Listed by:
Eryn Topper 301-471-1016,
NextHome Key Realty
Bought with:
Nathan Poole-McCullough, 5006365
Corner House Realty
Source: Bright MLS,MLS#: MDCR2026972
Facts & features
Interior
Bedrooms & bathrooms
- Bedrooms: 4
- Bathrooms: 5
- Full bathrooms: 4
- 1/2 bathrooms: 1
- Main level bathrooms: 1
Rooms
- Room types: Living Room, Dining Room, Primary Bedroom, Bedroom 2, Bedroom 3, Bedroom 4, Kitchen, Family Room, Basement, Breakfast Room, Study, Laundry, Recreation Room, Storage Room, Utility Room, Full Bath
Primary bedroom
- Features: Flooring - Carpet, Fireplace - Gas
- Level: Upper
- Area: 342 Square Feet
- Dimensions: 19 X 18
Bedroom 2
- Features: Flooring - Carpet
- Level: Upper
- Area: 143 Square Feet
- Dimensions: 13 X 11
Bedroom 3
- Features: Flooring - Carpet
- Level: Upper
- Area: 143 Square Feet
- Dimensions: 13 X 11
Bedroom 4
- Features: Flooring - Carpet
- Level: Upper
- Area: 120 Square Feet
- Dimensions: 12 X 10
Basement
- Level: Unspecified
- Area: 336 Square Feet
- Dimensions: 24 X 14
Breakfast room
- Features: Flooring - HardWood
- Level: Main
- Area: 150 Square Feet
- Dimensions: 15 X 10
Dining room
- Features: Flooring - HardWood
- Level: Main
- Area: 208 Square Feet
- Dimensions: 16 X 13
Family room
- Features: Flooring - Carpet, Fireplace - Gas
- Level: Main
- Area: 210 Square Feet
- Dimensions: 15 X 14
Other
- Level: Lower
Kitchen
- Features: Flooring - HardWood
- Level: Main
- Area: 315 Square Feet
- Dimensions: 21 X 15
Laundry
- Level: Unspecified
Living room
- Features: Flooring - Carpet
- Level: Main
- Area: 182 Square Feet
- Dimensions: 14 X 13
Recreation room
- Level: Lower
Storage room
- Level: Lower
Study
- Features: Flooring - HardWood
- Level: Main
- Area: 108 Square Feet
- Dimensions: 12 X 9
Utility room
- Level: Unspecified
Utility room
- Level: Lower
Heating
- Heat Pump, Forced Air, Programmable Thermostat, Zoned, Electric, Natural Gas
Cooling
- Central Air, Heat Pump, Zoned, Ceiling Fan(s), Electric
Appliances
- Included: Down Draft, Dishwasher, Disposal, Dryer, Exhaust Fan, Ice Maker, Intercom, Microwave, Refrigerator, Washer, Cooktop, Oven, Water Heater, Water Treat System, Gas Water Heater
- Laundry: Upper Level, Laundry Room
Features
- Attic, Breakfast Area, Family Room Off Kitchen, Kitchen Island, Dining Area, Eat-in Kitchen, Primary Bath(s), Built-in Features, Chair Railings, Crown Molding, Upgraded Countertops, Open Floorplan, Bathroom - Stall Shower, Formal/Separate Dining Room, Recessed Lighting, Walk-In Closet(s), Bar, Ceiling Fan(s), 9'+ Ceilings, Dry Wall
- Flooring: Carpet, Hardwood, Wood
- Windows: Vinyl Clad, Screens, Window Treatments
- Basement: Exterior Entry,Rear Entrance,Partial,Partially Finished,Walk-Out Access,Heated,Windows,Interior Entry
- Number of fireplaces: 2
- Fireplace features: Gas/Propane, Glass Doors, Mantel(s)
Interior area
- Total structure area: 4,648
- Total interior livable area: 3,592 sqft
- Finished area above ground: 3,112
- Finished area below ground: 480
Property
Parking
- Total spaces: 8
- Parking features: Garage Door Opener, Garage Faces Side, Driveway, Attached
- Attached garage spaces: 3
- Uncovered spaces: 5
Accessibility
- Accessibility features: None
Features
- Levels: Two
- Stories: 2
- Patio & porch: Deck, Patio, Porch
- Exterior features: Extensive Hardscape, Sidewalks, Barbecue
- Pool features: None
- Spa features: Bath
- Has view: Yes
- View description: Garden
Lot
- Size: 0.62 Acres
- Features: Cul-De-Sac, Landscaped, Suburban
Details
- Additional structures: Above Grade, Below Grade
- Parcel number: 0707136390
- Zoning: R-200
- Special conditions: Standard
- Other equipment: Intercom
Construction
Type & style
- Home type: SingleFamily
- Architectural style: Colonial
- Property subtype: Single Family Residence
Materials
- Combination, Brick, Vinyl Siding
- Foundation: Block, Active Radon Mitigation
Condition
- New construction: No
- Year built: 2002
Details
- Builder model: THE WILTSHIRE
- Builder name: ABAR HOMES
Utilities & green energy
- Sewer: Public Sewer
- Water: Public
- Utilities for property: Cable Available, Natural Gas Available, Cable
Community & HOA
Community
- Security: Smoke Detector(s)
- Subdivision: Cliveden Reach
HOA
- Has HOA: No
Location
- Region: Westminster
- Municipality: Westminster
Financial & listing details
- Price per square foot: $213/sqft
- Tax assessed value: $578,000
- Annual tax amount: $9,000
- Date on market: 5/1/2025
- Listing agreement: Exclusive Agency
- Listing terms: Cash,Conventional,FHA,VA Loan
- Inclusions: Outdoor Grill
- Ownership: Fee Simple
Price history
| Date | Event | Price |
|---|---|---|
| 6/6/2025 | Sold | $765,000+2.7%$213/sqft |
Source:  Bright MLS #MDCR2026972 Report a problem Bright MLS #MDCR2026972 Report a problem | ||
| 5/4/2025 | Pending sale | $744,900$207/sqft |
Source: Bright MLS #MDCR2026972 Report a problem | ||
| 5/1/2025 | Listed for sale | $744,900+53.1%$207/sqft |
Source: Bright MLS #MDCR2026972 Report a problem | ||
| 11/19/2014 | Sold | $486,450-2.3%$135/sqft |
Source: Public Record Report a problem | ||
| 7/31/2014 | Listed for sale | $497,700-17%$139/sqft |
Source: Visual Tour #CR8412025 Report a problem | ||
| 11/23/2010 | Listing removed | $599,900$167/sqft |
Source: Long & Foster - Eldersburg #CR7326510 Report a problem | ||
| 7/24/2010 | Price change | $599,900-7.3%$167/sqft |
Source: Long & Foster - Eldersburg #CR7326510 Report a problem | ||
| 5/3/2010 | Listed for sale | $646,900+50.1%$180/sqft |
Source: Long & Foster Real Estate, Inc. #CR7326510 Report a problem | ||
| 6/11/2002 | Sold | $430,900+310.4%$120/sqft |
Source: Public Record Report a problem | ||
| 11/14/2001 | Sold | $105,000+23.5%$29/sqft |
Source: Public Record Report a problem | ||
| 4/8/1998 | Sold | $85,000$24/sqft |
Source: Public Record Report a problem | ||
Public tax history
| Year | Property taxes | Tax assessment |
|---|---|---|
| 2025 | $9,085 +1.6% | $578,000 +9.3% |
| 2024 | $8,940 +10.2% | $529,000 +10.2% |
| 2023 | $8,112 +4.2% | $480,000 |
| 2022 | $7,786 +4.4% | $480,000 +8.7% |
| 2021 | $7,460 +4.6% | $441,400 +4.6% |
| 2020 | $7,133 +2.8% | $422,100 |
| 2019 | $6,937 +158.8% | $422,100 +5.8% |
| 2018 | $2,680 -59% | $398,833 +3% |
| 2017 | $6,544 | $387,200 |
| 2016 | -- | $387,200 |
| 2015 | -- | $387,200 -5.9% |
| 2014 | -- | $411,400 |
| 2013 | -- | $411,400 |
| 2012 | -- | $411,400 -16.1% |
| 2011 | -- | $490,170 |
| 2010 | -- | $490,170 |
| 2009 | -- | $490,170 -11.5% |
| 2008 | -- | $553,740 +8.2% |
| 2007 | -- | $511,630 +9% |
| 2006 | -- | $469,520 +9.9% |
| 2005 | -- | $427,410 +3.4% |
| 2004 | -- | $413,362 +3.5% |
| 2003 | -- | $399,316 +3.6% |
| 2002 | -- | $385,270 +381% |
| 2001 | -- | $80,106 |
Find assessor info on the county website
Neighborhood: 21158
Nearby homes
- $687,0004 bd3 ba2.7k sqft741 Charingworth Rd, Westminster, MD 21158Off Market
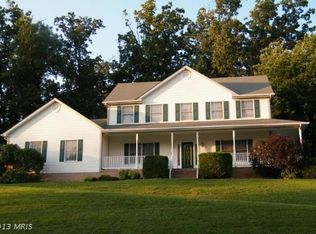
- $686,7001 bd1 ba2.2k sqft710 Lythe Hill Ct, Westminster, MD 21158Off Market
- $668,0004 bd3 ba3k sqft700 Lythe Hill Ct, Westminster, MD 21158Off Market
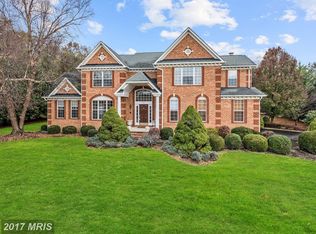
- $658,2004 bd3 ba2.9k sqft707 Lythe Hill Ct, Westminster, MD 21158Off Market
- $749,0005 bd4 ba3.8k sqft712 Lythe Hill Ct, Westminster, MD 21158For Sale
- $740,0005 bd5 ba4.2k sqft703 Lythe Hill Ct, Westminster, MD 21158Sold
- $861,3005 bd5 ba3.8k sqft705 Lythe Hill Ct, Westminster, MD 21158Off Market
- $730,0004 bd5 ba4k sqft713 Lythe Hill Ct, Westminster, MD 21158Sold
Nearby schools
GreatSchools rating
- 7/10William Winchester Elementary SchoolGrades: PK-5Distance: 1.6 mi
- 5/10Westminster East Middle SchoolGrades: 6-8Distance: 2 mi
- 8/10Winters Mill High SchoolGrades: 9-12Distance: 2.7 mi
Schools provided by the listing agent
- Middle: East
- High: Winters Mill
- District: Carroll County Public Schools
Source: Bright MLS. This data may not be complete. We recommend contacting the local school district to confirm school assignments for this home.
Get a cash offer in 3 minutes
Find out how much your home could sell for in as little as 3 minutes with a no-obligation cash offer.
Estimated market value
$776,200
Get a cash offer in 3 minutes
Find out how much your home could sell for in as little as 3 minutes with a no-obligation cash offer.
Estimated market value
$776,200
- Maryland
- Carroll County
- Westminster
- 21158
- 708 Lythe Hill Ct
Nearby cities
Nearby zip codes
Other Westminster Topics
