Stunning colonial in highly desired Cliveden Reach subdivision. This custom home boasts unparalleled charm and sophistication, offering a harmonious blend of timeless elegance and modern convenience. Step inside to discover spacious living areas, high ceilings and tasteful finishes throughout. 5 spacious bedrooms, 5 bathrooms. The elegant primary suite is located on the main floor. The spacious bedroom features vaulted ceilings, huge walk-in closet and luxurious en-suite with separate shower and jetted tub. Open floor plan with a gorgeous two story foyer. Four additional bedrooms on upper level with two full bathrooms. Spacious gourmet kitchen with gorgeous granite . Huge island with plenty of seating. Large first floor family room opens to bright and spacious sunroom. The finished lower level has an amazing custom bar and bonus room/5th bedroom and walkout! And to complete the picture-perfect lifestyle, indulge in the luxury of your very own private saltwater pool and hot tub! A serene oasis for endless enjoyment. With its unparalleled beauty and thoughtful design, 703 Lythe Hill Court presents a rare opportunity to experience refined living at its finest. Call Tammy Durbin to schedule a tour! This home won't last long! 1 year warranty included!
Sold for $740,000
$740,000
703 Lythe Hill Ct, Westminster, MD 21158
5beds
4,253sqft
Single Family Residence
Built in 1998
0.64 Acres Lot
$806,900 Zestimate®
$174/sqft
$4,961 Estimated rent
Home value
$806,900
$767,000 - $847,000
$4,961/mo
Zestimate® history
Owner options
List your home for rent
$4,961/mo
Rent Zestimate®
Find your next renter with Zillow Rental Manager. Plus, with online applications, you can quickly screen prospective tenants – for free.
$4,961/mo
Rent Zestimate®
Refinance and save
$4,527/mo
Est. payment
Refinancing to a lower rate could help reduce your monthly payments and save thousands over the life of the loan.
$4,527/mo
Est. payment
Explore your selling options
Work with a Zillow partner agent
Leverage their expertise and Zillow's premium Showcase listings to get your home seen by more buyers.
Get startedList with your own agent
Get your home in front of millions of buyers by listing it on Zillow.
Learn how to do itSell it yourself
Take full control of how buyers see your home on Zillow by listing For Sale by Owner (FSBO).
List your homeWhat's special
Gorgeous graniteCustom homeThoughtful designSeparate showerHigh ceilingsGorgeous two story foyerLuxurious en - suite
Zillow last checked:
Listing updated:
Listed by:
Tammy Durbin 240-405-3118,
Long & Foster Real Estate, Inc.,
Co-Listing Agent: Kristen Durbin 240-520-7381,
Long & Foster Real Estate, Inc.
Bought with:
Karen Donaldson, 100780
RE/MAX Advantage Realty
Source: Bright MLS,MLS#: MDCR2020106
Facts & features
Interior
Bedrooms & bathrooms
- Bedrooms: 5
- Bathrooms: 5
- Full bathrooms: 4
- 1/2 bathrooms: 1
- Main level bathrooms: 2
- Main level bedrooms: 1
Rooms
- Room types: Dining Room, Primary Bedroom, Bedroom 5, Kitchen, Family Room, Sun/Florida Room, Office, Recreation Room, Storage Room, Bonus Room
Basement
- Area: 1992
Heating
- Forced Air, Zoned, Natural Gas
Cooling
- Central Air, Zoned, Ceiling Fan(s), Electric
Appliances
- Included: Central Vacuum, Down Draft, Dishwasher, Disposal, Dryer, Exhaust Fan, Extra Refrigerator/Freezer, Ice Maker, Microwave, Double Oven, Oven, Oven/Range - Gas, Refrigerator, Washer, Water Heater, Gas Water Heater
- Laundry: Main Level, Washer/Dryer Hookups Only
Features
- Family Room Off Kitchen, Breakfast Area, Kitchen - Country, Combination Kitchen/Dining, Kitchen Island, Kitchen - Table Space, Built-in Features, Entry Level Bedroom, Primary Bath(s), Bar, Open Floorplan, Butlers Pantry, Ceiling Fan(s), Central Vacuum, Chair Railings, Crown Molding, Curved Staircase, Formal/Separate Dining Room, Kitchen - Gourmet, Pantry, Recessed Lighting, Soaking Tub, Bathroom - Stall Shower, Upgraded Countertops, Walk-In Closet(s)
- Flooring: Wood, Carpet
- Doors: Atrium, French Doors, Sliding Glass
- Windows: Casement, Double Pane Windows, Screens, Skylight(s)
- Basement: Other
- Number of fireplaces: 2
- Fireplace features: Glass Doors, Heatilator, Mantel(s)
Interior area
- Total structure area: 5,157
- Total interior livable area: 4,253 sqft
- Finished area above ground: 3,165
- Finished area below ground: 1,088
Property
Parking
- Total spaces: 2
- Parking features: Garage Faces Front, Inside Entrance, Concrete, Off Street, Attached
- Attached garage spaces: 2
- Has uncovered spaces: Yes
Accessibility
- Accessibility features: Other
Features
- Levels: Three
- Stories: 3
- Patio & porch: Deck, Patio
- Exterior features: Lighting, Flood Lights, Outdoor Shower, Sidewalks, Street Lights
- Has private pool: Yes
- Pool features: Fenced, In Ground, Salt Water, Private
- Spa features: Bath, Hot Tub
- Fencing: Partial
Lot
- Size: 0.64 Acres
- Features: Landscaped, Premium
Details
- Additional structures: Above Grade, Below Grade
- Parcel number: 0707136242
- Zoning: RESIDENTIAL
- Special conditions: Standard
Construction
Type & style
- Home type: SingleFamily
- Architectural style: Colonial
- Property subtype: Single Family Residence
Materials
- Combination, Brick
- Foundation: Concrete Perimeter
- Roof: Asphalt,Shingle
Condition
- New construction: No
- Year built: 1998
Utilities & green energy
- Sewer: Public Sewer
- Water: Public
- Utilities for property: Cable Connected
Community & HOA
Community
- Security: Electric Alarm, Monitored, Motion Detectors
- Subdivision: Cliveden Reach
HOA
- Has HOA: No
Location
- Region: Westminster
- Municipality: Westminster
Financial & listing details
- Price per square foot: $174/sqft
- Tax assessed value: $517,100
- Annual tax amount: $8,799
- Date on market: 5/2/2024
- Listing agreement: Exclusive Right To Sell
- Listing terms: Cash,Conventional,FHA,VA Loan
- Ownership: Fee Simple
Price history
| Date | Event | Price |
|---|---|---|
| 6/3/2024 | Sold | $740,000+2.1%$174/sqft |
Source:  Bright MLS #MDCR2020106 Report a problem Bright MLS #MDCR2020106 Report a problem | ||
| 5/15/2024 | Pending sale | $724,900$170/sqft |
Source:  Long & Foster Broker Feed #MDCR2020106 Report a problem Long & Foster Broker Feed #MDCR2020106 Report a problem | ||
| 5/8/2024 | Contingent | $724,900$170/sqft |
Source: Bright MLS #MDCR2020106 Report a problem | ||
| 5/2/2024 | Listed for sale | $724,900+13.3%$170/sqft |
Source: Bright MLS #MDCR2020106 Report a problem | ||
| 2/16/2007 | Sold | $640,000+11.3%$150/sqft |
Source: Public Record Report a problem | ||
| 7/19/2004 | Sold | $574,900+82.2%$135/sqft |
Source: Public Record Report a problem | ||
| 4/29/1998 | Sold | $315,617$74/sqft |
Source: Public Record Report a problem | ||
Public tax history
| Year | Property taxes | Tax assessment |
|---|---|---|
| 2025 | $10,223 +6% | $624,767 +9.4% |
| 2024 | $9,649 +10.4% | $570,933 +10.4% |
| 2023 | $8,739 +4.2% | $517,100 |
| 2022 | $8,384 +4.4% | $517,100 +8.9% |
| 2021 | $8,028 +4.6% | $475,033 +4.6% |
| 2020 | $7,673 +2.9% | $454,000 |
| 2019 | $7,460 +158.9% | $454,000 +5.9% |
| 2018 | $2,882 -59% | $428,800 +3% |
| 2017 | $7,034 | $416,200 |
| 2016 | -- | $416,200 |
| 2015 | -- | $416,200 -5.9% |
| 2014 | -- | $442,400 |
| 2013 | -- | $442,400 |
| 2012 | -- | $442,400 -16.9% |
| 2011 | -- | $532,340 +0.1% |
| 2010 | -- | $532,062 +0.1% |
| 2009 | -- | $531,786 +0.1% |
| 2008 | -- | $531,510 +10.6% |
| 2007 | -- | $480,366 +11.9% |
| 2006 | -- | $429,223 +13.5% |
| 2005 | -- | $378,080 +6.9% |
| 2004 | -- | $353,666 +7.4% |
| 2003 | -- | $329,253 +8% |
| 2002 | -- | $304,840 0% |
| 2001 | -- | $304,900 |
Find assessor info on the county website
Neighborhood: 21158
Nearby homes
- $856,5005 bd5 ba3.8k sqft705 Lythe Hill Ct, Westminster, MD 21158Off Market
- $778,6005 bd3 ba4.2k sqft701 Lythe Hill Ct, Westminster, MD 21158Off Market
- $668,0004 bd3 ba3k sqft700 Lythe Hill Ct, Westminster, MD 21158Off Market
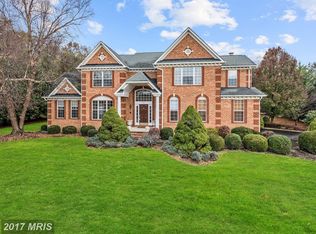
- $663,2004 bd3 ba3.1k sqft605 Thornbury Ct, Westminster, MD 21158Off Market
- $765,0004 bd5 ba3.5k sqft708 Lythe Hill Ct, Westminster, MD 21158Sold
- $658,2004 bd3 ba2.9k sqft707 Lythe Hill Ct, Westminster, MD 21158Off Market
- $810,3005 bd4 ba4.9k sqft603 Thornbury Ct, Westminster, MD 21158Off Market
- $643,6004 bd2 ba2.5k sqft607 Thornbury Ct, Westminster, MD 21158Off Market
Nearby schools
GreatSchools rating
- 7/10William Winchester Elementary SchoolGrades: PK-5Distance: 1.5 mi
- 5/10Westminster East Middle SchoolGrades: 6-8Distance: 1.9 mi
- 8/10Winters Mill High SchoolGrades: 9-12Distance: 2.7 mi
Schools provided by the listing agent
- District: Carroll County Public Schools
Source: Bright MLS. This data may not be complete. We recommend contacting the local school district to confirm school assignments for this home.
Get a cash offer in 3 minutes
Find out how much your home could sell for in as little as 3 minutes with a no-obligation cash offer.
Estimated market value
$806,900
Get a cash offer in 3 minutes
Find out how much your home could sell for in as little as 3 minutes with a no-obligation cash offer.
Estimated market value
$806,900
- Maryland
- Carroll County
- Westminster
- 21158
- 703 Lythe Hill Ct
Nearby cities
Nearby zip codes
Other Westminster Topics
