Offered for the first time by its original owners, this exceptional custom home showcases timeless craftsmanship, thoughtful design, and meticulous maintenance throughout. Nestled on a quiet cul-de-sac, mature landscaping, an extra-wide driveway, and a side-entry garage create outstanding curb appeal. Step inside to a dramatic two-story foyer with hardwood floors and an elegant overlooking balcony. The main level features a formal dining room with chair rail and crown molding, a private office with French doors—perfect for working from home with Ting high-speed fiber internet—and a spacious living room with a wood-burning fireplace, wet bar with sink and cabinetry, and access to both a covered porch and an expansive deck overlooking the custom saltwater pool. The gourmet kitchen offers abundant custom 42-inch cabinetry, granite countertops, stainless steel appliances, under-cabinet lighting, a breakfast bar, and a separate serving nook with additional cabinetry. A half bath, oversized laundry room, generous storage, and an immaculate garage with epoxy flooring complete the main level. Upstairs you’ll find four bedrooms and three full baths, including a luxurious primary suite with hardwood floors, an oversized walk-in closet, and a spa-inspired bath featuring heated floors, dual vanities, a custom tile shower, private water closet, and abundant storage. Two secondary bedrooms feature adjoining dressing rooms with vanities and share a spacious bath, while the fourth bedroom enjoys its own private bath. The finished walkout lower level is perfect for entertaining and equally well suited for multi-generational living, an au pair suite, or extended guest accommodations, offering a kitchenette, gas fireplace, full bath, an expansive recreation room, bonus room with closet ideal as a fifth bedroom, office, gym, or game room, plus extensive storage, workshop space, and a wine storage area. Outdoor living is equally impressive with a beautifully landscaped backyard centered around a custom saltwater pool surrounded by mature trees for exceptional privacy, along with both covered and open-air entertaining spaces. A new roof was installed in 2025. Conveniently located just minutes from downtown Westminster’s shops, restaurants, parks, and commuter routes to Baltimore, Frederick, and Washington, D.C., this is a rare opportunity to own a truly exceptional home.
Sold for $730,000
$730,000
713 Lythe Hill Ct, Westminster, MD 21158
4beds
4,063sqft
Single Family Residence
Built in 2000
0.66 Acres Lot
$-- Zestimate®
$180/sqft
$4,441 Estimated rent
Home value
Not available
Estimated sales range
Not available
$4,441/mo
Zestimate® history
Owner options
List your home for rent
$4,441/mo
Rent Zestimate®
Find your next renter with Zillow Rental Manager. Plus, with online applications, you can quickly screen prospective tenants – for free.
$4,441/mo
Rent Zestimate®
Refinance and save
$4,467/mo
Est. payment
Refinancing to a lower rate could help reduce your monthly payments and save thousands over the life of the loan.
$4,467/mo
Est. payment
Explore your selling options
Work with a Zillow partner agent
Leverage their expertise and Zillow's premium Showcase listings to get your home seen by more buyers.
Get startedList with your own agent
Get your home in front of millions of buyers by listing it on Zillow.
Learn how to do itSell it yourself
Take full control of how buyers see your home on Zillow by listing For Sale by Owner (FSBO).
List your homeWhat's special
Wood-burning fireplaceFinished walkout lower levelTimeless craftsmanshipBeautifully landscaped backyardOversized walk-in closetMature landscapingDramatic two-story foyer
Zillow last checked:
Listing updated:
Listed by:
Kristin Edelman 443-804-8337,
Cummings & Co. Realtors
Bought with:
Carmen E. Lennartsson, RSR006035
Keller Williams Flagship
Source: Bright MLS,MLS#: MDCR2035708
Facts & features
Interior
Bedrooms & bathrooms
- Bedrooms: 4
- Bathrooms: 5
- Full bathrooms: 4
- 1/2 bathrooms: 1
- Main level bathrooms: 1
Rooms
- Room types: Living Room, Dining Room, Primary Bedroom, Bedroom 2, Bedroom 3, Bedroom 4, Kitchen, Foyer, Laundry, Office, Recreation Room, Storage Room, Workshop, Bathroom 1, Bathroom 2, Bathroom 3, Bonus Room, Primary Bathroom, Half Bath
Primary bedroom
- Features: Flooring - HardWood, Ceiling Fan(s), Cathedral/Vaulted Ceiling, Attached Bathroom, Lighting - Ceiling, Walk-In Closet(s)
- Level: Upper
Bedroom 2
- Features: Flooring - Carpet, Lighting - Ceiling, Walk-In Closet(s), Attached Bathroom, Jack and Jill Bathroom
- Level: Upper
Bedroom 3
- Features: Flooring - Carpet, Lighting - Ceiling, Attached Bathroom, Jack and Jill Bathroom, Walk-In Closet(s), Ceiling Fan(s)
- Level: Upper
Bedroom 4
- Features: Flooring - Carpet, Ceiling Fan(s), Lighting - Ceiling, Attached Bathroom
- Level: Upper
Primary bathroom
- Features: Flooring - Ceramic Tile, Double Sink, Bathroom - Walk-In Shower, Recessed Lighting, Lighting - Wall sconces
- Level: Upper
Bathroom 1
- Features: Flooring - Ceramic Tile, Lighting - Ceiling, Bathroom - Tub Shower
- Level: Upper
Bathroom 2
- Features: Lighting - Ceiling, Lighting - Wall sconces, Flooring - Ceramic Tile, Walk-In Closet(s)
- Level: Upper
Bathroom 3
- Level: Lower
Bonus room
- Features: Flooring - Carpet, Lighting - Ceiling, Recessed Lighting
- Level: Lower
Bonus room
- Features: Countertop(s) - Ceramic, Countertop(s) - Solid Surface, Lighting - Ceiling, Recessed Lighting, Breakfast Bar
- Level: Lower
Dining room
- Features: Flooring - HardWood, Lighting - Ceiling, Chair Rail, Crown Molding
- Level: Main
Foyer
- Features: Flooring - HardWood, Lighting - Ceiling
- Level: Main
Half bath
- Features: Flooring - HardWood, Lighting - Wall sconces
- Level: Main
Kitchen
- Features: Kitchen - Country, Eat-in Kitchen, Breakfast Nook, Granite Counters, Flooring - HardWood, Lighting - Ceiling, Recessed Lighting
- Level: Main
Laundry
- Features: Lighting - Ceiling, Flooring - Vinyl
- Level: Main
Living room
- Features: Flooring - HardWood, Ceiling Fan(s), Lighting - Ceiling, Recessed Lighting, Fireplace - Wood Burning
- Level: Main
Office
- Features: Flooring - HardWood, Crown Molding
- Level: Main
Recreation room
- Features: Fireplace - Gas, Lighting - Ceiling, Recessed Lighting, Ceiling Fan(s), Flooring - Ceramic Tile
- Level: Lower
Storage room
- Features: Lighting - Ceiling, Flooring - Concrete
- Level: Lower
Workshop
- Features: Flooring - Concrete, Lighting - Ceiling
- Level: Lower
Heating
- Zoned, Forced Air, Natural Gas, Electric
Cooling
- Central Air, Ceiling Fan(s), Zoned, Electric
Appliances
- Included: Microwave, Dishwasher, Disposal, Dryer, Refrigerator, Stainless Steel Appliance(s), Cooktop, Washer, Water Heater, Gas Water Heater
- Laundry: Main Level, Laundry Room
Features
- Bathroom - Tub Shower, Bathroom - Walk-In Shower, Breakfast Area, Ceiling Fan(s), Chair Railings, Crown Molding, Open Floorplan, Formal/Separate Dining Room, Kitchen - Country, Eat-in Kitchen, Kitchen - Gourmet, Kitchen - Table Space, Kitchenette, Primary Bath(s), Recessed Lighting, Walk-In Closet(s), Bar, Dry Wall
- Flooring: Carpet, Hardwood, Ceramic Tile, Vinyl, Wood
- Basement: Partial,Connecting Stairway,Full,Interior Entry,Exterior Entry,Concrete,Rear Entrance,Walk-Out Access,Windows,Workshop,Partially Finished
- Number of fireplaces: 2
- Fireplace features: Mantel(s)
Interior area
- Total structure area: 4,193
- Total interior livable area: 4,063 sqft
- Finished area above ground: 2,945
- Finished area below ground: 1,118
Property
Parking
- Total spaces: 2
- Parking features: Garage Faces Side, Garage Door Opener, Inside Entrance, Asphalt, Attached, Driveway, Off Street, On Street
- Attached garage spaces: 2
- Has uncovered spaces: Yes
Accessibility
- Accessibility features: Other
Features
- Levels: Three
- Stories: 3
- Patio & porch: Deck, Porch, Patio
- Has private pool: Yes
- Pool features: Salt Water, In Ground, Fenced, Private
- Fencing: Aluminum,Back Yard
- Has view: Yes
- View description: Scenic Vista
Lot
- Size: 0.66 Acres
- Features: Cul-De-Sac, Wooded
Details
- Additional structures: Above Grade, Below Grade
- Parcel number: 0707136161
- Zoning: R-200
- Special conditions: Standard
Construction
Type & style
- Home type: SingleFamily
- Architectural style: Colonial
- Property subtype: Single Family Residence
Materials
- Brick, Vinyl Siding
- Foundation: Concrete Perimeter
- Roof: Architectural Shingle
Condition
- Excellent
- New construction: No
- Year built: 2000
Utilities & green energy
- Sewer: Public Sewer
- Water: Public
- Utilities for property: Electricity Available, Natural Gas Available
Community & HOA
Community
- Subdivision: Cliveden Reach
HOA
- Has HOA: No
Location
- Region: Westminster
- Municipality: Westminster
Financial & listing details
- Price per square foot: $180/sqft
- Tax assessed value: $575,700
- Annual tax amount: $9,060
- Date on market: 6/18/2026
- Listing agreement: Exclusive Right To Sell
- Ownership: Fee Simple
Price history
| Date | Event | Price |
|---|---|---|
| 7/30/2026 | Sold | $730,000+0.7%$180/sqft |
Source:  Bright MLS #MDCR2035708 Report a problem Bright MLS #MDCR2035708 Report a problem | ||
| 6/30/2026 | Listing removed | $725,000$178/sqft |
Source: Bright MLS #MDCR2035708 Report a problem | ||
| 6/18/2026 | Listed for sale | $725,000+123.3%$178/sqft |
Source: Bright MLS #MDCR2035708 Report a problem | ||
| 8/15/2000 | Sold | $324,686+241.8%$80/sqft |
Source: Public Record Report a problem | ||
| 3/8/2000 | Sold | $95,000+13.1%$23/sqft |
Source: Public Record Report a problem | ||
| 6/26/1998 | Sold | $84,000$21/sqft |
Source: Public Record Report a problem | ||
Public tax history
| Year | Property taxes | Tax assessment |
|---|---|---|
| 2025 | $8,417 +1.8% | $532,567 +8.8% |
| 2024 | $8,271 +9.7% | $489,433 +9.7% |
| 2023 | $7,542 +3.9% | $446,300 |
| 2022 | $7,259 +4.1% | $446,300 +8.1% |
| 2021 | $6,976 +4.2% | $412,767 +4.2% |
| 2020 | $6,692 +2.6% | $396,000 |
| 2019 | $6,524 +158.2% | $396,000 +5.3% |
| 2018 | $2,527 -59.2% | $376,067 +2.7% |
| 2017 | $6,187 | $366,100 |
| 2016 | -- | $366,100 |
| 2015 | -- | $366,100 -5.4% |
| 2014 | -- | $386,900 |
| 2013 | -- | $386,900 |
| 2012 | -- | $386,900 -15.1% |
| 2011 | -- | $455,730 |
| 2010 | -- | $455,730 |
| 2009 | -- | $455,730 -8.2% |
| 2008 | -- | $496,610 +9.8% |
| 2007 | -- | $452,362 +10.8% |
| 2006 | -- | $408,116 +12.2% |
| 2005 | -- | $363,870 +8% |
| 2004 | -- | $337,002 +8.7% |
| 2003 | -- | $310,136 +9.5% |
| 2002 | -- | $283,270 +1.4% |
| 2001 | -- | $279,252 |
Find assessor info on the county website
Neighborhood: 21158
Nearby homes
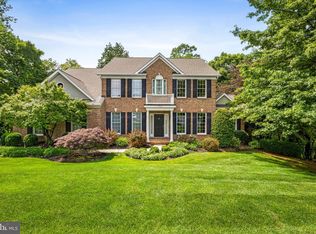
- $749,0005 bd4 ba3.8k sqft712 Lythe Hill Ct, Westminster, MD 21158For Sale
- $654,500-- bd2 ba2.7k sqft709 Lythe Hill Ct, Westminster, MD 21158Off Market
- $677,000-- bd2 ba2.5k sqft711 Lythe Hill Ct, Westminster, MD 21158Off Market
- $654,6004 bd3 ba2.9k sqft707 Lythe Hill Ct, Westminster, MD 21158Off Market
- $690,7001 bd1 ba2.2k sqft710 Lythe Hill Ct, Westminster, MD 21158Off Market
- $765,0004 bd5 ba3.5k sqft708 Lythe Hill Ct, Westminster, MD 21158Sold
- $640,0004 bd4 ba3.5k sqft760 Charingworth Rd, Westminster, MD 21158Sold
- $544,2004 bd2 ba2.2k sqft735 Meadow Branch Rd, Westminster, MD 21158Off Market
Nearby schools
GreatSchools rating
- 8/10William Winchester Elementary SchoolGrades: PK-5Distance: 1.6 mi
- 7/10Westminster East Middle SchoolGrades: 6-8Distance: 2 mi
- 7/10Winters Mill High SchoolGrades: 9-12Distance: 2.8 mi
Schools provided by the listing agent
- District: Carroll County Public Schools
Source: Bright MLS. This data may not be complete. We recommend contacting the local school district to confirm school assignments for this home.


Get pre-qualified for a loan
At Zillow Home Loans, we can pre-qualify you in as little as 5 minutes with no impact to your credit score.An equal housing lender. NMLS #10287.
- Maryland
- Carroll County
- Westminster
- 21158
- 713 Lythe Hill Ct
