Private Country Estate on 23+ Acres where nature abounds! Deer hunters paradise! Discover the perfect blend of comfort, space, and country charm with this beautifully maintained 4-bedroom, 2-bath home nestled on over 23 acres of picturesque land. Featuring gleaming hardwood floors, three fireplaces, and inviting porches, this property offers warmth and unique character throughout. Designed for both everyday living and outdoor enjoyment, the estate includes a detached 4-car garage with workshop space, plus an attached 1-car garage for added convenience. Nature lovers and equestrian enthusiasts will appreciate the scenic pond, greenhouse, and horse paddock, creating endless opportunities for recreation and hobby farming. Nature abounds throughout the property! Adding to its exceptional value, the property has already passed a perc test for an additional home, with plans available—ideal for a guest house, family compound, or future investment. A rare opportunity to own a versatile, well-appointed property offering privacy, acreage, and room to grow. This home comes furnished! ** Schedule your tour today and experience all this remarkable property has to offer.** For serious buyers ask about a 4 wheel drive tour of the property!
For sale
Price cut: $25.4K (8/31)
$859,602
2816 Littlestown Pike, Westminster, MD 21158
4beds
2,874sqft
Single Family Residence
Built in 1900
23.03 Acres Lot
$821,200 Zestimate®
$299/sqft
$-- HOA
What's special
- 40 days
- 555
- 39
Zillow last checked:
Listing updated:
Listed by:
Paul Lee 410-991-7168,
Long & Foster Real Estate, Inc. 410-535-1000,
Co-Listing Agent: Jennifer A Dominguez 240-970-0224,
Long & Foster Real Estate, Inc.
Source: Bright MLS,MLS#: MDCR2037538
Facts & features
Interior
Bedrooms & bathrooms
- Bedrooms: 4
- Bathrooms: 2
- Full bathrooms: 2
- Main level bathrooms: 2
- Main level bedrooms: 4
Basement
- Area: 1487
Heating
- Baseboard, Radiator, Wood Stove, Other, Oil
Cooling
- Central Air, Electric
Appliances
- Included: Cooktop, Dishwasher, Dryer, Exhaust Fan, Microwave, Oven, Refrigerator, Washer, Electric Water Heater
- Laundry: Main Level
Features
- Flooring: Ceramic Tile, Hardwood
- Basement: Partial,Garage Access,Unfinished
- Number of fireplaces: 3
- Fireplace features: Brick, Wood Burning
Interior area
- Total structure area: 4,361
- Total interior livable area: 2,874 sqft
- Finished area above ground: 2,874
- Finished area below ground: 0
Property
Parking
- Total spaces: 5
- Parking features: Storage, Garage Faces Front, Garage Door Opener, Oversized, Attached, Detached, Driveway
- Attached garage spaces: 5
- Has uncovered spaces: Yes
Accessibility
- Accessibility features: Accessible Doors
Features
- Levels: Three
- Stories: 3
- Patio & porch: Brick, Deck, Porch
- Exterior features: Other, Storage
- Pool features: None
- Has spa: Yes
- Has view: Yes
- View description: Garden, Pond, Trees/Woods
- Has water view: Yes
- Water view: Pond
Lot
- Size: 23.03 Acres
- Features: Hunting Available, Irregular Lot, Pond, Rural, Secluded
Details
- Additional structures: Above Grade, Below Grade, Outbuilding
- Parcel number: 0703013278
- Zoning: AGRIC
- Special conditions: Standard
- Other equipment: Negotiable
- Horses can be raised: Yes
- Horse amenities: Paddocks, Horses Allowed
Construction
Type & style
- Home type: SingleFamily
- Architectural style: Colonial
- Property subtype: Single Family Residence
Materials
- Frame, Concrete
- Foundation: Active Radon Mitigation, Concrete Perimeter, Slab
Condition
- New construction: No
- Year built: 1900
Utilities & green energy
- Sewer: Septic Exists
- Water: Well, Spring
Community & HOA
Community
- Subdivision: None Available
HOA
- Has HOA: No
Location
- Region: Westminster
Financial & listing details
- Price per square foot: $299/sqft
- Tax assessed value: $492,467
- Annual tax amount: $5,070
- Date on market: 8/31/2026
- Listing agreement: Exclusive Right To Sell
- Inclusions: Can Be Purchased Fully Furnished.
- Ownership: Fee Simple
Estimated market value
$821,200
$780,000 - $862,000
$2,657/mo
Price history
| Date | Event | Price |
|---|---|---|
| 8/31/2026 | Price change | $859,602-2.9%$299/sqft |
Source:  Bright MLS #MDCR2037538 Report a problem Bright MLS #MDCR2037538 Report a problem | ||
| 6/1/2026 | Listed for sale | $885,000+8.6%$308/sqft |
Source: Bright MLS #MDCR2035410 Report a problem | ||
| 11/6/2023 | Sold | $815,000$284/sqft |
Source: Public Record Report a problem | ||
| 8/31/2023 | Sold | $815,000+0.6%$284/sqft |
Source: Bright MLS #MDCR2015194 Report a problem | ||
| 8/3/2023 | Pending sale | $810,000$282/sqft |
Source: Bright MLS #MDCR2015194 Report a problem | ||
| 6/28/2023 | Listed for sale | $810,000+97.6%$282/sqft |
Source: Bright MLS #MDCR2015194 Report a problem | ||
| 8/9/2017 | Sold | $410,000-2.4%$143/sqft |
Source: Public Record Report a problem | ||
| 6/7/2017 | Pending sale | $419,900$146/sqft |
Source: Coldwell Banker Residential Brokerage - Carroll County Regional Office #CR9630876 Report a problem | ||
| 3/23/2017 | Price change | $419,900-1.2%$146/sqft |
Source: Coldwell Banker Residential Brokerage - Carroll County Regional Office #CR9630876 Report a problem | ||
| 2/2/2017 | Listed for sale | $425,000-5.6%$148/sqft |
Source: Coldwell Banker Residential Brokerage - Carroll County Regional Office #CR9630876 Report a problem | ||
| 6/17/2016 | Price change | $450,000-3.2%$157/sqft |
Source: Coldwell Banker Residential Brokerage - Carroll County Regional Office #CR9630876 Report a problem | ||
| 4/18/2016 | Listed for sale | $465,000$162/sqft |
Source: Coldwell Banker Residential Brokerage - Carroll County Regional Office #CR9630876 Report a problem | ||
Public tax history
| Year | Property taxes | Tax assessment |
|---|---|---|
| 2026 | $5,625 +10.9% | $492,467 +11.1% |
| 2025 | $5,070 +4.1% | $443,400 +2.9% |
| 2024 | $4,870 +3% | $430,933 +3% |
| 2023 | $4,729 +3.1% | $418,467 +3.1% |
| 2022 | $4,588 +4.9% | $406,000 +4.9% |
| 2021 | $4,375 +5.1% | $387,200 +5.1% |
| 2020 | $4,163 +5.4% | $368,400 +5.4% |
| 2019 | $3,950 +7.8% | $349,600 +7.8% |
| 2018 | $3,666 +8.3% | $324,400 +8.3% |
| 2017 | $3,385 | $299,600 +9.2% |
| 2016 | -- | $274,400 |
| 2015 | -- | $274,400 |
| 2014 | -- | $274,400 -0.4% |
| 2013 | -- | $275,600 |
| 2012 | -- | $275,600 |
| 2011 | -- | $275,600 -24.7% |
| 2010 | -- | $365,960 +16.6% |
| 2009 | -- | $313,866 +19.9% |
| 2008 | -- | $261,773 +26.6% |
| 2007 | -- | $206,850 +7.2% |
| 2006 | -- | $192,966 +7.8% |
| 2005 | -- | $179,083 +8.4% |
| 2004 | -- | $165,200 +4.7% |
| 2003 | -- | $157,756 +5% |
| 2002 | -- | $150,313 +5.2% |
| 2001 | -- | $142,870 |
Find assessor info on the county website
Monthly payment
Est. payment
Payment breakdown
Explore the cost of this home by adjusting the details. Changes won't be saved.Climate risks
Neighborhood: 21158
Nearby schools
Schools provided by the listing agent
- District: Carroll County Public Schools
Source: Bright MLS. This data may not be complete. We recommend contacting the local school district to confirm school assignments for this home.
- $346,400-- bd1 ba1.3k sqft2808 Littlestown Pike, Westminster, MD 21158Off Market
- $396,900-- bd1 ba1.6k sqft2900 Littlestown Pike, Westminster, MD 21158Off Market
- $667,9007 bd6 ba4k sqft2820 Littlestown Pike, Westminster, MD 21158Off Market

- $329,200-- bd1 ba1.3k sqft2814 Littlestown Pike, Westminster, MD 21158Off Market
Similar homes
- $735,0004 bd4 ba3k sqft187 Bell Rd, Westminster, MD 21158For Sale

 MLS ID #MDCR2037492, Ginny Rizzo, Long & Foster Real Estate, Inc.. Bright MLS
 - $875,0005 bd4 ba2.3k sqft2546 Hollingsworth Rd, Reisterstown, MD 21136For Sale
 MLS ID #MDCR2038224, Elisabeth Yeager, Homes and Farms Real Estate. Bright MLS
 - $815,0005 bd4 ba3.8k sqft2067 Old Washington Rd, Westminster, MD 21157For Sale
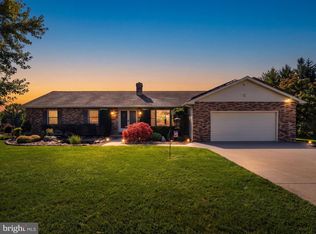 MLS ID #MDCR2037400, Brooks Decker, Coastal Life Realty Group LLC. Bright MLS
 - $835,0004 bd4 ba3.4k sqft1131 Arnold Rd, Westminster, MD 21157For Sale
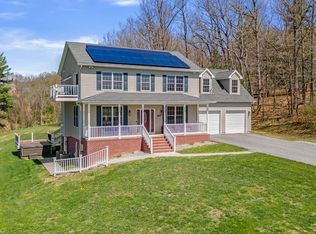 MLS ID #MDCR2033918, Dan Borowy, Redfin Corp. Bright MLS
 - $675,0003 bd3 ba2.9k sqft2708 Nicodemus Rd, Westminster, MD 21157For SaleMLS ID #MDCR2038130, Chris Hardsock, RE/MAX Advantage Realty. Bright MLS
- $799,8004 bd3 ba2.9k sqft803 Zenith Dr, Freeland, MD 21053For SaleMLS ID #MDBC2178166, Shannon Scagnelli, Cummings & Co. Realtors. Bright MLS
- $850,0005 bd5 ba4.1k sqft252 Frederick St, Hanover, PA 17331For SaleMLS ID #PAYK2112946, Anne M Lusk, Lusk & Associates Sotheby's International Realty. Bright MLS
- $575,0005 bd4 ba2.1k sqft1190 Long Valley Rd, Westminster, MD 21158For SaleMLS ID #MDCR2037166, willy guerra, Douglas Realty, LLC. Bright MLS
- $645,0004 bd3 ba2.7k sqft1951 Albert Rill Rd, Hampstead, MD 21074For SaleMLS ID #MDCR2036424, Trent Gladstone, The KW Collective. Bright MLS
- $850,0004 bd4 ba3.7k sqft1920 Turnberry Ct, Finksburg, MD 21048For SaleMLS ID #MDCR2034992, Anthony Friedman, Northrop Realty. Bright MLS
- $475,0005 bd5 ba3.1k sqft132 Dunrovin Ave, Westminster, MD 21158For SaleMLS ID #MDCR2034770, Kelly Rumbaugh, Keller Williams Legacy. Bright MLS
- $699,9004 bd4 ba3.6k sqft1115 Jeffras Ct, Westminster, MD 21157For SaleMLS ID #MDCR2037406, Susan Shterengarts, Long & Foster Real Estate, Inc.. Bright MLS
- $649,9004 bd4 ba3.4k sqft2055 Manchester Rd, Westminster, MD 21157For SaleMLS ID #MDCR2034808, Angela Card, RE/MAX Components. Bright MLS
- $835,0004 bd3 ba2.8k sqft14921 Harrisville Rd, Mount Airy, MD 21771For SaleMLS ID #MDFR2086874, Karen Thompson, Berkshire Hathaway HomeServices PenFed Realty. Bright MLS
- $599,9994 bd4 ba2.8k sqft511 Marshall Dr, Westminster, MD 21157For SaleMLS ID #MDCR2037028, Bob Lucido, Keller Williams Lucido Agency. Bright MLS
- $950,0005 bd4 ba3.3k sqft75 Saint Johns Rd W, Littlestown, PA 17340For SaleMLS ID #PAAD2023748, Elisabeth Yeager, Homes and Farms Real Estate. Bright MLS
- $874,9003 bd3 ba2.1k sqft2597 Braddock Rd, Mount Airy, MD 21771For SaleMLS ID #MDCR2036008, Greg Phelps, Corner House Realty. Bright MLS
- $870,0004 bd4 ba3.9k sqft5115 Hodges Rd, Eldersburg, MD 21784For SaleMLS ID #MDCR2034432, Cassandra DeLeon, Compass. Bright MLS
- $990,0003 bd2 ba2.5k sqft2619 Carlisle Pike, New Oxford, PA 17350For SaleMLS ID #PAAD2024934, Steph Aumen, Harget Realty Group. Bright MLS
- $899,9004 bd4 ba3k sqft1630 Worthington Heights Pkwy, Cockeysville, MD 21030For SaleMLS ID #MDBC2177066, Tracy Csontos, American Premier Realty, LLC. Bright MLS
