Nestled on a picturesque 2-acre home site in the sought-after golf course community of River Downs, this stunning brick-front Colonial offers an exceptional blend of elegance, comfort, and timeless design. Boasting 4 spacious bedrooms, 3 full baths, and a powder room, this beautifully appointed residence showcases impressive architectural details, soaring ceilings, and thoughtfully designed living spaces throughout. A dramatic two-story foyer welcomes you inside, where gleaming hardwood floors and abundant natural light create a warm and inviting first impression. The elegant dining room features a tray ceiling and custom built-in cabinetry, providing the perfect setting for both intimate dinners and special occasions. At the heart of the home, the spectacular two-story family room is highlighted by soaring ceilings, floor-to-ceiling Palladian windows, and a striking brick-profile fireplace that serves as the room's dramatic focal point. Seamlessly connected, the gourmet kitchen is designed for both everyday living and effortless entertaining, featuring a center island with breakfast seating, granite countertops, decorative backsplash, sleek stainless steel appliances, an induction cooktop, double wall ovens, a pantry, and a convenient planning station. Just beyond the kitchen, the light-filled sunroom offers cathedral ceilings, a cozy gas fireplace, and walls of windows overlooking the peaceful backyard. With direct access to the covered deck, this inviting space is perfect for morning coffee, casual gatherings, or simply enjoying the tranquil surroundings. Additional main-level highlights include a private office with French doors, a convenient laundry room, and a well-appointed powder room. The upper level is anchored by a luxurious primary suite featuring a tray ceiling, bamboo flooring, an expansive walk-in closet, and a spa-inspired en-suite bath complete with dual vanities, a soaking Jacuzzi tub, and a separate walk-in shower. Three additional generously sized bedrooms and a full hall bath complete the upper level. The partially finished lower level offers exceptional flexibility with expansive space ready to accommodate a recreation room, home theater, fitness studio, game room, or additional living area, while providing ample storage for all your needs. Step outside to experience your own private retreat. Set on 2 beautifully landscaped acres surrounded by mature trees, the property offers a spacious deck, plenty of room for outdoor entertaining, gardening, or recreation, and a peaceful setting that feels worlds away while remaining conveniently located. Car enthusiasts, hobbyists, and entrepreneurs will appreciate the attached two-car garage along with the impressive, detached garage featuring a finished upper level, offering endless possibilities as a workshop, home office, art studio, guest retreat, or creative space. Adding to the home’s appeal is an energy-efficient geothermal heating and cooling system, offering year-round comfort while helping reduce reliance on traditional HVAC systems. This desirable feature complements the home’s thoughtful design and provides an added level of efficiency and comfort throughout the seasons. Combining timeless architecture, exceptional indoor and outdoor living spaces, and an idyllic setting in the desirable River Downs community, this remarkable home offers the perfect balance of luxury, privacy, and everyday comfort.
For sale
$850,000
1920 Turnberry Ct, Finksburg, MD 21048
4beds
3,780sqft
Single Family Residence
Built in 1999
2 Acres Lot
$829,700 Zestimate®
$225/sqft
$29/mo HOA
What's special
Cozy gas fireplaceStunning brick-front colonialAttached two-car garageBeautifully landscaped acresDramatic two-story foyerExpansive walk-in closetCustom built-in cabinetry
- 12 days
- 789
- 55
Zillow last checked:
Listing updated:
Listed by:
Anthony Friedman 443-864-1613,
Northrop Realty 4104651770,
Listing Team: Anthony Friedman Team
Source: Bright MLS,MLS#: MDCR2034992
Facts & features
Interior
Bedrooms & bathrooms
- Bedrooms: 4
- Bathrooms: 4
- Full bathrooms: 3
- 1/2 bathrooms: 1
- Main level bathrooms: 1
Rooms
- Room types: Dining Room, Primary Bedroom, Bedroom 2, Bedroom 3, Bedroom 4, Kitchen, Family Room, Basement, Foyer, Sun/Florida Room, Laundry
Primary bedroom
- Features: Attached Bathroom, Flooring - Bamboo, Skylight(s), Walk-In Closet(s)
- Level: Upper
- Area: 306 Square Feet
- Dimensions: 17 X 18
Bedroom 2
- Features: Attached Bathroom, Flooring - Carpet
- Level: Upper
- Area: 221 Square Feet
- Dimensions: 17 X 13
Bedroom 3
- Features: Flooring - Bamboo
- Level: Upper
- Area: 270 Square Feet
- Dimensions: 15 X 18
Bedroom 4
- Features: Flooring - Carpet
- Level: Upper
- Area: 143 Square Feet
- Dimensions: 11 X 13
Basement
- Level: Lower
- Area: 1855 Square Feet
- Dimensions: 35 X 53
Dining room
- Features: Flooring - HardWood, Built-in Features
- Level: Main
- Area: 240 Square Feet
- Dimensions: 16 X 15
Family room
- Features: Flooring - HardWood, Fireplace - Wood Burning, Ceiling Fan(s)
- Level: Main
- Area: 638 Square Feet
- Dimensions: 22 X 29
Foyer
- Features: Flooring - HardWood
- Level: Main
- Area: 228 Square Feet
- Dimensions: 19 X 12
Kitchen
- Features: Breakfast Bar, Granite Counters, Dining Area, Flooring - Ceramic Tile, Kitchen Island, Eat-in Kitchen, Kitchen - Electric Cooking, Pantry
- Level: Main
- Area: 418 Square Feet
- Dimensions: 19 X 22
Laundry
- Features: Flooring - Ceramic Tile
- Level: Main
- Area: 60 Square Feet
- Dimensions: 10 X 6
Other
- Features: Cathedral/Vaulted Ceiling, Ceiling Fan(s), Flooring - Ceramic Tile, Fireplace - Gas
- Level: Main
- Area: 221 Square Feet
- Dimensions: 17 X 13
Heating
- Heat Pump, Zoned, Geothermal, Electric
Cooling
- Central Air, Ceiling Fan(s), Zoned, Electric, Geothermal
Appliances
- Included: Microwave, Cooktop, Down Draft, Dishwasher, Disposal, Dryer, Exhaust Fan, Ice Maker, Intercom, Self Cleaning Oven, Oven, Double Oven, Oven/Range - Electric, Refrigerator, Stainless Steel Appliance(s), Washer, Water Heater, Water Treat System, Electric Water Heater
- Laundry: Has Laundry, Main Level, Laundry Room
Features
- Attic, Soaking Tub, Breakfast Area, Ceiling Fan(s), Dining Area, Family Room Off Kitchen, Open Floorplan, Formal/Separate Dining Room, Eat-in Kitchen, Kitchen Island, Kitchen - Table Space, Pantry, Primary Bath(s), Recessed Lighting, Upgraded Countertops, Walk-In Closet(s), 2 Story Ceilings, 9'+ Ceilings, Dry Wall, High Ceilings, Tray Ceiling(s), Cathedral Ceiling(s)
- Flooring: Bamboo, Carpet, Ceramic Tile, Hardwood
- Doors: French Doors, Insulated
- Windows: Double Pane Windows, Insulated Windows, Palladian, Screens, Sliding, Vinyl Clad, Skylight(s)
- Basement: Connecting Stairway,Partially Finished,Heated,Improved,Interior Entry
- Number of fireplaces: 2
- Fireplace features: Brick, Screen, Wood Burning, Gas/Propane
Interior area
- Total structure area: 5,670
- Total interior livable area: 3,780 sqft
- Finished area above ground: 3,780
- Finished area below ground: 0
Video & virtual tour
Property
Parking
- Total spaces: 3
- Parking features: Garage Faces Side, Garage Door Opener, Inside Entrance, Oversized, Storage, Asphalt, Driveway, Attached, Detached, Off Street
- Attached garage spaces: 3
- Has uncovered spaces: Yes
Accessibility
- Accessibility features: None
Features
- Levels: Three
- Stories: 3
- Patio & porch: Deck, Porch
- Exterior features: Extensive Hardscape, Lighting, Storage
- Pool features: None
- Has view: Yes
- View description: Garden, Trees/Woods
Lot
- Size: 2 Acres
- Features: Backs to Trees, Front Yard, Landscaped, Premium, Private, Rear Yard, SideYard(s), Wooded
Details
- Additional structures: Above Grade, Below Grade
- Parcel number: 0704073274
- Zoning: CONSE
- Special conditions: Standard
Construction
Type & style
- Home type: SingleFamily
- Architectural style: Colonial
- Property subtype: Single Family Residence
Materials
- Brick Front, Vinyl Siding
- Foundation: Other
- Roof: Architectural Shingle
Condition
- New construction: No
- Year built: 1999
Utilities & green energy
- Sewer: Septic Exists
- Water: Private
Community & HOA
Community
- Security: Main Entrance Lock, Smoke Detector(s)
- Subdivision: River Downs
HOA
- Has HOA: Yes
- Services included: Common Area Maintenance
- HOA fee: $29 monthly
- HOA name: RIVER DOWNS HOMEOWNERS ASSOCIATION
Location
- Region: Finksburg
Financial & listing details
- Price per square foot: $225/sqft
- Tax assessed value: $776,100
- Annual tax amount: $8,430
- Date on market: 9/10/2026
- Listing agreement: Exclusive Right To Sell
- Ownership: Fee Simple
Estimated market value
$829,700
$788,000 - $871,000
$4,689/mo
Price history
| Date | Event | Price |
|---|---|---|
| 9/11/2026 | Listed for sale | $850,000+21.4%$225/sqft |
Source:  Bright MLS #MDCR2034992 Report a problem Bright MLS #MDCR2034992 Report a problem | ||
| 5/12/2005 | Sold | $699,900+414.6%$185/sqft |
Source: Public Record Report a problem | ||
| 5/14/1999 | Sold | $136,000+0.7%$36/sqft |
Source: Public Record Report a problem | ||
| 2/11/1998 | Sold | $135,000$36/sqft |
Source: Public Record Report a problem | ||
Public tax history
| Year | Property taxes | Tax assessment |
|---|---|---|
| 2025 | $8,355 +6.3% | $740,700 +6.5% |
| 2024 | $7,863 +6.9% | $695,800 +6.9% |
| 2023 | $7,355 +7.4% | $650,900 +7.4% |
| 2022 | $6,848 +2.2% | $606,000 +2.2% |
| 2021 | $6,704 +2.2% | $593,233 +2.2% |
| 2020 | $6,559 +2.2% | $580,467 +2.2% |
| 2019 | $6,415 +0.2% | $567,700 +0.2% |
| 2018 | $6,403 +0.2% | $566,667 +0.2% |
| 2017 | $6,392 | $565,633 +0.2% |
| 2016 | -- | $564,600 +1.6% |
| 2015 | -- | $555,700 +1.6% |
| 2014 | -- | $546,800 +1.7% |
| 2013 | -- | $537,900 |
| 2012 | -- | $537,900 |
| 2011 | -- | $537,900 -21.7% |
| 2010 | -- | $686,740 -2.9% |
| 2009 | -- | $707,232 +6.8% |
| 2008 | -- | $662,136 +7.3% |
| 2007 | -- | $617,040 +10.6% |
| 2006 | -- | $557,766 +11.9% |
| 2005 | -- | $498,493 +13.5% |
| 2004 | -- | $439,220 +3% |
| 2003 | -- | $426,416 +3.1% |
| 2002 | -- | $413,613 +3.2% |
| 2001 | -- | $400,810 |
Find assessor info on the county website
Monthly payment
Est. payment
Payment breakdown
Explore the cost of this home by adjusting the details. Changes won't be saved.Climate risks
Neighborhood: 21048
Nearby schools
Schools provided by the listing agent
- District: Carroll County Public Schools
Source: Bright MLS. This data may not be complete. We recommend contacting the local school district to confirm school assignments for this home.
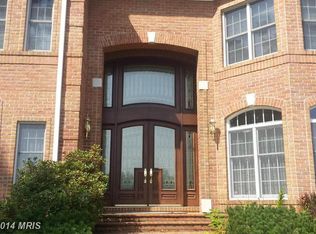
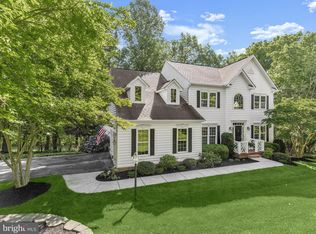
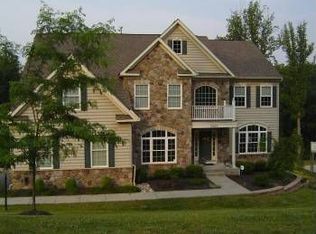
Similar homes
- $999,9005 bd5 ba5.6k sqft1969 Turnberry Ct, Finksburg, MD 21048For Sale
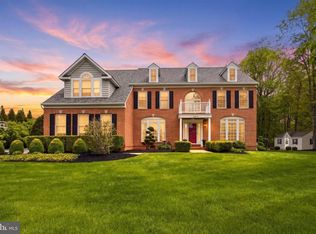
 MLS ID #MDCR2034472, Dawn Kane, Redfin Corp. Bright MLS
 - $795,0005 bd3 ba2.8k sqft2055 Misty Meadow Rd, Finksburg, MD 21048For Sale
 MLS ID #MDCR2036500, Daniel Motz, Berkshire Hathaway HomeServices Homesale Realty. Bright MLS
 - $835,0004 bd4 ba3.4k sqft1131 Arnold Rd, Westminster, MD 21157For Sale
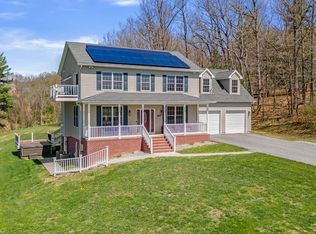 MLS ID #MDCR2033918, Dan Borowy, Redfin Corp. Bright MLS
 - $850,0004 bd3 ba3.6k sqft5580 Rhonda Rd, Sykesville, MD 21784For Sale
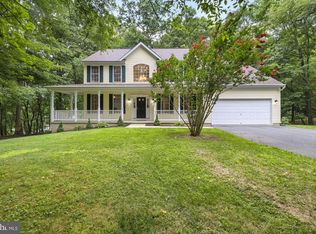 MLS ID #MDCR2036896, Cheyenne Rice, Cummings & Co. Realtors. Bright MLS
 - $870,0004 bd4 ba3.9k sqft5115 Hodges Rd, Eldersburg, MD 21784For SaleMLS ID #MDCR2034432, Cassandra DeLeon, Compass. Bright MLS
- $794,9006 bd4 ba3.8k sqft20 Brian Daniel Ct, Reisterstown, MD 21136For SaleMLS ID #MDBC2165592, Terri Gutcher, RE/MAX Solutions. Bright MLS
- $845,0004 bd3 ba2.8k sqft14921 Harrisville Rd, Mount Airy, MD 21771For SaleMLS ID #MDFR2086874, Karen Thompson, Berkshire Hathaway HomeServices PenFed Realty. Bright MLS
- $850,0004 bd4 ba2.3k sqft10201 Little Brick House Ct, Ellicott City, MD 21042For SaleMLS ID #MDHW2071364, Marianne Gregory, Redfin Corp. Bright MLS
- $850,0004 bd4 ba4.3k sqft1058 Caren Dr, Sykesville, MD 21784For SaleMLS ID #MDCR2036956, Lori Witmer-Kluge, Blue Crab Real Estate, LLC. Bright MLS
- $835,0005 bd3 ba3.9k sqft1010 Old Barn Rd, Parkton, MD 21120For SaleMLS ID #MDBC2173666, Laura M. Ball, Cummings & Co. Realtors. Bright MLS
- $900,0004 bd3 ba3.6k sqft14210 Greencroft Ln, Cockeysville, MD 21030For SaleMLS ID #MDBC2169188, Alyssia Essig, Compass. Bright MLS
- $749,5004 bd4 ba4k sqft659 Downhill Dr, Westminster, MD 21157For SaleMLS ID #MDCR2036580, Mark Ruby, RE/MAX Advantage Realty. Bright MLS
- $797,5006 bd4 ba2.5k sqft2420 Stratton Dr, Marriottsville, MD 21104For SaleMLS ID #MDCR2036816, Juna Korreta, Monument Sotheby's International Realty. Bright MLS
- $750,0004 bd3 ba2.8k sqft4724 Old Germany Ct, Manchester, MD 21102For SaleMLS ID #MDCR2037772, Michelle Donovan, Long & Foster Real Estate, Inc.. Bright MLS
- $850,0005 bd4 ba4.6k sqft1530 Providence Rd, Baltimore, MD 21286For SaleMLS ID #MDBC2175308, Kim Barton, Keller Williams Legacy. Bright MLS
- $830,0004 bd5 ba5.3k sqftPatapsco Homeowners Assoc, Woodstock, MD 21163For SaleMLS ID #MDBC2170074, Ruth Anne Strauss, Hyatt & Company Real Estate, LLC. Bright MLS
- $775,0004 bd4 ba3.2k sqft19429 Gunpowder Rd, Manchester, MD 21102For SaleMLS ID #MDBC2174006, Laura M. Ball, Cummings & Co. Realtors. Bright MLS
- $775,0005 bd4 ba3.5k sqft8840 Mapleville Rd, Mount Airy, MD 21771For SaleMLS ID #MDFR2088778, Brianna Buppert, The KW Collective. Bright MLS
- $849,0004 bd4 ba4.2k sqft3000 Shepperd Rd, Monkton, MD 21111For SaleMLS ID #MDBC2166644, Michelle Pappas, Berkshire Hathaway HomeServices Homesale Realty. Bright MLS
- $835,0004 bd3 ba2.9k sqft803 Zenith Dr, Freeland, MD 21053For SaleMLS ID #MDBC2168742, Shannon Scagnelli, Cummings & Co. Realtors. Bright MLS
