HUGE colonial on level lot in sought after neighborhood convenient to everythingnoffers over 4300 square feet of living space!! The home offers so much space you have to tour to believe. The kitchen w/plenty of granite counter space, SS appliances, opens to not only the family room but a massive sunroom. The family room offeres a stone fireplace and french doors to the patio area where an outside kitchen awaits the BBQ master! There's also a formal dining room and LR for entertaining. Work from home? The main level office will meet your work from home needs. On the upper level you will find your dream Primary suite ... so spacious and offers 2 walk in closets, a sitting area PLUS updated en suite w/jetted tub and walk in shower. The 3 other bedrooms offer great space and large closets. The 4th bedroom offers it's on "play room" PLUS an upper loft! n The LL is finished with a wet bar, storage area and full bath. Enjoy the outside with your level backyard --- plenty of space to put in a pool!! Enjoy the firepit and outside kitchen well into the Fall season. The solar panels easy your electric bill - you only pay for the energy you use and no monthly fee!! Updates include roof, HVAC, window , and main water line.
For sale
$850,000
1058 Caren Dr, Sykesville, MD 21784
4beds
4,315sqft
Single Family Residence
Built in 1993
0.37 Acres Lot
$834,600 Zestimate®
$197/sqft
$28/mo HOA
What's special
Formal dining room
- 8 days |
- 567 |
- 12 |
Likely to sell faster than
Zillow last checked:
Listing updated:
Listed by:
Lori Witmer-Kluge 443-257-9054,
Blue Crab Real Estate, LLC 301-947-4242,
Listing Team: The Dixon/Kluge Group Of Blue Crab Real Estate
Source: Bright MLS,MLS#: MDCR2036956
Facts & features
Interior
Bedrooms & bathrooms
- Bedrooms: 4
- Bathrooms: 4
- Full bathrooms: 3
- 1/2 bathrooms: 1
- Main level bathrooms: 1
Rooms
- Room types: Living Room, Dining Room, Primary Bedroom, Bedroom 2, Bedroom 3, Bedroom 4, Kitchen, Family Room, Basement, Sun/Florida Room, Exercise Room, Laundry, Office, Storage Room, Bathroom 1, Hobby Room, Primary Bathroom
Primary bedroom
- Features: Cathedral/Vaulted Ceiling, Ceiling Fan(s), Fireplace - Electric, Flooring - Carpet, Lighting - Ceiling, Walk-In Closet(s)
- Level: Upper
Bedroom 2
- Features: Flooring - Carpet, Crown Molding
- Level: Upper
Bedroom 3
- Features: Attic - Access Panel, Flooring - Carpet
- Level: Upper
Bedroom 4
- Features: Flooring - Carpet
- Level: Upper
Primary bathroom
- Features: Bathroom - Jetted Tub, Bathroom - Walk-In Shower, Granite Counters, Double Sink, Flooring - Ceramic Tile
- Level: Upper
Bathroom 1
- Features: Bathroom - Tub Shower, Double Sink
- Level: Upper
Basement
- Features: Basement - Finished, Bathroom - Tub Shower, Built-in Features, Lighting - Pendants
- Level: Lower
Dining room
- Features: Flooring - HardWood, Lighting - Ceiling, Crown Molding
- Level: Main
Exercise room
- Features: Flooring - Carpet
- Level: Main
Family room
- Features: Fireplace - Wood Burning, Flooring - Tile/Brick
- Level: Main
Other
- Level: Lower
Kitchen
- Features: Breakfast Bar, Breakfast Room, Granite Counters, Double Sink, Flooring - Tile/Brick, Kitchen - Country, Lighting - Pendants, Recessed Lighting, Pantry
- Level: Main
Laundry
- Level: Main
Living room
- Features: Flooring - HardWood, Crown Molding
- Level: Main
Office
- Features: Flooring - HardWood
- Level: Main
Storage room
- Level: Lower
Other
- Features: Flooring - Tile/Brick, Recessed Lighting, Skylight(s)
- Level: Main
Heating
- Forced Air, Natural Gas, Solar
Cooling
- Central Air, Ceiling Fan(s), Electric
Appliances
- Included: Microwave, Dishwasher, Disposal, Dryer, Oven/Range - Electric, Refrigerator, Stainless Steel Appliance(s), Washer, Water Heater, Electric Water Heater
- Laundry: Main Level, Laundry Room
Features
- Attic, Bar, Bathroom - Walk-In Shower, Built-in Features, Ceiling Fan(s), Chair Railings, Crown Molding, Dining Area, Family Room Off Kitchen, Floor Plan - Traditional, Eat-in Kitchen, Pantry, Primary Bath(s), Recessed Lighting, Upgraded Countertops, Walk-In Closet(s)
- Flooring: Ceramic Tile, Carpet, Hardwood, Wood
- Doors: French Doors
- Windows: Bay/Bow, Screens, Sliding, Window Treatments
- Basement: Connecting Stairway,Finished,Rear Entrance
- Number of fireplaces: 1
- Fireplace features: Stone
Interior area
- Total structure area: 5,595
- Total interior livable area: 4,315 sqft
- Finished area above ground: 3,479
- Finished area below ground: 836
Property
Parking
- Total spaces: 2
- Parking features: Storage, Garage Faces Front, Garage Door Opener, Oversized, Attached
- Attached garage spaces: 2
Accessibility
- Accessibility features: None
Features
- Levels: Three
- Stories: 3
- Patio & porch: Patio
- Exterior features: Awning(s), Barbecue, Rain Gutters, Sidewalks
- Pool features: None
- Has spa: Yes
- Spa features: Bath
Lot
- Size: 0.37 Acres
- Features: Backs to Trees, Level, Rear Yard
Details
- Additional structures: Above Grade, Below Grade
- Parcel number: 0705073391
- Zoning: R-200
- Special conditions: Standard
Construction
Type & style
- Home type: SingleFamily
- Architectural style: Colonial
- Property subtype: Single Family Residence
Materials
- Concrete, Brick Front
- Foundation: Permanent
Condition
- Very Good
- New construction: No
- Year built: 1993
Utilities & green energy
- Sewer: Public Sewer
- Water: Public
Community & HOA
Community
- Subdivision: Parrish Park
HOA
- Has HOA: Yes
- Services included: Common Area Maintenance
- HOA fee: $85 quarterly
- HOA name: RESIDENTIAL REALTY GROUP
Location
- Region: Sykesville
Financial & listing details
- Price per square foot: $197/sqft
- Tax assessed value: $631,600
- Annual tax amount: $6,712
- Date on market: 8/11/2026
- Listing agreement: Exclusive Right To Sell
- Inclusions: Safe In Basement, Fp In Primary Suite
- Ownership: Fee Simple
Estimated market value
$834,600
$793,000 - $876,000
$4,106/mo
Price history
| Date | Event | Price |
|---|---|---|
| 8/11/2026 | Listed for sale | $850,000+240%$197/sqft |
Source:  Bright MLS #MDCR2036956 Report a problem Bright MLS #MDCR2036956 Report a problem | ||
| 2/5/1999 | Sold | $249,9990%$58/sqft |
Source: Public Record Report a problem | ||
| 5/11/1994 | Sold | $250,000$58/sqft |
Source: Public Record Report a problem | ||
Public tax history
| Year | Property taxes | Tax assessment |
|---|---|---|
| 2025 | $6,703 +8.7% | $588,700 +7.9% |
| 2024 | $6,168 +4.2% | $545,800 +4.2% |
| 2023 | $5,920 +4.4% | $523,867 -4% |
| 2022 | $5,672 +4.6% | $545,800 +13.7% |
| 2021 | $5,424 +0.2% | $480,000 +0.2% |
| 2020 | $5,414 +0.2% | $479,100 -0.2% |
| 2019 | $5,404 +0.2% | $480,000 +0.6% |
| 2018 | $5,393 +3.3% | $477,300 +3.3% |
| 2017 | $5,222 | $462,100 +3.4% |
| 2016 | -- | $446,900 +3.5% |
| 2015 | -- | $431,700 |
| 2014 | -- | $431,700 |
| 2013 | -- | $431,700 -4.4% |
| 2012 | -- | $451,400 |
| 2011 | -- | $451,400 |
| 2010 | -- | $451,400 -23.7% |
| 2009 | -- | $591,240 +13.9% |
| 2008 | -- | $519,216 +16.1% |
| 2007 | -- | $447,193 +19.2% |
| 2006 | -- | $375,170 +13.7% |
| 2005 | -- | $329,910 +15.9% |
| 2004 | -- | $284,650 +18.9% |
| 2003 | -- | $239,390 +2.7% |
| 2002 | -- | $233,040 +2.8% |
| 2001 | -- | $226,690 |
Find assessor info on the county website
Monthly payment
Est. payment
Payment breakdown
Explore the cost of this home by adjusting the details. Changes won't be saved.Climate risks
Neighborhood: 21784
Nearby schools
GreatSchools rating
- 7/10Eldersburg Elementary SchoolGrades: PK-5Distance: 0.3 mi
- 9/10Oklahoma Road Middle SchoolGrades: 6-8Distance: 1.2 mi
- 8/10Liberty High SchoolGrades: 9-12Distance: 0.5 mi
Schools provided by the listing agent
- High: Liberty
- District: Carroll County Public Schools
Source: Bright MLS. This data may not be complete. We recommend contacting the local school district to confirm school assignments for this home.
- $613,500-- bd2 ba1.8k sqft1060 Caren Dr, Eldersburg, MD 21784Off Market
- $675,0003 bd4 ba2.4k sqft1056 Caren Dr, Sykesville, MD 21784Sold
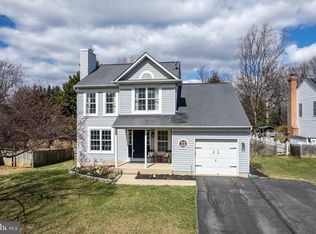
- $689,9004 bd3 ba2.7k sqft1054 Caren Dr, Eldersburg, MD 21784Off Market
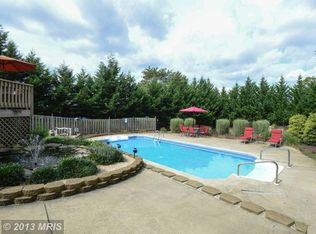
- $610,400-- bd2 ba1.9k sqft1052 Caren Dr, Sykesville, MD 21784Off Market
- $---- bd-- ba-- sqftBartholow Rd, Sykesville, MD 21784Off Market
- $596,1003 bd3 ba1.8k sqft1050 Caren Dr, Sykesville, MD 21784Off Market
- $826,9005 bd4 ba4.2k sqft1051 Caren Dr, Eldersburg, MD 21784Off Market
- $703,000-- bd2 ba2.6k sqft6035 Kennard Ct, Sykesville, MD 21784Off Market
A local agent can set up tours, give advice and negotiate with sellers.
Similar homes
- $875,0004 bd3 ba3.6k sqft5580 Rhonda Rd, Sykesville, MD 21784For Sale

 MLS ID #MDCR2036896, Cheyenne Rice, Cummings & Co. Realtors. Bright MLS
 - $870,0004 bd4 ba3.9k sqft5115 Hodges Rd, Eldersburg, MD 21784For Sale
 MLS ID #MDCR2034432, Cassandra DeLeon, Compass. Bright MLS
 - $590,0004 bd2 ba2.1k sqft1508 Springlake Way S, Sykesville, MD 21784For Sale
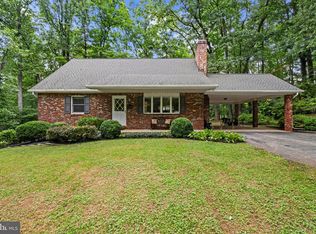 MLS ID #MDCR2036672, Nathan Poole-McCullough, Corner House Realty. Bright MLS
 - $780,0004 bd4 ba2.2k sqft1997 Barley Rd, Marriottsville, MD 21104For Sale
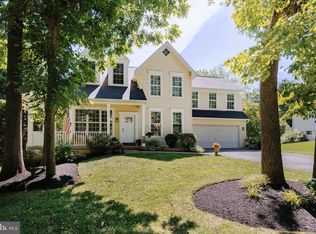 MLS ID #MDCR2035496, Shelley Price, Blue Crab Real Estate, LLC. Bright MLS
 - $900,0005 bd5 ba4.2k sqft10035 Reed Ln, Ellicott City, MD 21042For SaleMLS ID #MDHW2072984, Charlotte Savoy, The KW Collective. Bright MLS
- $850,0004 bd5 ba5.3k sqftPatapsco Homeowners Assoc, Woodstock, MD 21163For SaleMLS ID #MDBC2170074, Ruth Anne Strauss, Hyatt & Company Real Estate, LLC. Bright MLS
- $889,9004 bd3 ba4k sqft3184 Jupiter Island Ct, Mount Airy, MD 21771For SaleMLS ID #MDCR2036572, Carla Viviano, Viviano Realty. Bright MLS
- $899,0006 bd4 ba4.7k sqft5891 Woodbine Rd, Woodbine, MD 21797For SaleMLS ID #MDCR2035916, Bob Frey, Hyatt & Company Real Estate LLC. Bright MLS
- $850,0004 bd4 ba4.2k sqft3814 Boteler Rd, Mount Airy, MD 21771For SaleMLS ID #MDCR2035368, Rich Fox, RE/MAX Realty Centre, Inc.. Bright MLS
- $750,0004 bd3 ba4.2k sqft9713 Slalom Run Dr, Woodstock, MD 21163For SaleMLS ID #MDBC2172108, Dominique D'Amico Drummond, Monument Sotheby's International Realty. Bright MLS
- $799,9904 bd5 ba5.3k sqft12302 Hungerford Manor Ct, Monrovia, MD 21770For SaleMLS ID #MDFR2087172, Humaira Khalil, Keller Williams Preferred Properties. Bright MLS
- $949,9955 bd3 ba3.4k sqft11890 Triadelphia Rd, Ellicott City, MD 21042For SaleMLS ID #MDHW2071472, Jim Bim, Winning Edge. Bright MLS
- $874,9003 bd3 ba2.1k sqft2597 Braddock Rd, Mount Airy, MD 21771For SaleMLS ID #MDCR2036008, Greg Phelps, Corner House Realty. Bright MLS
- $545,0004 bd4 ba2.1k sqft628 Autumn Sky Ct, Sykesville, MD 21784For SaleMLS ID #MDCR2035194, Venu Yarvaneni, Taylor Properties. Bright MLS
- $829,9005 bd4 ba3.8k sqft2903 Chestnut Hill Dr, Ellicott City, MD 21043For SaleMLS ID #MDHW2071774, Mike Gary, Mohler and Gary Realtors LLC. Bright MLS
- $785,0004 bd3 ba3.3k sqft3797 Akers Dr, Mount Airy, MD 21771For SaleMLS ID #MDCR2036372, Christie Miller, Long & Foster Real Estate, Inc.. Bright MLS
- $699,9004 bd3 ba2.7k sqft2521 Karen Way, Westminster, MD 21157For SaleMLS ID #MDCR2036606, Eric Black, Northrop Realty. Bright MLS
- $730,0004 bd4 ba3.1k sqft14903 Chelsea Cir, Mount Airy, MD 21771For SaleMLS ID #MDFR2084172, Ellie Mcintire, The KW Collective. Bright MLS
- $715,0004 bd4 ba3.6k sqft21 Deep Powder Ct, Woodstock, MD 21163For SaleMLS ID #MDBC2169268, Vanity James, Weichert, Realtors - Integrity Home Team. Bright MLS
- $795,0005 bd3 ba2.8k sqft2055 Misty Meadow Rd, Finksburg, MD 21048For SaleMLS ID #MDCR2036500, Daniel Motz, Berkshire Hathaway HomeServices Homesale Realty. Bright MLS
