Open-concept living and dining areas feature elegant crown molding and expansive windows that fill the home with natural light. The spacious family room is perfect for entertaining and everyday living. The well-appointed kitchen offers stainless steel appliances, granite countertops, decorative tile backsplash, a center island with breakfast bar seating, pendant lighting, a pantry, and abundant cabinetry. The generous primary suite features ample closet space and double doors leading to a private bath with dual vanities, a soaking tub, and a separate shower. The finished lower level provides exceptional additional living space with a large fourth bedroom, full bath, laundry room, bonus room, and media room with wet bar. An attic offers additional storage. Recent updates include an LG WiFi-enabled InstaView Door-in-Door refrigerator with Craft Ice Maker (2021), HVAC system (2021), roof (2022), sump pump (2025), garbage disposal (2025), dishwasher and microwave (2026), fresh interior paint (2026), and a Tesla charger in the garage. Conveniently located near shopping, dining, entertainment, and major commuter routes.
For sale
Price cut: $14.5K (7/29)
$545,000
628 Autumn Sky Ct, Sykesville, MD 21784
4beds
2,160sqft
:
Get pre-qualified$3,557/mo
Single Family Residence
Built in 1994
8,533 Square Feet Lot
$543,800 Zestimate®
$252/sqft
$-- HOA
What's special
Separate showerElegant crown moldingAbundant cabinetryLarge fourth bedroomStainless steel appliancesBonus roomLaundry room
- 62 days |
- 1,532 |
- 84 |
Zillow last checked:
Listing updated:
Listed by:
Venu Yarvaneni 551-482-1001,
Taylor Properties 301-970-2447
Source: Bright MLS,MLS#: MDCR2035194
Facts & features
Interior
Bedrooms & bathrooms
- Bedrooms: 4
- Bathrooms: 4
- Full bathrooms: 3
- 1/2 bathrooms: 1
- Main level bathrooms: 1
Rooms
- Room types: Living Room, Dining Room, Primary Bedroom, Bedroom 2, Bedroom 3, Bedroom 4, Kitchen, Family Room, Foyer, Laundry, Media Room, Bonus Room
Primary bedroom
- Features: Flooring - HardWood
- Level: Upper
- Area: 169 Square Feet
- Dimensions: 13 X 13
Bedroom 2
- Features: Flooring - HardWood
- Level: Upper
- Area: 117 Square Feet
- Dimensions: 9 X 13
Bedroom 3
- Features: Flooring - HardWood
- Level: Upper
- Area: 90 Square Feet
- Dimensions: 9 X 10
Bedroom 4
- Features: Flooring - Other
- Level: Lower
- Area: 88 Square Feet
- Dimensions: 8 X 11
Bonus room
- Features: Flooring - Other
- Level: Lower
- Area: 112 Square Feet
- Dimensions: 7 X 16
Dining room
- Features: Flooring - Other, Crown Molding, Dining Area, Formal Dining Room, Living/Dining Room Combo
- Level: Main
- Area: 132 Square Feet
- Dimensions: 11 X 12
Family room
- Features: Flooring - Other
- Level: Main
- Area: 204 Square Feet
- Dimensions: 12 X 17
Foyer
- Features: Flooring - Other, Crown Molding
- Level: Main
- Area: 105 Square Feet
- Dimensions: 7 X 15
Kitchen
- Features: Breakfast Bar, Granite Counters, Dining Area, Flooring - Tile/Brick, Kitchen Island, Eat-in Kitchen, Kitchen - Electric Cooking, Pantry
- Level: Main
- Area: 187 Square Feet
- Dimensions: 11 X 17
Laundry
- Features: Flooring - Other
- Level: Lower
- Area: 36 Square Feet
- Dimensions: 6 X 6
Living room
- Features: Flooring - Other, Crown Molding, Living/Dining Room Combo
- Level: Main
- Area: 143 Square Feet
- Dimensions: 11 X 13
Media room
- Features: Basement - Finished, Built-in Features, Granite Counters, Crown Molding, Flooring - Other, Wet Bar
- Level: Lower
- Area: 280 Square Feet
- Dimensions: 14 X 20
Heating
- Forced Air, Programmable Thermostat, Natural Gas
Cooling
- Central Air, Ceiling Fan(s), Programmable Thermostat, Electric
Appliances
- Included: Microwave, Dishwasher, Disposal, Dryer, ENERGY STAR Qualified Refrigerator, Humidifier, Ice Maker, Self Cleaning Oven, Oven, Oven/Range - Electric, Refrigerator, Stainless Steel Appliance(s), Washer, Water Dispenser, Gas Water Heater
- Laundry: Lower Level, Laundry Room
Features
- Attic, Bar, Breakfast Area, Built-in Features, Ceiling Fan(s), Combination Dining/Living, Crown Molding, Dining Area, Family Room Off Kitchen, Open Floorplan, Formal/Separate Dining Room, Eat-in Kitchen, Kitchen Island, Primary Bath(s), Pantry, Recessed Lighting, Walk-In Closet(s), Other, Dry Wall, High Ceilings
- Flooring: Hardwood, Ceramic Tile, Wood
- Doors: Six Panel, Sliding Glass, Storm Door(s)
- Windows: Screens, Vinyl Clad
- Basement: Full,Connecting Stairway,Partial,Finished,Heated,Improved,Interior Entry,Exterior Entry,Rear Entrance,Shelving,Walk-Out Access,Windows
- Has fireplace: No
Interior area
- Total structure area: 2,220
- Total interior livable area: 2,160 sqft
- Finished area above ground: 1,440
- Finished area below ground: 720
Property
Parking
- Total spaces: 3
- Parking features: Storage, Garage Faces Front, Garage Door Opener, Inside Entrance, Attached, Driveway, On Street
- Attached garage spaces: 1
- Uncovered spaces: 2
Accessibility
- Accessibility features: Other
Features
- Levels: Three
- Stories: 3
- Patio & porch: Patio
- Exterior features: Lighting, Storage, Sidewalks, Street Lights
- Pool features: None
- Fencing: Back Yard
- Has view: Yes
- View description: Garden
Lot
- Size: 8,533 Square Feet
- Features: Landscaped, Level, No Thru Street
Details
- Additional structures: Above Grade, Below Grade
- Parcel number: 0705068606
- Zoning: RES
- Special conditions: Standard
Construction
Type & style
- Home type: SingleFamily
- Architectural style: Colonial
- Property subtype: Single Family Residence
Materials
- Vinyl Siding
- Foundation: Concrete Perimeter
- Roof: Architectural Shingle
Condition
- New construction: No
- Year built: 1994
Utilities & green energy
- Sewer: Public Sewer
- Water: Public
Community & HOA
Community
- Security: Main Entrance Lock, Smoke Detector(s), Security System
- Subdivision: None Available
HOA
- Has HOA: No
Location
- Region: Sykesville
- Municipality: Sykesville
Financial & listing details
- Price per square foot: $252/sqft
- Tax assessed value: $491,933
- Annual tax amount: $6,692
- Date on market: 6/4/2026
- Listing agreement: Exclusive Right To Sell
- Ownership: Fee Simple
- Road surface type: Black Top
Estimated market value
$543,800
$517,000 - $571,000
$3,548/mo
Price history
| Date | Event | Price |
|---|---|---|
| 7/29/2026 | Price change | $545,000-2.6%$252/sqft |
Source:  Bright MLS #MDCR2035194 Report a problem Bright MLS #MDCR2035194 Report a problem | ||
| 7/16/2026 | Price change | $559,500-3.5%$259/sqft |
Source: Bright MLS #MDCR2035194 Report a problem | ||
| 6/26/2026 | Price change | $579,900-2.5%$268/sqft |
Source: Bright MLS #MDCR2035194 Report a problem | ||
| 6/4/2026 | Listed for sale | $595,000+52.6%$275/sqft |
Source: Bright MLS #MDCR2035194 Report a problem | ||
| 4/16/2019 | Sold | $390,000-1.3%$181/sqft |
Source: Public Record Report a problem | ||
| 12/19/2018 | Pending sale | $395,000$183/sqft |
Source: Long & Foster Real Estate, Inc. #MDCR139762 Report a problem | ||
| 12/6/2018 | Listed for sale | $395,000+26.3%$183/sqft |
Source: Northrop Realty, A Long & Foster Company #MDCR139762 Report a problem | ||
| 3/5/2013 | Sold | $312,750-1%$145/sqft |
Source: Public Record Report a problem | ||
| 7/28/2012 | Price change | $315,999-2.7%$146/sqft |
Source: Eldersburg - WEICHERT, REALTORS - Property Concepts #CR7837020 Report a problem | ||
| 5/10/2012 | Listed for sale | $324,900+12%$150/sqft |
Source: Weichert Realtors #CR7837020 Report a problem | ||
| 9/16/2004 | Sold | $290,000+36.2%$134/sqft |
Source: Public Record Report a problem | ||
| 6/24/2002 | Sold | $213,000+35.5%$99/sqft |
Source: Public Record Report a problem | ||
| 1/5/1995 | Sold | $157,151$73/sqft |
Source: Public Record Report a problem | ||
Public tax history
| Year | Property taxes | Tax assessment |
|---|---|---|
| 2025 | $6,603 +7.7% | $457,367 +8.2% |
| 2024 | $6,131 +4% | $422,800 +4.8% |
| 2023 | $5,892 +5% | $403,567 -4.5% |
| 2022 | $5,611 +5.3% | $422,800 +15.8% |
| 2021 | $5,330 +3.9% | $365,100 +3.9% |
| 2020 | $5,132 +4% | $351,500 -3.7% |
| 2019 | $4,933 +229.3% | $365,100 +12.6% |
| 2018 | $1,498 -67.3% | $324,300 +4.7% |
| 2017 | $4,586 | $309,833 +4.9% |
| 2016 | -- | $295,367 +5.2% |
| 2015 | -- | $280,900 |
| 2014 | -- | $280,900 |
| 2013 | -- | $280,900 -6% |
| 2012 | -- | $298,700 |
| 2011 | -- | $298,700 |
| 2010 | -- | $298,700 -24.8% |
| 2009 | -- | $397,420 +19.4% |
| 2008 | -- | $332,746 +24.1% |
| 2007 | -- | $268,073 +31.8% |
| 2006 | -- | $203,400 +4.9% |
| 2005 | -- | $193,962 +5.1% |
| 2004 | -- | $184,526 +5.4% |
| 2003 | -- | $175,090 +3% |
| 2002 | -- | $170,002 +3.1% |
| 2001 | -- | $164,916 |
Find assessor info on the county website
Monthly payment
Est. payment
Payment breakdown
Explore the cost of this home by adjusting the details. Changes won't be saved.Climate risks
Neighborhood: 21784
Nearby schools
GreatSchools rating
- 7/10Piney Ridge Elementary SchoolGrades: PK-5Distance: 2.2 mi
- 8/10Sykesville Middle SchoolGrades: 6-8Distance: 0.4 mi
- 8/10Century High SchoolGrades: 9-12Distance: 3.9 mi
Schools provided by the listing agent
- District: Carroll County Public Schools
Source: Bright MLS. This data may not be complete. We recommend contacting the local school district to confirm school assignments for this home.
- $501,0003 bd3 ba2.1k sqft632 Autumn Sky Ct, Sykesville, MD 21784Sold

- $651,9004 bd4 ba2.8k sqft622 Autumn Sky Ct, Sykesville, MD 21784Off Market
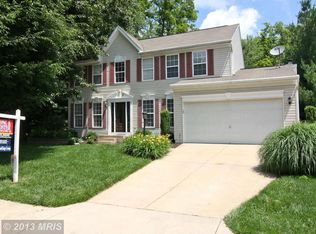
- $567,5003 bd3 ba2k sqft636 Autumn Sky Ct, Sykesville, MD 21784Off Market

- $580,8004 bd3 ba1.9k sqft640 Autumn Sky Ct, Sykesville, MD 21784Off Market
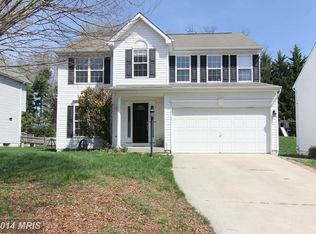
- $422,600-- bd2 ba1.3k sqft615 Kalorama Rd, Sykesville, MD 21784Off Market
- $377,900-- bd2 ba1k sqft607 Kalorama Rd, Sykesville, MD 21784Off Market
- $5,500-- bd-- ba-- sqftSecond Ave, Sykesville, MD 21784Off Market
- $602,5004 bd3 ba1.9k sqft623 Autumn Sky Ct, Eldersburg, MD 21784Off Market
A local agent can set up tours, give advice and negotiate with sellers.
Similar homes
- $585,0003 bd3 ba2.1k sqft706 W Old Liberty Rd, Sykesville, MD 21784For Sale

 MLS ID #MDCR2034934, Dan Toth, EXP Realty, LLC. Bright MLS
 - $549,0004 bd4 ba2.6k sqft10296 Huron Trl, New Market, MD 21774For Sale
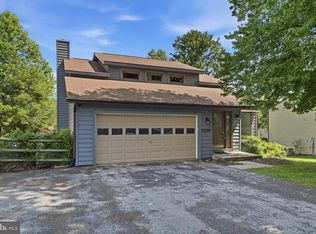 MLS ID #MDFR2084860, Jesica Roman, Long & Foster Real Estate, Inc.. Bright MLS
 - $579,9004 bd4 ba2.5k sqft9818 Lyons Mill Rd, Owings Mills, MD 21117For Sale
 MLS ID #MDBC2164506, Kevin Regan, Keller Williams Realty Centre. Bright MLS
 - $500,0004 bd4 ba2.4k sqft104 3rd Ave, Reisterstown, MD 21136For Sale
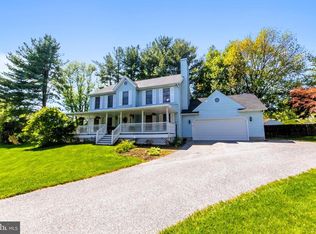 MLS ID #MDBC2171302, John Benedictis, Real Broker, LLC. Bright MLS
 - $485,0004 bd3 ba1.7k sqft9238 Sealed Message Rd, Columbia, MD 21045For SaleMLS ID #MDHW2071886, Karriem Hopwood, Corner House Realty. Bright MLS
- $699,0004 bd3 ba1.8k sqft14020 Castlebar Dr, Glenwood, MD 21738For SaleMLS ID #MDHW2072134, Colleen Corbey, Weichert, REALTORS. Bright MLS
- $584,9004 bd4 ba1.9k sqft201 Westridge Dr, Mount Airy, MD 21771For SaleMLS ID #MDFR2084306, Christin Long, Douglas Realty, LLC. Bright MLS
- $569,9993 bd3 ba2.1k sqft3944 Harrisville Rd, Mount Airy, MD 21771For SaleMLS ID #MDCR2036016, Tim Thompson, Berkshire Hathaway HomeServices Homesale Realty. Bright MLS
- $469,9005 bd3 ba2.1k sqft5 Bellinger Ct, Reisterstown, MD 21136For SaleMLS ID #MDBC2171828, Angela Evans, Long & Foster Real Estate, Inc.. Bright MLS
- $539,9004 bd4 ba2.2k sqft3 Oak Hill Ct, Owings Mills, MD 21117For SaleMLS ID #MDBC2166968, Tiffany Domneys, Samson Properties. Bright MLS
- $510,0004 bd2 ba2k sqft1488 Algonquin Ct, Finksburg, MD 21048For SaleMLS ID #MDCR2035492, Beth Wynne, RE/MAX Realty Group. Bright MLS
- $615,0003 bd4 ba2.2k sqft9500 Bell Vernon Pl, Gaithersburg, MD 20886For SaleMLS ID #MDMC2248994, Denise Perkins, Kelley Real Estate Professionals. Bright MLS
- $775,0004 bd3 ba2k sqft10389 Boca Raton Dr, Ellicott City, MD 21042For SaleMLS ID #MDHW2071644, Amy Studdard, The KW Collective. Bright MLS
- $550,0004 bd4 ba2.5k sqft11 Stridesham Ct, Baltimore, MD 21209For SaleMLS ID #MDBC2166040, JD Griffin, Hyatt & Company Real Estate, LLC. Bright MLS
- $549,0005 bd3 ba2.7k sqft3871 Yellowstone Ct, Hampstead, MD 21074For SaleMLS ID #MDCR2036532, Michael Marrale, Iron Valley Real Estate of Central MD. Bright MLS
- $425,0004 bd3 ba2.2k sqft9922 Hoyt Cir, Randallstown, MD 21133For SaleMLS ID #MDBC2165770, WENDY ROBINSON, Long & Foster Real Estate, Inc.. Bright MLS
- $519,9004 bd3 ba1.8k sqft6650 Lake Front Ct, New Market, MD 21774For SaleMLS ID #MDFR2085300, Bob Chew, Samson Properties. Bright MLS
- $665,0003 bd3 ba2.5k sqft2215 Cherokee Dr, Westminster, MD 21157For SaleMLS ID #MDCR2036516, Bob Chew, Samson Properties. Bright MLS
- $545,9003 bd4 ba2.2k sqft6584 Huntshire Dr, Elkridge, MD 21075For SaleMLS ID #MDHW2068686, Billy Martin, Northrop Realty. Bright MLS
- $600,0004 bd3 ba2.1k sqft23920 Janbeall Ct, Clarksburg, MD 20871For SaleMLS ID #MDMC2235674, Irene Curry, Coldwell Banker Realty. Bright MLS
