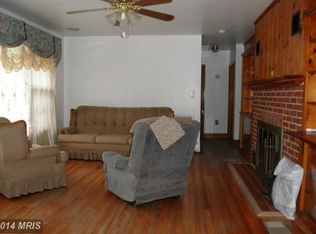
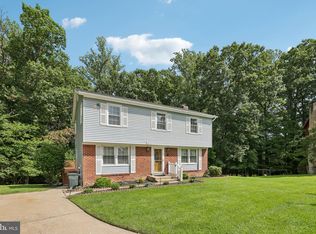
Spacious 4-Bedroom Colonial in Owings Mills – No HOA, Permitted for Assisted Living, Fully Fenced Yard. Fence in the backyard will be restored, the millings removed and grass planted Welcome to this beautifully maintained and versatile 4-bedroom, 3.5-bath colonial home located in the heart of Owings Mills. This inviting property is available for lease or purchase, offering a rare opportunity for both homebuyers and investors alike. With no HOA restrictions, a fully fenced backyard, and permitted for assisted living, this home delivers a unique combination of privacy, flexibility, and potential. As you enter the home, you're welcomed by a gracious foyer that leads to an expansive main level featuring multiple oversized living spaces. A formal living room offers an elegant place to receive guests, while the adjoining formal dining room is ideal for family meals and special occasions. The heart of the home is the spacious kitchen, equipped with new stainless steel appliances, gas stove and oven, and abundant cabinetry. It seamlessly connects to the sunlit family room, where a cozy gas fireplace provides the perfect setting for relaxation and entertaining. The main floor also includes a convenient half bath and access to the oversized 2-car attached garage, which along with the generous driveway, offers ample off-street parking for residents and visitors alike. Upstairs, you'll find four generously sized bedrooms, each offering plenty of natural light and closet space. The primary suite is a true retreat, featuring a large walk-in closet and a private full bathroom. The additional bedrooms share two full bathrooms, making this layout ideal for large families or multi-generational living. The high-ceiling unfinished basement provides endless possibilities—whether you envision a recreation room, home theater, gym, or additional living space, this area is a blank canvas ready for your vision. Step outside to a fully fenced backyard that spans nearly one-third of an acre (.33 acres). The lot is generally flat, making it ideal for outdoor activities, gardening, or even expansion. Whether you're hosting a summer barbecue, or simply enjoying a peaceful evening outdoors, this space has it all. What truly sets this property apart is its flex zoning and existing assisted living permit, allowing for professional or extended care use—perfect for investors or those looking to run a licensed care home in a residential setting. Located just minutes from schools, shopping centers, and major commuter routes, this home offers both tranquility and convenience. Whether you're looking to settle in a spacious family home, generate rental income, or operate an assisted living business, this property offers unmatched potential.
For sale
$579,900
9818 Lyons Mill Rd, Owings Mills, MD 21117
4beds
2,501sqft
Single Family Residence
Built in 2006
0.32 Acres Lot
$576,400 Zestimate®
$232/sqft
$-- HOA
What's special
Cozy gas fireplaceLarge walk-in closetExpansive main levelBeautifully maintainedGracious foyerAbundant cabinetryFully fenced backyard
- 118 days
- 666
- 46
Zillow last checked:
Listing updated:
Listed by:
Kevin Regan 443-285-9896,
Keller Williams Realty Centre 4103120000
Source: Bright MLS,MLS#: MDBC2164506
Facts & features
Interior
Bedrooms & bathrooms
- Bedrooms: 4
- Bathrooms: 4
- Full bathrooms: 3
- 1/2 bathrooms: 1
- Main level bathrooms: 1
Rooms
- Room types: Living Room, Dining Room, Primary Bedroom, Bedroom 2, Bedroom 3, Bedroom 4, Kitchen, Family Room, Bathroom 1
Primary bedroom
- Features: Attached Bathroom, Flooring - Carpet
- Level: Upper
Bedroom 2
- Features: Flooring - Carpet
- Level: Upper
Bedroom 3
- Features: Flooring - Carpet
- Level: Upper
Bedroom 4
- Features: Flooring - Carpet
- Level: Upper
Bathroom 1
- Features: Flooring - Tile/Brick
- Level: Upper
Dining room
- Features: Flooring - HardWood
- Level: Main
Family room
- Features: Flooring - HardWood, Fireplace - Wood Burning
- Level: Main
Kitchen
- Features: Flooring - Tile/Brick
- Level: Main
Living room
- Features: Flooring - HardWood
- Level: Main
Heating
- Forced Air, Natural Gas
Cooling
- Central Air, Electric
Appliances
- Included: Microwave, Dishwasher, Disposal, Dryer, Oven/Range - Gas, Refrigerator, Stainless Steel Appliance(s), Washer, Electric Water Heater
- Laundry: Main Level
Features
- Chair Railings, Dining Area, Family Room Off Kitchen, Open Floorplan, Kitchen - Country, Eat-in Kitchen, Kitchen - Table Space, Primary Bath(s), Soaking Tub, Bathroom - Stall Shower, Upgraded Countertops, Walk-In Closet(s), Dry Wall
- Flooring: Carpet, Ceramic Tile, Hardwood, Wood
- Basement: Partial,Connecting Stairway,Full,Heated,Interior Entry,Exterior Entry,Rear Entrance,Concrete,Sump Pump,Unfinished
- Number of fireplaces: 1
- Fireplace features: Glass Doors, Gas/Propane
Interior area
- Total structure area: 3,705
- Total interior livable area: 2,501 sqft
- Finished area above ground: 2,501
- Finished area below ground: 0
Property
Parking
- Total spaces: 2
- Parking features: Built In, Garage Faces Front, Garage Door Opener, Inside Entrance, Oversized, Attached, Driveway, Off Street
- Attached garage spaces: 2
- Has uncovered spaces: Yes
Accessibility
- Accessibility features: Accessible Entrance
Features
- Levels: Three
- Stories: 3
- Patio & porch: Porch
- Pool features: None
- Spa features: Bath
Lot
- Size: 0.32 Acres
Details
- Additional structures: Above Grade, Below Grade
- Parcel number: 04020219711810
- Zoning: RESIDENTIAL
- Special conditions: Standard
Construction
Type & style
- Home type: SingleFamily
- Architectural style: Colonial
- Property subtype: Single Family Residence
Materials
- Vinyl Siding
- Foundation: Permanent, Concrete Perimeter
- Roof: Asphalt
Condition
- New construction: No
- Year built: 2006
Utilities & green energy
- Electric: 200+ Amp Service
- Sewer: Public Sewer
- Water: Public
- Utilities for property: Cable Available, Natural Gas Available, Electricity Available, Underground Utilities
Community & HOA
Community
- Security: Motion Detectors
- Subdivision: Owings Mills
HOA
- Has HOA: No
Location
- Region: Owings Mills
Financial & listing details
- Price per square foot: $232/sqft
- Tax assessed value: $490,367
- Annual tax amount: $5,614
- Date on market: 5/28/2026
- Listing agreement: Exclusive Right To Sell
- Listing terms: FHA,Cash,Conventional,VA Loan
- Ownership: Fee Simple
Estimated market value
$576,400
$548,000 - $605,000
$2,911/mo
Price history
| Date | Event | Price |
|---|---|---|
| 7/16/2026 | Listed for rent | $3,200$1/sqft |
Source: Bright MLS #MDBC2164514 Report a problem | ||
| 7/8/2026 | Listing removed | $3,200$1/sqft |
Source: Bright MLS #MDBC2164514 Report a problem | ||
| 7/3/2026 | Listed for rent | $3,200+14.3%$1/sqft |
Source: Bright MLS #MDBC2164514 Report a problem | ||
| 5/28/2026 | Listed for sale | $579,900-3.3%$232/sqft |
Source:  Bright MLS #MDBC2164506 Report a problem Bright MLS #MDBC2164506 Report a problem | ||
| 10/23/2025 | Listing removed | $599,999$240/sqft |
Source: Bright MLS #MDBC2128754 Report a problem | ||
| 6/15/2025 | Listed for sale | $599,999+15.4%$240/sqft |
Source: Bright MLS #MDBC2128754 Report a problem | ||
| 8/19/2022 | Listing removed | $520,000$208/sqft |
Source: Bright MLS #MDBC2041878 Report a problem | ||
| 7/27/2022 | Listed for sale | $520,000+21.2%$208/sqft |
Source: Bright MLS #MDBC2041878 Report a problem | ||
| 4/12/2014 | Listing removed | $429,000$172/sqft |
Source: Real Estate Professionals, Inc. - Kaetzel #BC8283988 Report a problem | ||
| 4/8/2014 | Listing removed | $2,800$1/sqft |
Source: Real Estate Professionals, Inc. #BC8283989 Report a problem | ||
| 3/27/2014 | Listed for sale | $429,000-6.5%$172/sqft |
Source: Real Estate Professionals, Inc. #BC8283988 Report a problem | ||
| 3/6/2014 | Listed for rent | $2,800$1/sqft |
Source: Real Estate Professionals, Inc. #BC8283989 Report a problem | ||
| 7/11/2013 | Listing removed | $459,000$184/sqft |
Source: Real Estate Professionals, Inc. #BC8123219 Report a problem | ||
| 7/2/2013 | Listed for sale | $459,000$184/sqft |
Source: Real Estate Professionals, Inc. #BC8123219 Report a problem | ||
Public tax history
| Year | Property taxes | Tax assessment |
|---|---|---|
| 2025 | $6,599 +24.9% | $463,233 +6.2% |
| 2024 | $5,286 +6% | $436,100 +6% |
| 2023 | $4,988 +6.3% | $411,567 -5.6% |
| 2022 | $4,691 +6.8% | $436,100 +20.3% |
| 2021 | $4,394 +7.1% | $362,500 +7.1% |
| 2020 | $4,102 +7.7% | $338,433 -6.6% |
| 2019 | $3,810 +8.3% | $362,500 +24.9% |
| 2018 | $3,518 +3.4% | $290,300 +3.4% |
| 2017 | $3,404 -14.8% | $280,867 +3.5% |
| 2016 | $3,994 | $271,433 +3.6% |
| 2015 | $3,994 | $262,000 |
| 2014 | $3,994 | $262,000 |
| 2013 | -- | $262,000 -9.6% |
| 2012 | -- | $289,700 |
| 2011 | -- | $289,700 |
| 2010 | -- | $289,700 -25.3% |
| 2009 | -- | $387,950 +12.2% |
| 2008 | -- | $345,702 +341.5% |
| 2007 | -- | $78,300 +72.8% |
| 2006 | -- | $45,300 |
| 2005 | -- | $45,300 |
| 2004 | -- | $45,300 |
| 2003 | -- | $45,300 +16.8% |
| 2002 | -- | $38,800 +20.1% |
| 2001 | -- | $32,300 |
Find assessor info on the county website
Monthly payment
Est. payment
Payment breakdown
Explore the cost of this home by adjusting the details. Changes won't be saved.Climate risks
Neighborhood: 21117
Nearby schools
Schools provided by the listing agent
- Elementary: New Town
- Middle: Deer Park Middle Magnet School
- High: New Town
- District: Baltimore County Public Schools
Source: Bright MLS. This data may not be complete. We recommend contacting the local school district to confirm school assignments for this home.
- $451,400-- bd2 ba1.6k sqft9816 Lyons Mill Rd, Owings Mills, MD 21117Off Market
- $429,700-- bd2 ba1.5k sqft9814 Lyons Mill Rd, Owings Mills, MD 21117Off Market
- $445,200-- bd3 ba1.5k sqft9812 Lyons Mill Rd, Owings Mills, MD 21117Off Market
- $374,8004 bd2 ba1.9k sqft9820 Lyons Mill Rd, Owings mills, MD 21117Off Market
Similar homes
- $575,0005 bd4 ba2.2k sqft3212 Ridgeway Pl, Baltimore, MD 21244For Sale

 MLS ID #MDBC2156710, Kalonji Foreman, Compass. Bright MLS
 - $385,0004 bd4 ba1.7k sqft4706 Buxton Cir, Owings Mills, MD 21117For Sale
 MLS ID #MDBC2175306, Michael Adesida, Keller Williams Flagship. Bright MLS
 - $550,0004 bd4 ba2.8k sqft6 Edge Springs Ct, Catonsville, MD 21228For Sale
 MLS ID #MDBC2172646, Bryan Carnaggio, Redfin Corp. Bright MLS
 - $539,9994 bd3 ba2.2k sqft2092 Triple Green Ct, Hampstead, MD 21074For Sale
 MLS ID #MDCR2037572, Sonya Francis, RE/MAX Solutions. Bright MLS
 - $599,0004 bd2 ba3.4k sqft3275 Sykesville Rd, Westminster, MD 21157For SaleMLS ID #MDCR2036750, Nick Kellar, LPT Realty, LLC. Bright MLS
- $549,9004 bd3 ba1.7k sqft5350 Pommel Dr, Mount Airy, MD 21771For SaleMLS ID #MDCR2037430, Mary schroth, EXP Realty, LLC. Bright MLS
- $375,0003 bd3 ba1.6k sqft4800 Simonds Dr, Owings Mills, MD 21117For SaleMLS ID #MDBC2171332, Mitch Toland, Redfin Corp. Bright MLS
- $545,0004 bd2 ba2k sqft235 Chantrey Rd, Lutherville Timonium, MD 21093For SaleMLS ID #MDBC2174380, Terry Brennan, Long & Foster Real Estate, Inc.. Bright MLS
- $519,9504 bd2 ba1.9k sqft1906 Suffolk Rd, Finksburg, MD 21048For SaleMLS ID #MDCR2037352, Gene Drubetskoy, EXP Realty, LLC. Bright MLS
- $599,9004 bd4 ba2.1k sqft6204 Patuxent Quarter Rd, Hanover, MD 21076For SaleMLS ID #MDHW2072166, Howard Weinstein, Real Broker, LLC. Bright MLS
- $600,0003 bd4 ba3.4k sqft2372 Adam David Way, Marriottsville, MD 21104For SaleMLS ID #MDHW2074446, Harry Long, Douglas Realty, LLC. Bright MLS
- $640,0004 bd3 ba2k sqft6600 Linco Ave, Baltimore, MD 21209For SaleMLS ID #MDBC2150116, Rae Zweig, RE/MAX Premier Associates. Bright MLS
- $550,0003 bd2 ba1.4k sqft839 Chanter Dr, Westminster, MD 21157For SaleMLS ID #MDCR2037272, Cathy Blassino, The KW Collective. Bright MLS
- $540,0003 bd2 ba2.4k sqft2702 Rainbow Dr, Westminster, MD 21157For SaleMLS ID #MDCR2037600, Bret Merson, Keller Williams Realty Centre. Bright MLS
- $645,0003 bd3 ba2.1k sqft1908 Ridgewood Rd, Hanover, MD 21076For SaleMLS ID #MDAA2154500, Ryan Briggs, Anne Arundel Properties, Inc.. Bright MLS
- $797,5006 bd4 ba2.5k sqft2420 Stratton Dr, Marriottsville, MD 21104For SaleMLS ID #MDCR2036816, Juna Korreta, Monument Sotheby's International Realty. Bright MLS
- $649,9004 bd3 ba2.1k sqft6203 Groveland Rd, Linthicum, MD 21090For SaleMLS ID #MDAA2155322, Shane Principio, Hyatt & Company Real Estate, LLC. Bright MLS
- $600,0003 bd4 ba2k sqft8866 Montjoy Pl, Ellicott City, MD 21043For SaleMLS ID #MDHW2074268, Creig Northrop, Northrop Realty. Bright MLS
- $525,0004 bd3 ba2.4k sqft8 Quails Nest Ct, Baltimore, MD 21236For SaleMLS ID #MDBC2172798, Joe Hawkins, Hawkins Real Estate Company. Bright MLS
- $699,9903 bd3 ba1.7k sqft6079 Ryon Ct, Eldersburg, MD 21784For SaleMLS ID #MDCR2037320, Zugell Jamison, Cummings & Co. Realtors. Bright MLS
