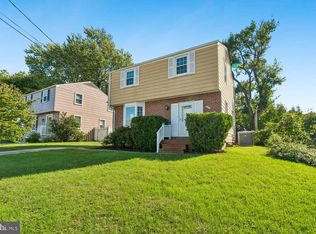
Tucked away on a quiet cul-de-sac in desirable Catonsville, 6 Edge Springs Ct offers the perfect blend of modern comfort, updates, and pristine natural surroundings. The crown jewel of this home is its exceptionally private lot, backing directly to a tranquil wall of trees and lush woodlands—your own personal sanctuary right in the backyard. Step outside onto the upgraded back deck, an ideal space for morning coffee, evening al fresco dining, or weekend entertaining while taking in the serene views. The spacious yard also features a brand-new storage shed, providing plenty of extra room for outdoor gear, lawn equipment, or a custom workshop space. Inside, the home impresses with a versatile, light-filled layout. The fully finished basement adds valuable living space—perfect for a cozy media room, home office, gym, or guest lounge. Enjoy the peace and privacy of a secluded neighborhood setting while remaining just minutes away from historic downtown Catonsville, vibrant local shops, dining, parks, and major commuter routes. Please note that select photos feature virtual staging for illustrative purposes.
For sale
Price cut: $2.5K (10/20)
$545,000
6 Edge Springs Ct, Catonsville, MD 21228
4beds
2,872sqft
Single Family Residence
Built in 1978
0.28 Acres Lot
$542,400 Zestimate®
$190/sqft
$-- HOA
What's special
Exceptionally private lotSpacious yardVersatile light-filled layoutUpgraded back deckBrand-new storage shedQuiet cul-de-sacFully finished basement
- 57 days
- 620
- 21
Zillow last checked:
Listing updated:
Listed by:
Bryan Carnaggio 443-617-6592,
Redfin Corp 3016586186
Source: Bright MLS,MLS#: MDBC2172646
Facts & features
Interior
Bedrooms & bathrooms
- Bedrooms: 4
- Bathrooms: 4
- Full bathrooms: 3
- 1/2 bathrooms: 1
- Main level bathrooms: 1
Rooms
- Room types: Primary Bedroom, Bedroom 2, Bedroom 3, Bedroom 1, Bonus Room
Primary bedroom
- Level: Upper
Bedroom 1
- Level: Upper
Bedroom 2
- Level: Upper
Bedroom 3
- Level: Upper
Bonus room
- Level: Lower
Heating
- Forced Air, Natural Gas
Cooling
- Central Air, Electric
Appliances
- Included: Microwave, Dishwasher, Disposal, Dryer, Exhaust Fan, Extra Refrigerator/Freezer, Cooktop, Washer, Water Heater, Electric Water Heater
- Laundry: Lower Level
Features
- Attic, Ceiling Fan(s), Dining Area, Family Room Off Kitchen, Floor Plan - Traditional, Formal/Separate Dining Room, Eat-in Kitchen, Primary Bath(s), Pantry, Upgraded Countertops
- Flooring: Carpet
- Basement: Finished
- Number of fireplaces: 1
- Fireplace features: Wood Burning
Interior area
- Total structure area: 2,872
- Total interior livable area: 2,872 sqft
- Finished area above ground: 1,872
- Finished area below ground: 1,000
Property
Parking
- Parking features: Concrete, Driveway, Off Street
- Has uncovered spaces: Yes
Accessibility
- Accessibility features: None
Features
- Levels: Three
- Stories: 3
- Patio & porch: Deck
- Exterior features: Sidewalks
- Pool features: Community
- Has view: Yes
- View description: Trees/Woods
Lot
- Size: 0.28 Acres
- Dimensions: 1.00 x
Details
- Additional structures: Above Grade, Below Grade
- Parcel number: 04011600012807
- Zoning: R
- Special conditions: Standard
Construction
Type & style
- Home type: SingleFamily
- Architectural style: Colonial
- Property subtype: Single Family Residence
Materials
- Brick Front, Combination, Vinyl Siding
- Foundation: Permanent
Condition
- New construction: No
- Year built: 1978
Utilities & green energy
- Sewer: Public Sewer
- Water: Public
Community & HOA
Community
- Subdivision: Woodbridge Valley
HOA
- Has HOA: No
Location
- Region: Catonsville
- Municipality: Catonsville
Financial & listing details
- Price per square foot: $190/sqft
- Tax assessed value: $373,400
- Annual tax amount: $4,526
- Date on market: 8/25/2026
- Listing agreement: Exclusive Right To Sell
- Ownership: Fee Simple
Estimated market value
$542,400
$515,000 - $570,000
$3,544/mo
Price history
| Date | Event | Price |
|---|---|---|
| 10/20/2026 | Price change | $545,000-0.5%$190/sqft |
Source:  Bright MLS #MDBC2172646 Report a problem Bright MLS #MDBC2172646 Report a problem | ||
| 10/8/2026 | Price change | $547,500-0.5%$191/sqft |
Source: Bright MLS #MDBC2172646 Report a problem | ||
| 8/25/2026 | Listed for sale | $550,000+63.9%$192/sqft |
Source: Bright MLS #MDBC2172646 Report a problem | ||
| 5/24/2019 | Sold | $335,500$117/sqft |
Source: Public Record Report a problem | ||
| 3/14/2019 | Pending sale | $335,500$117/sqft |
Source: Coldwell Banker Residential Brokerage - Columbia #MDBC433568 Report a problem | ||
| 3/11/2019 | Listed for sale | $335,500$117/sqft |
Source: Coldwell Banker Residential Brokerage - Columbia #MDBC433568 Report a problem | ||
Public tax history
| Year | Property taxes | Tax assessment |
|---|---|---|
| 2026 | $5,080 +4% | $373,400 +7.7% |
| 2025 | $4,882 +26% | $346,600 +8.4% |
| 2024 | $3,876 +3.7% | $319,800 +3.7% |
| 2023 | $3,737 +3.9% | $308,367 -3.6% |
| 2022 | $3,599 +4% | $319,800 +12% |
| 2021 | $3,460 +2.4% | $285,500 +2.4% |
| 2020 | $3,378 +2.5% | $278,733 -2.4% |
| 2019 | $3,296 +2.6% | $285,500 +7.7% |
| 2018 | $3,214 +6.3% | $265,200 +6.3% |
| 2017 | $3,023 -10.3% | $249,433 +6.7% |
| 2016 | $3,370 | $233,667 +7.2% |
| 2015 | $3,370 | $217,900 |
| 2014 | $3,370 | $217,900 |
| 2013 | -- | $217,900 -26.4% |
| 2012 | -- | $295,900 |
| 2011 | -- | $295,900 |
| 2010 | -- | $295,900 -13.3% |
| 2009 | -- | $341,100 +18% |
| 2008 | -- | $288,986 +22% |
| 2007 | -- | $236,873 +28.2% |
| 2006 | -- | $184,760 +5.7% |
| 2005 | -- | $174,812 +6% |
| 2004 | -- | $164,866 +6.4% |
| 2003 | -- | $154,920 |
| 2002 | -- | $154,920 |
| 2001 | -- | $154,920 |
Find assessor info on the county website
Monthly payment
Est. payment
Payment breakdown
Explore the cost of this home by adjusting the details. Changes won't be saved.Climate risks
Neighborhood: 21228
Nearby schools
Schools provided by the listing agent
- Elementary: Woodbridge
- Middle: Southwest Academy
- High: Woodlawn
- District: Baltimore County Public Schools
Source: Bright MLS. This data may not be complete. We recommend contacting the local school district to confirm school assignments for this home.
Similar homes
- $485,0004 bd3 ba2k sqft230 Rollingbrook Way, Baltimore, MD 21228For Sale

 MLS ID #MDBC2176668, Kim Barton, Keller Williams Legacy. Bright MLS
 - $474,9003 bd2 ba2.3k sqft2021 Norhurst Way N, Catonsville, MD 21228For Sale
 MLS ID #MDBC2176262, Stephanie Maric, Long & Foster Real Estate, Inc.. Bright MLS
 - $399,9003 bd3 ba1.8k sqft50 Oak Shadows Ct, Baltimore, MD 21228For Sale
 MLS ID #MDBC2173662, Marge Cudzilo, Rosario Realty. Bright MLS
 - $563,0004 bd3 ba2.5k sqft1 Jacobo Ln, Baltimore, MD 21286For Sale
 MLS ID #MDBC2178754, Joe French, Realty Directions. Bright MLS
 - $550,0003 bd3 ba2.8k sqft1718 Severn Rd, Severn, MD 21144For SaleMLS ID #MDAA2153592, Timothy Caropreso, Keller Williams Flagship. Bright MLS
- $575,0004 bd3 ba1.7k sqft9305 Angelina Cir, Columbia, MD 21045For SaleMLS ID #MDHW2073522, Ruth Anne Strauss, Hyatt & Company Real Estate, LLC. Bright MLS
- $455,0004 bd3 ba2.7k sqft711 Sterling Ave, Baltimore, MD 21220For SaleMLS ID #MDBC2177904, Tony DellaRose, Coldwell Banker Realty. Bright MLS
- $575,0004 bd3 ba2k sqft9474 Black Velvet Ln, Columbia, MD 21046For SaleMLS ID #MDHW2073214, Brett Rubin, Compass. Bright MLS
- $500,0004 bd3 ba2.1k sqft5806 Victor Dr, Sykesville, MD 21784For SaleMLS ID #MDCR2038048, Sarah Liska, Freedom Realty LLC. Bright MLS
- $575,0004 bd2 ba3.4k sqft3275 Sykesville Rd, Westminster, MD 21157For SaleMLS ID #MDCR2036750, Nick Kellar, LPT Realty, LLC. Bright MLS
- $569,0004 bd3 ba2.3k sqft8676 Concord Dr, Jessup, MD 20794For SaleMLS ID #MDHW2074262, Gabrielle Banks, Samson Properties. Bright MLS
- $577,0003 bd3 ba2.1k sqft6419 Hickory Ln, Sykesville, MD 21784For SaleMLS ID #MDCR2038014, Becky Hahn, Long & Foster Real Estate, Inc.. Bright MLS
- $525,0003 bd2 ba2.1k sqft6153 Forest Ln, Eldersburg, MD 21784For SaleMLS ID #MDCR2038214, Tammy Brill, RE/MAX Executive. Bright MLS
- $559,0004 bd3 ba2.7k sqft15515 Straughn Dr, Laurel, MD 20707For SaleMLS ID #MDPG2216698, Kevin Toston, Fairfax Realty Premier. Bright MLS
- $560,0003 bd3 ba2.1k sqft706 W Old Liberty Rd, Sykesville, MD 21784For SaleMLS ID #MDCR2037978, Dan Toth, EXP Realty, LLC. Bright MLS
- $699,9004 bd4 ba3.6k sqft21 Deep Powder Ct, Woodstock, MD 21163For SaleMLS ID #MDBC2169268, Vanity James, Weichert, Realtors - Integrity Home Team. Bright MLS
- $649,9904 bd3 ba2.6k sqft7703 W Evanston Ct, Severn, MD 21144For SaleMLS ID #MDAA2158648, Yuriy Voznyy, Fathom Realty MD, LLC. Bright MLS
- $519,0003 bd2 ba2.1k sqft2862 Lawndale Rd, Finksburg, MD 21048For SaleMLS ID #MDCR2038088, JoAnn Walton, Berkshire Hathaway HomeServices Homesale Realty. Bright MLS
- $529,9003 bd2 ba1.5k sqft4111 Halifax Ct, Glen Arm, MD 21057For SaleMLS ID #MDBC2176516, Jen Ward, Samson Properties. Bright MLS
- $550,0004 bd4 ba2.1k sqft311 Ammunition Ave, Odenton, MD 21113For SaleMLS ID #MDAA2156498, AJ Faqiri, Realty ONE Group Capital. Bright MLS
