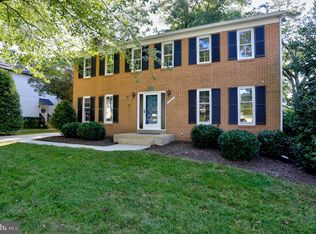
BACK ON THE MARKET - Buyers Financing Fell Through. Tucked away in a beautifully secluded pocket of West Laurel, this rare 4-level split offers the best of both worlds — peaceful privacy paired with easy access to everything you need. Welcome home to a vibrant, well-kept community known for its larger homes, generous lot sizes, and more breathing room between neighbors than you'll find elsewhere in the area. From the moment you arrive, the curb appeal sets the tone — a flat, beautifully maintained lot with a driveway that fits up to 4 cars. Step inside to gleaming hardwood floors on the main level and a cozy brick fireplace that anchors the living space. The kitchen features stainless steel appliances, ready for everyday living and entertaining alike. Upstairs, the bedroom level offers comfortable carpeted living, including a primary suite with a custom-organized closet — no more wasted space. With 4 bedrooms and 2.5 baths, there's room for everyone. The lower levels bring even more flexibility: a waterproofed basement with plenty of storage and space to create the home gym, media room, or office you've been dreaming of. Two TVs convey, so you're ready to move in and start enjoying movie nights right away. Out back, unwind on the deck or let the kids and pets roam in the fully fenced backyard — the perfect setting for summer barbecues and quiet evenings alike. Homes in this hidden gem of a neighborhood don't come up often. Schedule your private showing before this one is gone!
For sale
Price cut: $10K (10/16)
$559,000
15515 Straughn Dr, Laurel, MD 20707
4beds
2,733sqft
Single Family Residence
Built in 1970
9,300 Square Feet Lot
$559,400 Zestimate®
$205/sqft
$-- HOA
What's special
Curb appealFlat beautifully maintained lotGenerous lot sizesFully fenced backyardTwo tvs convey
- 51 days
- 840
- 69
Zillow last checked:
Listing updated:
Listed by:
Kevin Toston 301-455-7047,
Fairfax Realty Premier 3014399500
Source: Bright MLS,MLS#: MDPG2216698
Facts & features
Interior
Bedrooms & bathrooms
- Bedrooms: 4
- Bathrooms: 3
- Full bathrooms: 2
- 1/2 bathrooms: 1
Basement
- Area: 621
Heating
- Central, Forced Air, Natural Gas
Cooling
- Central Air, Ceiling Fan(s), Electric
Appliances
- Included: Microwave, Dishwasher, Disposal, Dryer, Exhaust Fan, Extra Refrigerator/Freezer, Freezer, Ice Maker, Refrigerator, Stainless Steel Appliance(s), Cooktop, Washer, Water Heater, Oven/Range - Gas, Gas Water Heater
- Laundry: In Basement, Has Laundry, Dryer In Unit, Hookup, Lower Level, Washer In Unit
Features
- Ceiling Fan(s), Floor Plan - Traditional, 2nd Kitchen, Dining Area, Eat-in Kitchen, Kitchen - Table Space
- Flooring: Wood, Carpet
- Windows: Window Treatments
- Basement: Connecting Stairway,Partial,Finished,Heated,Space For Rooms,Sump Pump,Side Entrance
- Number of fireplaces: 1
- Fireplace features: Brick
Interior area
- Total structure area: 2,733
- Total interior livable area: 2,733 sqft
- Finished area above ground: 2,112
- Finished area below ground: 621
Property
Parking
- Parking features: Driveway, Off Street, On Street
- Has uncovered spaces: Yes
Accessibility
- Accessibility features: None
Features
- Levels: Multi/Split,Four
- Stories: 4
- Exterior features: Lighting, Sidewalks
- Pool features: None
- Fencing: Wood,Back Yard,Partial
Lot
- Size: 9,300 Square Feet
- Features: Level, Rear Yard, SideYard(s), Suburban
Details
- Additional structures: Above Grade, Below Grade
- Parcel number: 17101123397
- Zoning: RSF95
- Special conditions: Standard
Construction
Type & style
- Home type: SingleFamily
- Property subtype: Single Family Residence
Materials
- Brick, Vinyl Siding
- Foundation: Slab
Condition
- New construction: No
- Year built: 1970
Utilities & green energy
- Sewer: Public Sewer
- Water: Public
Community & HOA
Community
- Security: Exterior Cameras, Smoke Detector(s)
- Subdivision: Echo Farms
HOA
- Has HOA: No
Location
- Region: Laurel
Financial & listing details
- Price per square foot: $205/sqft
- Tax assessed value: $496,767
- Annual tax amount: $5,390
- Date on market: 8/31/2026
- Listing agreement: Exclusive Right To Sell
- Listing terms: Cash,Conventional,FHA,VA Loan
- Ownership: Fee Simple
- Road surface type: Paved
Estimated market value
$559,400
$531,000 - $587,000
$3,353/mo
Price history
| Date | Event | Price |
|---|---|---|
| 10/16/2026 | Price change | $559,000-1.8%$205/sqft |
Source:  Bright MLS #MDPG2216698 Report a problem Bright MLS #MDPG2216698 Report a problem | ||
| 10/8/2026 | Listed for sale | $569,000$208/sqft |
Source: Bright MLS #MDPG2216698 Report a problem | ||
| 10/3/2026 | Pending sale | $569,000$208/sqft |
Source: Bright MLS #MDPG2216698 Report a problem | ||
| 9/23/2026 | Contingent | $569,000$208/sqft |
Source: Bright MLS #MDPG2216698 Report a problem | ||
| 9/13/2026 | Price change | $569,000-1.9%$208/sqft |
Source: Bright MLS #MDPG2216698 Report a problem | ||
| 8/31/2026 | Listed for sale | $580,000+205.3%$212/sqft |
Source: Bright MLS #MDPG2216698 Report a problem | ||
| 10/4/2001 | Sold | $190,000+59.7%$70/sqft |
Source: Public Record Report a problem | ||
| 1/23/2001 | Sold | $119,000-36%$44/sqft |
Source: Public Record Report a problem | ||
| 8/28/1997 | Sold | $186,000$68/sqft |
Source: Public Record Report a problem | ||
Public tax history
| Year | Property taxes | Tax assessment |
|---|---|---|
| 2026 | $7,602 +19.5% | $496,767 +2.5% |
| 2025 | $6,362 +24% | $484,700 +5.1% |
| 2024 | $5,129 +5.4% | $461,233 +5.4% |
| 2023 | $4,868 +5.7% | $437,767 +5.7% |
| 2022 | $4,607 +6.2% | $414,300 +6.2% |
| 2021 | $4,339 +6.6% | $390,233 +6.6% |
| 2020 | $4,072 -17.9% | $366,167 +9.7% |
| 2019 | $4,962 | $333,933 |
| 2018 | $4,962 +2.5% | $333,933 +2.5% |
| 2017 | $4,841 +13.7% | $325,767 +2.6% |
| 2016 | $4,258 | $317,600 +0.9% |
| 2015 | $4,258 | $314,900 +0.9% |
| 2014 | $4,258 | $312,200 +0.9% |
| 2013 | -- | $309,500 |
| 2012 | -- | $309,500 |
| 2011 | -- | $309,500 -30.5% |
| 2010 | -- | $445,600 +13.3% |
| 2009 | -- | $393,246 +15.4% |
| 2008 | -- | $340,893 +18.1% |
| 2007 | -- | $288,540 +13.8% |
| 2006 | -- | $253,486 +16% |
| 2005 | -- | $218,433 +19.1% |
| 2004 | -- | $183,380 |
| 2003 | -- | $183,380 +1.8% |
| 2002 | -- | $180,152 +3.7% |
| 2001 | -- | $173,700 |
Find assessor info on the county website
Monthly payment
Est. payment
Payment breakdown
Explore the cost of this home by adjusting the details. Changes won't be saved.Climate risks
Neighborhood: 20707
Nearby schools
Schools provided by the listing agent
- Elementary: Bond Mill
- Middle: Martin L King
- High: Laurel
- District: Prince George's County Public Schools
Source: Bright MLS. This data may not be complete. We recommend contacting the local school district to confirm school assignments for this home.
Similar homes
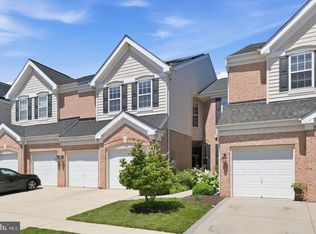
- $599,9904 bd4 ba2.9k sqft13123 Winding Trail Rd, Laurel, MD 20707For Sale
 MLS ID #MDPG2222838, Nikki Cooper, Compass. Bright MLS
 - $670,0005 bd3 ba2.3k sqft11420 Rosedale Ln, Beltsville, MD 20705For Sale
 MLS ID #MDPG2222602, Karen Coakley, Cummings & Co. Realtors. Bright MLS
 - $669,0005 bd4 ba3k sqft8715 Crestmont Ln, Laurel, MD 20708For Sale
 MLS ID #MDPG2220854, John Williams, RE/MAX Realty Services. Bright MLS
 - $575,0004 bd3 ba1.7k sqft9305 Angelina Cir, Columbia, MD 21045For Sale
 MLS ID #MDHW2073522, Ruth Anne Strauss, Hyatt & Company Real Estate, LLC. Bright MLS
 - $674,0005 bd4 ba2.3k sqft4301 Knott St, Beltsville, MD 20705For SaleMLS ID #MDPG2213908, Kenita Tang, EXP Realty, LLC. Bright MLS
- $525,0004 bd3 ba2.6k sqft12405 Rambling Ln, Bowie, MD 20715For SaleMLS ID #MDPG2211426, Sam Boone, Keller Williams Flagship. Bright MLS
- $675,0005 bd4 ba2.6k sqft3417 Canberra St, Silver Spring, MD 20904For SaleMLS ID #MDMC2255242, Alex Martinez, The Agency DC. Bright MLS
- $749,9004 bd3 ba3.2k sqft837 White Ave, Linthicum, MD 21090For SaleMLS ID #MDAA2158632, Lisa St Clair-Kimmey, Realty Plus Associates. Bright MLS
- $560,0004 bd3 ba2.7k sqft8100 Huntmaster Ct, Glen Burnie, MD 21061For SaleMLS ID #MDAA2154210, Angela Simmons, CENTURY 21 New Millennium. Bright MLS
- $549,9005 bd4 ba2.1k sqft16201 Pond Meadow Ln, Bowie, MD 20716For SaleMLS ID #MDPG2216294, Luis F Moreno, Cummings & Co. Realtors. Bright MLS
- $529,9004 bd4 ba3.8k sqft12024 Augusta Dr, Glenn Dale, MD 20769For SaleMLS ID #MDPG2220604, Rose Taylor, RE/MAX United Real Estate. Bright MLS
- $599,9003 bd3 ba2k sqft13200 Ewood Ln, Silver Spring, MD 20906For SaleMLS ID #MDMC2251208, Dan Schwartz, Century 21 Redwood Realty. Bright MLS
- $500,0004 bd3 ba2.1k sqft776 Evergreen Rd, Severn, MD 21144For SaleMLS ID #MDAA2150868, Marlon Deausen, Deausen Realty. Bright MLS
- $639,0004 bd4 ba2.5k sqft17316 Amity Dr, Gaithersburg, MD 20877For SaleMLS ID #MDMC2252538, Hector Lopez Reyes, Spring Hill Real Estate, LLC.. Bright MLS
- $579,9993 bd3 ba2k sqft9397 Rock Ripple Ln, Laurel, MD 20723For SaleMLS ID #MDHW2074230, Karen Luster, Long & Foster Real Estate, Inc.. Bright MLS
- $549,9006 bd4 ba2.7k sqft2800 Federal Ln, Bowie, MD 20715For SaleMLS ID #MDPG2206808, Shaina Wright, EXIT Realty Enterprises. Bright MLS
- $500,0003 bd3 ba2.4k sqft12306 Rockledge Dr, Bowie, MD 20715For SaleMLS ID #MDPG2217988, Scott Smolen, RE/MAX Leading Edge. Bright MLS
- $569,9004 bd3 ba2.8k sqft13326 Burleigh St, Upper Marlboro, MD 20774For SaleMLS ID #MDPG2218532, Wayne Davis, United Real Estate Executives. Bright MLS
- $499,9005 bd3 ba2.2k sqft2921 Barrister Ln, Bowie, MD 20715For SaleMLS ID #MDPG2215802, Bill Franklin, Long & Foster Real Estate, Inc.. Bright MLS
- $750,0004 bd4 ba3.1k sqft16005 Wallingford Rd, Silver Spring, MD 20906For SaleMLS ID #MDMC2258496, Dave Savercool, Long & Foster Real Estate, Inc.. Bright MLS
