Welcome to 17316 Amity Dr — the perfect place to call home! 🏡 Situated on a 0.39-acre corner lot with NO HOA, this spacious home offers 4 bedrooms, 3.5 bathrooms, plus an additional bedroom in the finished walk-out basement. Enjoy a large family room, formal living room, and a finished lower level featuring a second kitchen/kitchenette for added flexibility. The backyard is made for entertaining! Relax by your private in-ground pool, host family and friends on the large deck, and enjoy the privacy of a 6-foot fenced backyard. Corner lot • No HOA • Private pool • Walk-out basement • Large deck • Attached garage Conveniently located near shopping, dining, and major commuter routes. Jacuzzi conveys with the property in its current AS-IS condition and is currently not operational. Exterior security cameras also convey with the property. Note: Owner has a small Dog in the Living room ( Dog is in a Dog Playpen, please don't Pet the dog) Your next place to call home is waiting at 17316 Amity Dr — schedule your showing today! Huge price drop on this gorgeous colonial with your private swimming pool, motivated sellers.
For sale
Price cut: $25K (9/25)
$639,000
17316 Amity Dr, Gaithersburg, MD 20877
4beds
2,518sqft
Single Family Residence
Built in 1980
0.39 Acres Lot
$637,600 Zestimate®
$254/sqft
$-- HOA
What's special
Attached garageExterior security camerasLarge deckPrivate in-ground poolLarge family room
- 51 days
- 1,726
- 150
Zillow last checked:
Listing updated:
Listed by:
Hector Lopez Reyes 240-893-9007,
Spring Hill Real Estate, LLC. 7038914520
Source: Bright MLS,MLS#: MDMC2252538
Facts & features
Interior
Bedrooms & bathrooms
- Bedrooms: 4
- Bathrooms: 4
- Full bathrooms: 3
- 1/2 bathrooms: 1
- Main level bathrooms: 1
Basement
- Area: 768
Heating
- Central, Electric
Cooling
- Other, Heat Pump, Electric
Appliances
- Included: Electric Water Heater
Features
- Basement: Finished,Interior Entry,Rear Entrance
- Number of fireplaces: 1
Interior area
- Total structure area: 2,786
- Total interior livable area: 2,518 sqft
- Finished area above ground: 2,018
- Finished area below ground: 500
Property
Parking
- Total spaces: 5
- Parking features: Garage Faces Front, Attached, Driveway
- Attached garage spaces: 1
- Uncovered spaces: 4
Accessibility
- Accessibility features: Accessible Doors
Features
- Levels: Three
- Stories: 3
- Has private pool: Yes
- Pool features: In Ground, Private
- Fencing: Wood
Lot
- Size: 0.39 Acres
Details
- Additional structures: Above Grade, Below Grade
- Parcel number: 160901914092
- Zoning: R90
- Special conditions: Standard
Construction
Type & style
- Home type: SingleFamily
- Architectural style: Colonial
- Property subtype: Single Family Residence
Materials
- Combination
- Foundation: Brick/Mortar
Condition
- New construction: No
- Year built: 1980
Utilities & green energy
- Sewer: Public Sewer
- Water: Public
Community & HOA
Community
- Security: Security System
- Subdivision: Mill Creek
HOA
- Has HOA: No
Location
- Region: Gaithersburg
Financial & listing details
- Price per square foot: $254/sqft
- Tax assessed value: $585,200
- Annual tax amount: $6,879
- Date on market: 9/4/2026
- Listing agreement: Exclusive Right To Sell
- Inclusions: Jacuzzi And Exterior Camaras
- Ownership: Fee Simple
Estimated market value
$637,600
$606,000 - $669,000
$3,576/mo
Price history
| Date | Event | Price |
|---|---|---|
| 9/25/2026 | Price change | $639,000-3.8%$254/sqft |
Source:  Bright MLS #MDMC2252538 Report a problem Bright MLS #MDMC2252538 Report a problem | ||
| 9/17/2026 | Listed for sale | $664,000$264/sqft |
Source: Bright MLS #MDMC2252538 Report a problem | ||
| 9/17/2026 | Pending sale | $664,000$264/sqft |
Source: Bright MLS #MDMC2252538 Report a problem | ||
| 9/4/2026 | Listed for sale | $664,000+56.2%$264/sqft |
Source: Bright MLS #MDMC2252538 Report a problem | ||
| 11/12/2019 | Sold | $425,000+1.2%$169/sqft |
Source: Public Record Report a problem | ||
| 10/30/2019 | Listed for sale | $420,000$167/sqft |
Source: RE/MAX Town Center #1007769114 Report a problem | ||
| 8/5/2019 | Pending sale | $420,000$167/sqft |
Source: RE/MAX Town Center #1007769114 Report a problem | ||
| 7/9/2019 | Price change | $420,000-5.6%$167/sqft |
Source: RE/MAX Town Center #1007769114 Report a problem | ||
| 6/13/2019 | Listed for sale | $445,000+6%$177/sqft |
Source: RE/MAX Town Center #1007769114 Report a problem | ||
| 12/9/2018 | Pending sale | $420,000$167/sqft |
Source: RE/MAX TOWN CENTER #1007769114 Report a problem | ||
| 11/12/2018 | Price change | $420,000-5.6%$167/sqft |
Source: RE/MAX Town Center #1007769114 Report a problem | ||
| 10/1/2018 | Listed for sale | $445,000-1.1%$177/sqft |
Source: RE/MAX Town Center #1007769114 Report a problem | ||
| 7/22/2015 | Sold | $449,900$179/sqft |
Source: Public Record Report a problem | ||
| 5/20/2015 | Pending sale | $449,900$179/sqft |
Source: EVERS & COMPANY REAL ESTATE INC #MC8555348 Report a problem | ||
| 5/7/2015 | Price change | $449,900-5.3%$179/sqft |
Source: EVERS & COMPANY REAL ESTATE INC #MC8555348 Report a problem | ||
| 2/14/2015 | Listed for sale | $475,000-3%$189/sqft |
Source: EVERS & COMPANY REAL ESTATE INC #MC8555348 Report a problem | ||
| 11/7/2014 | Listing removed | $489,900$195/sqft |
Source: Evers & Co. Real Estate, Inc. #MC8435389 Report a problem | ||
| 9/27/2014 | Price change | $489,900-2%$195/sqft |
Source: Evers & Co. Real Estate, Inc. #MC8435389 Report a problem | ||
| 8/19/2014 | Listed for sale | $499,900$199/sqft |
Source: EVERS & COMPANY REAL ESTATE INC #MC8435389 Report a problem | ||
Public tax history
| Year | Property taxes | Tax assessment |
|---|---|---|
| 2026 | $7,308 +6.2% | $585,200 +6.2% |
| 2025 | $6,879 +15.6% | $551,067 +6.6% |
| 2024 | $5,951 +7% | $516,933 +7.1% |
| 2023 | $5,563 +6.1% | $482,800 +1.6% |
| 2022 | $5,242 +1.7% | $475,067 +1.7% |
| 2021 | $5,152 +1.6% | $467,333 +1.7% |
| 2020 | $5,070 +2.8% | $459,600 |
| 2019 | $4,933 -0.2% | $459,600 +2.7% |
| 2018 | $4,942 -1.6% | $447,333 +1.4% |
| 2017 | $5,023 -1.5% | $441,200 +4.3% |
| 2016 | $5,100 | $423,000 +4.5% |
| 2015 | $5,100 | $404,800 +4.7% |
| 2014 | $5,100 | $386,600 |
| 2013 | -- | $386,600 |
| 2012 | -- | $386,600 -13.5% |
| 2011 | -- | $447,100 0% |
| 2010 | -- | $447,120 |
| 2009 | -- | $447,120 -19.7% |
| 2008 | -- | $556,660 +16.1% |
| 2007 | -- | $479,426 +19.2% |
| 2006 | -- | $402,193 +23.8% |
| 2005 | -- | $324,960 +14.1% |
| 2004 | -- | $284,872 |
| 2003 | -- | $284,872 +39.2% |
| 2002 | -- | $204,700 |
| 2001 | -- | $204,700 |
Find assessor info on the county website
Monthly payment
Est. payment
Payment breakdown
Explore the cost of this home by adjusting the details. Changes won't be saved.Climate risks
Neighborhood: 20877
Nearby schools
Schools provided by the listing agent
- District: Montgomery County Public Schools
Source: Bright MLS. This data may not be complete. We recommend contacting the local school district to confirm school assignments for this home.
Similar homes
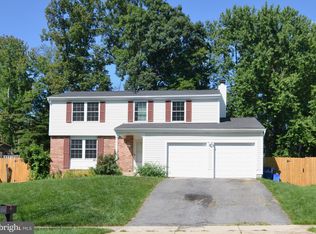
- $690,0004 bd4 ba2.8k sqft6 Brighton Dr, Gaithersburg, MD 20877For Sale

 MLS ID #MDMC2246924, Russell Chandler, Redfin Corp. Bright MLS
 - $750,0004 bd4 ba2.9k sqft7509 Nutwood Ct, Rockville, MD 20855For Sale
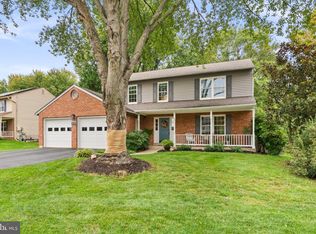 MLS ID #MDMC2258332, Danielle Mannix, Compass. Bright MLS
 - $699,0004 bd3 ba2.5k sqft9817 Mainsail Dr, Gaithersburg, MD 20879For Sale
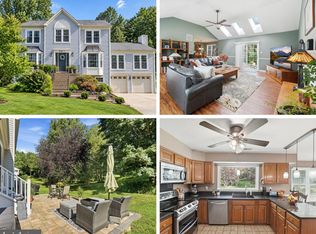 MLS ID #MDMC2253682, Sophia Ferderer, Keller Williams Capital Properties. Bright MLS
 - $600,0004 bd3 ba2.6k sqft19721 Mayhill Ter, Gaithersburg, MD 20879For Sale
 MLS ID #MDMC2240938, Jesses Griswold, Keller Williams Realty. Bright MLS
 - $685,0004 bd3 ba2k sqft18313 Wachs Ter, Olney, MD 20832For SaleMLS ID #MDMC2258448, colette releford, Redfin Corp. Bright MLS
- $665,0006 bd3 ba2.4k sqft19319 Plummer Dr, Germantown, MD 20876For SaleMLS ID #MDMC2251214, Chris Craddock, EXP Realty, LLC. Bright MLS
- $614,9003 bd2 ba2.3k sqft12117 Sunnyview Dr, Germantown, MD 20876For SaleMLS ID #MDMC2257576, Molly Love, RE/MAX Realty Centre, Inc.. Bright MLS
- $650,0005 bd4 ba3k sqft8715 Crestmont Ln, Laurel, MD 20708For SaleMLS ID #MDPG2223378, John Williams, RE/MAX Realty Services. Bright MLS
- $699,9904 bd3 ba2.1k sqft306 Charles St, Rockville, MD 20850For SaleMLS ID #MDMC2256496, Corey Lancaster, Samson Properties. Bright MLS
- $635,0006 bd3 ba2.6k sqft19069 Staleybridge Rd, Germantown, MD 20876For SaleMLS ID #MDMC2250096, Bob Chew, Samson Properties. Bright MLS
- $624,9994 bd4 ba2.1k sqft10717 Hunters Chase Ln, Damascus, MD 20872For SaleMLS ID #MDMC2258160, Corey Savelson, Long & Foster Real Estate, Inc.. Bright MLS
- $650,0005 bd3 ba1.8k sqft3012 Peebles Ct, Olney, MD 20832For SaleMLS ID #MDMC2256366, Bob Chew, Samson Properties. Bright MLS
- $650,0004 bd4 ba2.3k sqft2229 Deckman Ln, Silver Spring, MD 20906For SaleMLS ID #MDMC2256320, Jeannie J. Kim, Coldwell Banker Realty. Bright MLS
- $665,0004 bd4 ba3k sqft7602 Barkwood Ct, Beltsville, MD 20705For SaleMLS ID #MDPG2222726, Adrienne Schroeder, CENTURY 21 New Millennium. Bright MLS
- $699,0004 bd4 ba2.7k sqft5502 Amesfield Ct, Rockville, MD 20853For SaleMLS ID #MDMC2256222, Mr. Josh Pratt, EXP Realty, LLC. Bright MLS
- $625,0004 bd3 ba3.5k sqft25223 Oak Dr, Damascus, MD 20872For SaleMLS ID #MDMC2255290, Meyer Leibovitch, The Agency DC. Bright MLS
- $645,0005 bd4 ba2.4k sqft24306 Preakness Dr, Damascus, MD 20872For SaleMLS ID #MDMC2257502, Bret Merson, Keller Williams Realty Centre. Bright MLS
- $669,0004 bd4 ba1.9k sqft2212 Cherry Leaf Ln, Silver Spring, MD 20906For SaleMLS ID #MDMC2250720, Diane Rioux, Samson Properties. Bright MLS
- $534,9904 bd4 ba1.3k sqft7545 Brenish Dr, Gaithersburg, MD 20879For SaleMLS ID #MDMC2257346, Ferhana Desai, Realty Advantage of Maryland LLC. Bright MLS
- $750,0004 bd4 ba3.1k sqft16005 Wallingford Rd, Silver Spring, MD 20906For SaleMLS ID #MDMC2258496, Dave Savercool, Long & Foster Real Estate, Inc.. Bright MLS
