This beautiful 4 bedroom home has been lovingly maintained by its current owner. Nestled in a quiet and serene neighborhood and yet conveniently close to shops and restaurants and public transportation. This home boasts natural light throughout and has been freshly painted throughout. The living area has an abundance of space and opens up to the separate dining room with hardwood floors. The table size kitchen has beautiful countertops, stainless steel appliances, hardwood floors and a bay window which overlooks the large private backyard. The dramatic two story family room has hardwood floors, a woodburning fireplace and a beautiful view of the picturesque private backyard. The family room opens up to a well maintained and stress free deck. Enjoy a cup of coffee in the morning overlooking a large fully fenced private backyard, a true haven to relax and unwind or to entertain friends and family. Upstairs are 4 bedrooms and two full baths. The large primary suite with lots of natural light is perfect for a king size bed and other furniture. There are two separate closets that are adjacent to the large primary bath with double sinks and a separate soaking tub and shower. There are three other good size bedrooms upstairs with a hall bath with double sinks. The basement is quite large! There is a main rec room with an adjoining half bath. There are two other separate rooms that could be used for an office, gym, extra bedroom or playroom. This home has a good size two car garage that allows plenty of room for parking and storage needs. Easy access to the ICC, metro, schools and shopping, this home has the perfect balance of a quiet neighborhood within minutes of day to day conveniences.
For sale
$695,000
2212 Cherry Leaf Ln, Silver Spring, MD 20906
4beds
1,990sqft
Single Family Residence
Built in 1987
6,970 Square Feet Lot
$682,400 Zestimate®
$349/sqft
$53/mo HOA
What's special
Freshly painted throughoutNatural light throughoutStainless steel appliancesBeautiful countertopsTable size kitchen
- 10 days
- 356
- 34
Likely to sell faster than
Zillow last checked:
Listing updated:
Listed by:
Diane Rioux 301-367-1115,
Samson Properties 3018542155
Source: Bright MLS,MLS#: MDMC2250720
Facts & features
Interior
Bedrooms & bathrooms
- Bedrooms: 4
- Bathrooms: 4
- Full bathrooms: 2
- 1/2 bathrooms: 2
- Main level bathrooms: 1
Basement
- Area: 0
Heating
- Forced Air, Electric
Cooling
- Central Air, Ceiling Fan(s), Electric
Appliances
- Included: Microwave, Dishwasher, Disposal, Dryer, Oven, Refrigerator, Washer, Electric Water Heater
Features
- Soaking Tub, Bathroom - Stall Shower, Bathroom - Tub Shower, Breakfast Area, Ceiling Fan(s), Dining Area, Family Room Off Kitchen, Floor Plan - Traditional, Eat-in Kitchen, Kitchen - Table Space
- Flooring: Carpet, Wood
- Basement: Partial,Heated,Improved,Interior Entry,Space For Rooms,Windows
- Number of fireplaces: 1
Interior area
- Total structure area: 1,990
- Total interior livable area: 1,990 sqft
- Finished area above ground: 1,990
- Finished area below ground: 0
Video & virtual tour
Property
Parking
- Total spaces: 2
- Parking features: Garage Faces Front, Garage Door Opener, Inside Entrance, Attached, Driveway
- Attached garage spaces: 2
- Has uncovered spaces: Yes
Accessibility
- Accessibility features: None
Features
- Levels: Three
- Stories: 3
- Pool features: None
Lot
- Size: 6,970 Square Feet
Details
- Additional structures: Above Grade, Below Grade
- Parcel number: 161302461044
- Zoning: R60
- Special conditions: Standard
Construction
Type & style
- Home type: SingleFamily
- Architectural style: Colonial,Traditional
- Property subtype: Single Family Residence
Materials
- Vinyl Siding
- Foundation: Concrete Perimeter
Condition
- Excellent
- New construction: No
- Year built: 1987
Utilities & green energy
- Sewer: Public Sewer
- Water: Public
Community & HOA
Community
- Subdivision: Longmead
HOA
- Has HOA: Yes
- HOA fee: $53 monthly
Location
- Region: Silver Spring
Financial & listing details
- Price per square foot: $349/sqft
- Tax assessed value: $550,700
- Annual tax amount: $6,818
- Date on market: 9/17/2026
- Listing agreement: Exclusive Right To Sell
- Ownership: Fee Simple
Estimated market value
$682,400
$648,000 - $717,000
$3,447/mo
Price history
| Date | Event | Price |
|---|---|---|
| 9/17/2026 | Listed for sale | $695,000+54.4%$349/sqft |
Source:  Bright MLS #MDMC2250720 Report a problem Bright MLS #MDMC2250720 Report a problem | ||
| 1/5/2005 | Sold | $450,000$226/sqft |
Source: Public Record Report a problem | ||
Public tax history
| Year | Property taxes | Tax assessment |
|---|---|---|
| 2025 | $6,126 +5.1% | $545,800 +7.8% |
| 2024 | $5,828 +8.4% | $506,233 +8.5% |
| 2023 | $5,377 +14.1% | $466,667 +9.3% |
| 2022 | $4,713 +1% | $427,100 +0.9% |
| 2021 | $4,665 +0.9% | $423,167 +0.9% |
| 2020 | $4,625 +5.5% | $419,233 +0.9% |
| 2019 | $4,384 -0.2% | $415,300 +4.5% |
| 2018 | $4,392 +1.4% | $397,533 +4.7% |
| 2017 | $4,332 +24.2% | $379,767 +4.9% |
| 2016 | $3,488 | $362,000 |
| 2015 | $3,488 | $362,000 |
| 2014 | $3,488 | $362,000 -0.5% |
| 2013 | -- | $363,700 |
| 2012 | -- | $363,700 |
| 2011 | -- | $363,700 -31.3% |
| 2010 | -- | $529,580 +7.8% |
| 2009 | -- | $491,482 +8.4% |
| 2008 | -- | $453,386 +9.2% |
| 2007 | -- | $415,290 +16.3% |
| 2006 | -- | $357,030 +19.5% |
| 2005 | -- | $298,770 +24.2% |
| 2004 | -- | $240,510 |
| 2003 | -- | $240,510 +12.9% |
| 2002 | -- | $213,123 +6.9% |
| 2001 | -- | $199,430 |
Find assessor info on the county website
Monthly payment
Est. payment
Payment breakdown
Explore the cost of this home by adjusting the details. Changes won't be saved.Climate risks
Neighborhood: 20906
Nearby schools
Schools provided by the listing agent
- District: Montgomery County Public Schools
Source: Bright MLS. This data may not be complete. We recommend contacting the local school district to confirm school assignments for this home.
- $689,700-- bd2 ba2.4k sqft2210 Cherry Leaf Ln, Silver Spring, MD 20906Off Market
- $660,4004 bd4 ba2.2k sqft2214 Cherry Leaf Ln, Silver Spring, MD 20906Off Market
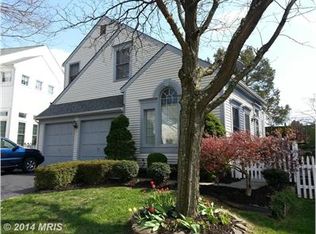
- $627,600-- bd2 ba2k sqft2216 Cherry Leaf Ln, Silver Spring, MD 20906Off Market
- $645,100-- bd2 ba1.9k sqft14704 Cherry Leaf Ter, Silver Spring, MD 20906Off Market
Similar homes
- $679,0004 bd4 ba2.3k sqft2229 Deckman Ln, Silver Spring, MD 20906For Sale

 MLS ID #MDMC2256320, Jeannie J. Kim, Coldwell Banker Realty. Bright MLS
 - $599,9003 bd3 ba2k sqft13200 Ewood Ln, Silver Spring, MD 20906For Sale
 MLS ID #MDMC2251208, Dan Schwartz, Century 21 Redwood Realty. Bright MLS
 - $650,0006 bd4 ba2.6k sqft13004 Bluhill Rd, Silver Spring, MD 20906For Sale
 MLS ID #MDMC2247984, Marta Granados, Long & Foster Real Estate, Inc.. Bright MLS
 - $699,0004 bd2 ba1.9k sqft1708 Brisbane St, Silver Spring, MD 20902For Sale
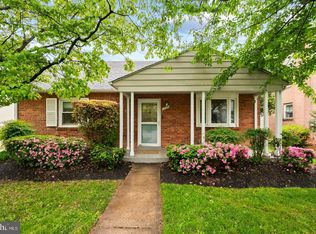 MLS ID #MDMC2248454, Liz MacLaren, RE/MAX Results. Bright MLS
 - $499,9003 bd4 ba1.3k sqft2334 London Bridge Dr, Silver Spring, MD 20906For SaleMLS ID #MDMC2250740, Rodney Dotson, Monument Sotheby's International Realty. Bright MLS
- $665,0003 bd3 ba2.2k sqft11400 Cloverhill Dr, Silver Spring, MD 20902For SaleMLS ID #MDMC2243366, Keith Sharp, Northrop Realty. Bright MLS
- $749,0004 bd3 ba2.7k sqft2704 Lindenwood Dr, Olney, MD 20832For SaleMLS ID #MDMC2254220, Karen Rollings, EXP Realty, LLC. Bright MLS
- $700,0004 bd3 ba1.8k sqft28720 Greenberry Dr, Gaithersburg, MD 20882For SaleMLS ID #MDMC2253148, Nick Waldner, Keller Williams Realty Centre. Bright MLS
- $639,0004 bd4 ba2.5k sqft17316 Amity Dr, Gaithersburg, MD 20877For SaleMLS ID #MDMC2252538, Hector Lopez Reyes, Spring Hill Real Estate, LLC.. Bright MLS
- $729,0004 bd3 ba2k sqft10208 Kings Arm Tavern Ct, Ellicott City, MD 21042For SaleMLS ID #MDHW2073872, Chuck Marshall, RE/MAX Advantage Realty. Bright MLS
- $615,0004 bd4 ba2.3k sqft14852 Silver Ash Ct, Burtonsville, MD 20866For SaleMLS ID #MDMC2255504, Aderyn Bright, CENTURY 21 New Millennium. Bright MLS
- $699,0004 bd4 ba2.2k sqft29 Ritchfield Ct, Rockville, MD 20850For SaleMLS ID #MDMC2254864, Mr. Andrew Detweiler, The Rockville Real Estate Exchange. Bright MLS
- $655,0004 bd3 ba2.6k sqft9807 Merwood Ln, Silver Spring, MD 20901For SaleMLS ID #MDMC2230452, Cari Jordan, RLAH @properties. Bright MLS
- $650,0005 bd4 ba2.1k sqft7614 Stratfield Ln, Laurel, MD 20707For SaleMLS ID #MDPG2215506, Tamika Johnson, RE/MAX United Real Estate. Bright MLS
- $750,0004 bd3 ba1.9k sqft7464 Flamewood Dr, Clarksville, MD 21029For SaleMLS ID #MDHW2072510, Michael McGuire, RE/MAX Advantage Realty. Bright MLS
- $675,0004 bd4 ba2.5k sqft9 Red Granite Ct, Gaithersburg, MD 20877For SaleMLS ID #MDMC2245704, Sherese Thompson, Compass. Bright MLS
- $539,9904 bd4 ba1.3k sqft7545 Brenish Dr, Gaithersburg, MD 20879For SaleMLS ID #MDMC2257346, Ferhana Desai, Realty Advantage of Maryland LLC. Bright MLS
- $599,0004 bd3 ba2.3k sqft11710 Caverly Ave, Beltsville, MD 20705For SaleMLS ID #MDPG2217836, Theresa Kaufman, EXP Realty, LLC. Bright MLS
- $750,0004 bd3 ba2.1k sqft20000 Cinnabar Dr, Gaithersburg, MD 20879For SaleMLS ID #MDMC2250142, Bob Chew, Samson Properties. Bright MLS
- $699,9903 bd3 ba2.1k sqft704 Devonshire Ave, Takoma Park, MD 20912For SaleMLS ID #MDMC2250846, Corey Lancaster, Samson Properties. Bright MLS
