Nestled in sought-after Norwood Village, a rarely available charming and exquisite Colonial/split style home. Featuring 6 bedrooms, 3 full baths and 2 half baths on 5 living levels. This residence offers a harmonious blend of comfort and elegant finishes with porcelain, marble, woods, custom built-ins with rough-in plumbing for wet bar and boasts quality finishes and thoughtfully designed living space throughout. Perfect for both relaxation and entertaining. The property is set on a spacious 0.38-acre corner lot, adorned with lush gardens and mature trees, creating a serene backdrop that enhances the overall ambiance. Beautiful flagstone walkway meanders at the front of home. Step inside to discover a warm and inviting interior featuring, elegant foyer, redesigned kitchen with breakfast room area, large living room and separate dining adjoining the screened in porch and additional outdoor deck. The heart of the home is the comfy family room with separate space for reading, a wood burning fireplace with stone surround adds a touch of warmth and sophistication. Enjoy the convenience of outdoor access from each level. Remember to see the outdoor hot-tub nestled under the screened porch with ez access to indoors. The attached garage and expansive driveway ensure convenient parking for multiple vehicles. Norwood Village is not just about the home; it’s about the lifestyle. Residents enjoy access to nearby parks, perfect for outdoor activities and leisurely strolls. The community is well-served by local schools and public services, enhancing the quality of life for all. With its blend of luxury, comfort, and community spirit, this property is a true gem waiting to be cherished.
Coming soon 10/08
$795,000
1901 Grayslake Dr, Silver Spring, MD 20906
6beds
2,534sqft
Single Family Residence
Built in 1975
0.38 Acres Lot
$713,400 Zestimate®
$314/sqft
$-- HOA
What's special
- 18 days
- 357
- 28
Zillow last checked:
Listing updated:
Listed by:
Joanna Argenio 202-258-2273,
Long & Foster Real Estate, Inc. 240-497-1700
Source: Bright MLS,MLS#: MDMC2251606
Facts & features
Interior
Bedrooms & bathrooms
- Bedrooms: 6
- Bathrooms: 5
- Full bathrooms: 3
- 1/2 bathrooms: 2
Rooms
- Room types: Living Room, Dining Room, Primary Bedroom, Sitting Room, Bedroom 2, Bedroom 3, Bedroom 4, Bedroom 5, Kitchen, Family Room, Foyer, Breakfast Room, Laundry, Recreation Room, Storage Room, Utility Room, Workshop, Bedroom 6, Bathroom 2, Bathroom 3, Primary Bathroom, Half Bath
Primary bedroom
- Features: Primary Bedroom - Sitting Area, Primary Bedroom - Dressing Area, Ceiling Fan(s), Crown Molding, Flooring - Carpet, Walk-In Closet(s), Window Treatments
- Level: Upper
Bedroom 2
- Features: Ceiling Fan(s), Flooring - Carpet, Window Treatments
- Level: Upper
Bedroom 3
- Features: Ceiling Fan(s), Flooring - Carpet, Window Treatments
- Level: Upper
Bedroom 4
- Features: Flooring - Carpet, Window Treatments
- Level: Upper
Bedroom 5
- Features: Flooring - Carpet
- Level: Upper
Bedroom 6
- Features: Attached Bathroom, Window Treatments, Flooring - Carpet
- Level: Lower
Primary bathroom
- Features: Bathroom - Stall Shower, Bathroom - Walk-In Shower, Built-in Features, Countertop(s) - Quartz, Lighting - Ceiling, Flooring - Ceramic Tile
- Level: Upper
Bathroom 2
- Features: Bathroom - Tub Shower, Flooring - Luxury Vinyl Plank, Countertop(s) - Solid Surface
- Level: Upper
Bathroom 3
- Features: Bathroom - Stall Shower, Flooring - Ceramic Tile
- Level: Lower
Breakfast room
- Features: Built-in Features, Granite Counters, Flooring - Luxury Vinyl Plank, Pantry, Recessed Lighting, Window Treatments
- Level: Main
Dining room
- Features: Flooring - HardWood, Crown Molding, Lighting - Ceiling, Window Treatments
- Level: Main
Family room
- Features: Fireplace - Wood Burning, Flooring - Wood, Crown Molding, Recessed Lighting, Window Treatments
- Level: Lower
Foyer
- Features: Flooring - HardWood, Crown Molding
- Level: Main
Foyer
- Features: Flooring - Luxury Vinyl Tile
- Level: Lower
Foyer
- Features: Flooring - Laminated
- Level: Lower
Foyer
- Level: Lower
Half bath
- Features: Flooring - Wood
- Level: Lower
Half bath
- Features: Flooring - Luxury Vinyl Plank, Lighting - Wall sconces
- Level: Lower
Kitchen
- Features: Flooring - Luxury Vinyl Tile, Eat-in Kitchen, Kitchen - Electric Cooking, Recessed Lighting, Pantry, Granite Counters, Built-in Features, Window Treatments, Lighting - Pendants
- Level: Main
Laundry
- Features: Flooring - Luxury Vinyl Tile, Walk-In Closet(s), Wet Bar, Recessed Lighting, Built-in Features
- Level: Lower
Living room
- Features: Flooring - HardWood, Crown Molding, Window Treatments
- Level: Main
Recreation room
- Features: Flooring - Luxury Vinyl Tile, Recessed Lighting, Built-in Features, Hot Tub/Spa
- Level: Lower
Screened porch
- Features: Ceiling Fan(s), Flooring - Wood, Lighting - Wall sconces, Cathedral/Vaulted Ceiling
- Level: Main
Sitting room
- Features: Recessed Lighting, Flooring - Carpet
- Level: Upper
Storage room
- Level: Lower
Storage room
- Features: Flooring - Laminated
- Level: Lower
Utility room
- Level: Lower
Workshop
- Features: Flooring - Laminated, Built-in Features
- Level: Lower
Heating
- Forced Air, Natural Gas
Cooling
- Central Air, Ceiling Fan(s), Electric
Appliances
- Included: Microwave, Dishwasher, Disposal, Dryer, Exhaust Fan, Extra Refrigerator/Freezer, Ice Maker, Self Cleaning Oven, Oven/Range - Electric, Refrigerator, Stainless Steel Appliance(s), Washer, Water Heater, Gas Water Heater
- Laundry: Has Laundry, Dryer In Unit, Washer In Unit, Laundry Room
Features
- Attic, Bathroom - Stall Shower, Bathroom - Tub Shower, Bathroom - Walk-In Shower, Breakfast Area, Built-in Features, Ceiling Fan(s), Crown Molding, Family Room Off Kitchen, Floor Plan - Traditional, Eat-in Kitchen, Kitchen - Table Space, Pantry, Primary Bath(s), Recessed Lighting, Upgraded Countertops, Walk-In Closet(s), Other, Tray Ceiling(s), Dry Wall
- Flooring: Hardwood, Carpet, Ceramic Tile, Vinyl, Other, Wood
- Doors: French Doors, Insulated, Storm Door(s)
- Windows: Double Hung, Double Pane Windows, Energy Efficient, Screens, Storm Window(s), Stain/Lead Glass, Window Treatments
- Basement: Walk-Out Access,Improved
- Number of fireplaces: 1
- Fireplace features: Mantel(s), Screen, Stone, Other, Glass Doors
Interior area
- Total structure area: 3,463
- Total interior livable area: 2,534 sqft
- Finished area above ground: 1,934
- Finished area below ground: 600
Property
Parking
- Total spaces: 6
- Parking features: Garage Faces Front, Garage Door Opener, Asphalt, Attached, Driveway
- Attached garage spaces: 2
- Uncovered spaces: 4
- Details: Garage Sqft: 440
Accessibility
- Accessibility features: Other, Accessible Entrance
Features
- Levels: Multi/Split,Five
- Stories: 5
- Patio & porch: Deck, Enclosed, Porch, Screened, Screened Porch
- Exterior features: Lighting, Other
- Pool features: None
- Has spa: Yes
- Spa features: Private, Hot Tub
- Fencing: Invisible,Partial,Other
- Has view: Yes
- View description: Garden, Trees/Woods
Lot
- Size: 0.38 Acres
- Features: Landscaped, Other
Details
- Additional structures: Above Grade, Below Grade
- Parcel number: 161301465742
- Zoning: R200
- Special conditions: Standard
Construction
Type & style
- Home type: SingleFamily
- Architectural style: Colonial,Other
- Property subtype: Single Family Residence
Materials
- Stone, Vinyl Siding, Other
- Foundation: Block, Brick/Mortar, Other
- Roof: Fiberglass
Condition
- Excellent
- New construction: No
- Year built: 1975
- Major remodel year: 2005
Details
- Builder model: Langston II
Utilities & green energy
- Sewer: Public Sewer
- Water: Public
Community & HOA
Community
- Security: Carbon Monoxide Detector(s), Smoke Detector(s)
- Subdivision: Norwood Village
HOA
- Has HOA: No
Location
- Region: Silver Spring
Financial & listing details
- Price per square foot: $314/sqft
- Tax assessed value: $617,767
- Annual tax amount: $7,583
- Date on market: 10/8/2026
- Listing agreement: Exclusive Right To Sell
- Listing terms: Cash,Conventional,VA Loan,FHA
- Ownership: Fee Simple
Estimated market value
$713,400
$663,000 - $763,000
$4,265/mo
Price history
| Date | Event | Price |
|---|---|---|
| 12/8/1995 | Sold | $260,000$103/sqft |
Source: Public Record Report a problem | ||
Public tax history
| Year | Property taxes | Tax assessment |
|---|---|---|
| 2025 | $6,891 +5.8% | $605,900 +7.1% |
| 2024 | $6,515 +7.5% | $565,900 +7.6% |
| 2023 | $6,059 +13% | $525,900 +8.2% |
| 2022 | $5,362 +3.5% | $485,900 +3.4% |
| 2021 | $5,179 +3.5% | $469,733 +3.6% |
| 2020 | $5,004 +4.5% | $453,567 +3.7% |
| 2019 | $4,788 -0.2% | $437,400 +0.7% |
| 2018 | $4,797 -2.3% | $434,200 +0.7% |
| 2017 | $4,908 +12.4% | $431,000 +0.7% |
| 2016 | $4,367 | $427,800 |
| 2015 | $4,367 | $427,800 |
| 2014 | $4,367 | $427,800 -4% |
| 2013 | -- | $445,800 |
| 2012 | -- | $445,800 |
| 2011 | -- | $445,800 -16% |
| 2010 | -- | $530,790 +7.8% |
| 2009 | -- | $492,340 +8.5% |
| 2008 | -- | $453,890 +9.3% |
| 2007 | -- | $415,440 +9.5% |
| 2006 | -- | $379,312 +10.5% |
| 2005 | -- | $343,186 +11.8% |
| 2004 | -- | $307,060 |
| 2003 | -- | $307,060 +21.8% |
| 2002 | -- | $252,046 +12.2% |
| 2001 | -- | $224,540 |
Find assessor info on the county website
Monthly payment
Est. payment
Payment breakdown
Explore the cost of this home by adjusting the details. Changes won't be saved.Climate risks
Neighborhood: 20906
Nearby schools
Schools provided by the listing agent
- Elementary: Stonegate
- Middle: William H. Farquhar
- High: James Hubert Blake
- District: Montgomery County Public Schools
Source: Bright MLS. This data may not be complete. We recommend contacting the local school district to confirm school assignments for this home.
- $761,800-- bd3 ba2.3k sqft1916 Chapel Hill Rd, Silver Spring, MD 20906Off Market
- $728,0006 bd3 ba2.5k sqft1905 Grayslake Dr, Silver Spring, MD 20906Off Market
- $659,4004 bd3 ba2.3k sqft1900 Grayslake Dr, Silver Spring, MD 20906Off Market
- $758,4005 bd3 ba2.4k sqft1917 Chapel Hill Rd, Silver Spring, MD 20906Off Market
Similar homes
- $650,0004 bd3 ba1.9k sqft2209 Coffeewood Ct, Silver Spring, MD 20906For Sale
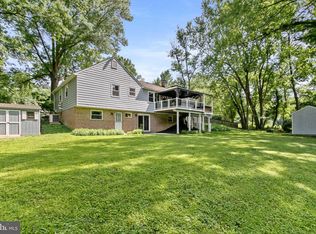
 MLS ID #MDMC2243802, BJ Matson, Taylor Properties. Bright MLS
 - $630,0005 bd3 ba1.8k sqft13210 Lutes Dr, Silver Spring, MD 20906For Sale
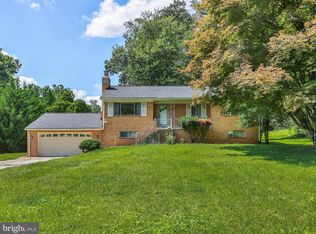 MLS ID #MDMC2251230, Emmy Jungmarker, Long & Foster Real Estate, Inc.. Bright MLS
 - $699,0005 bd4 ba2.9k sqft2329 Blue Valley Dr, Silver Spring, MD 20904For Sale
 MLS ID #MDMC2253172, Mitchell August, Samson Properties. Bright MLS
 - $775,0004 bd3 ba2.6k sqft13316 Old Forge Rd, Silver Spring, MD 20904For Sale
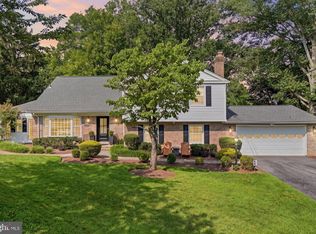 MLS ID #MDMC2245226, Eric Coaxum, Samson Properties. Bright MLS
 - $699,9005 bd4 ba2.7k sqft2209 Musgrove Rd, Silver Spring, MD 20904For SaleMLS ID #MDMC2250774, Mr. Dag Alemayehu, Samson Properties. Bright MLS
- $790,0004 bd4 ba3k sqft13100 Riviera Ter, Silver Spring, MD 20904For SaleMLS ID #MDMC2243130, Sam Chim, Bankable Realty, LLC.. Bright MLS
- $799,0004 bd4 ba2.4k sqft11501 Piney Lodge Rd, Gaithersburg, MD 20878For SaleMLS ID #MDMC2252028, Kevin Jill, Realty of America LLC. Bright MLS
- $869,9003 bd4 ba2.3k sqft104 Williamsburg Dr, Silver Spring, MD 20901For SaleMLS ID #MDMC2254478, Tom Riley, TTR Sotheby's International Realty. Bright MLS
- $799,9004 bd3 ba2.6k sqft17105 Macduff Ave, Olney, MD 20832For SaleMLS ID #MDMC2239578, Mike Altobelli, RE/MAX Realty Services. Bright MLS
- $875,0005 bd5 ba3.6k sqft1024 Briggs Chaney Rd, Silver Spring, MD 20905For SaleMLS ID #MDMC2246150, Rima Tannous, Long & Foster Real Estate, Inc.. Bright MLS
- $844,9004 bd3 ba2.6k sqft4320 Flower Valley Dr, Rockville, MD 20853For SaleMLS ID #MDMC2244352, Robert Crow, RE/MAX Realty Group. Bright MLS
- $639,9004 bd3 ba2.6k sqft1205 Spotswood Dr, Silver Spring, MD 20905For SaleMLS ID #MDMC2244952, Miguel Ruiz, RE/MAX Realty Services. Bright MLS
- $735,0005 bd3 ba3.2k sqft5209 Hesperus Dr, Columbia, MD 21044For SaleMLS ID #MDHW2072340, Rene Loeb, Northrop Realty. Bright MLS
- $775,0005 bd3 ba3.6k sqft9326 Edgewood Ct, Gaithersburg, MD 20877For SaleMLS ID #MDMC2248210, Lee Stillwell, RE/MAX Realty Services. Bright MLS
- $659,0004 bd3 ba2k sqft18608 Tanterra Way, Brookeville, MD 20833For SaleMLS ID #MDMC2245830, Carolyn Simpkins, Weichert, REALTORS. Bright MLS
- $799,9004 bd4 ba2.8k sqft12200 Mosel Ter, Gaithersburg, MD 20878For SaleMLS ID #MDMC2252292, Debbie Sheehan, Samson Properties. Bright MLS
- $639,9905 bd4 ba3.1k sqft18906 Impulse Ln, Gaithersburg, MD 20879For SaleMLS ID #MDMC2255316, Lisa Sabelhaus, RE/MAX Town Center. Bright MLS
- $749,9005 bd4 ba3.3k sqft5 Stationhouse Ct, Gaithersburg, MD 20877For SaleMLS ID #MDMC2255234, Jack Wang, RLAH @properties. Bright MLS
- $835,0005 bd4 ba3k sqft26135 Viewland Dr, Damascus, MD 20872For SaleMLS ID #MDMC2251486, Alex Martinez, The Agency DC. Bright MLS
