Discover the charm of this well maintained ranch-style home, nestled in a serene neighborhood. This beautiful large residence has four spacious bedrooms and four full bathrooms, and could comfortably accommodate multi-generational family. It provides an open living space with cozy living area highlighted by a warm fireplace, inviting you to unwind after a long day. The fully finished basement offers additional space for recreation or a home office or potential in-law suites. Enjoy the convenience of a detached two-car garage with a storage area above and ample driveway parking. With no pool to maintain, you can spend more time enjoying the outdoors on your patio or exploring the nearby parks. This home is a perfect canvas for creating lasting memories. Don't miss the opportunity to make this inviting space your own!
For sale
Price cut: $16K (9/1)
$709,000
14616 Sturtevant Rd, Silver Spring, MD 20905
4beds
2,616sqft
Single Family Residence
Built in 1962
0.55 Acres Lot
$698,100 Zestimate®
$271/sqft
$-- HOA
What's special
Warm fireplaceDetached two-car garageAmple driveway parkingFour spacious bedroomsOpen living spaceFully finished basement
- 72 days
- 516
- 13
Zillow last checked:
Listing updated:
Listed by:
Ailene Cabalida 301-828-7031,
EXP Realty, LLC 8888607369,
Listing Team: The Rollings Home Team Of Exp Realty
Source: Bright MLS,MLS#: MDMC2242908
Facts & features
Interior
Bedrooms & bathrooms
- Bedrooms: 4
- Bathrooms: 4
- Full bathrooms: 4
- Main level bathrooms: 3
- Main level bedrooms: 4
Basement
- Area: 598
Heating
- Baseboard, Natural Gas
Cooling
- Central Air, Electric
Appliances
- Included: Dishwasher, Dryer, Oven/Range - Electric, Refrigerator, Washer, Disposal, Gas Water Heater
- Laundry: In Basement
Features
- Dining Area, Entry Level Bedroom, Floor Plan - Traditional, Other
- Flooring: Carpet
- Basement: Finished,Windows,Walk-Out Access
- Number of fireplaces: 1
Interior area
- Total structure area: 2,616
- Total interior livable area: 2,616 sqft
- Finished area above ground: 2,018
- Finished area below ground: 598
Property
Parking
- Total spaces: 8
- Parking features: Garage Faces Rear, Concrete, Detached, Driveway
- Garage spaces: 2
- Uncovered spaces: 6
Accessibility
- Accessibility features: None
Features
- Levels: One
- Stories: 1
- Pool features: None
Lot
- Size: 0.55 Acres
Details
- Additional structures: Above Grade, Below Grade
- Parcel number: 160500374138
- Zoning: R200
- Special conditions: Probate Listing,Standard
Construction
Type & style
- Home type: SingleFamily
- Architectural style: Ranch/Rambler
- Property subtype: Single Family Residence
Materials
- Concrete, Brick
- Foundation: Brick/Mortar
Condition
- New construction: No
- Year built: 1962
Utilities & green energy
- Sewer: Public Sewer
- Water: Public
- Utilities for property: Electricity Available, Natural Gas Available, Sewer Available, Water Available
Community & HOA
Community
- Subdivision: Gum Springs Farm
HOA
- Has HOA: No
Location
- Region: Silver Spring
Financial & listing details
- Price per square foot: $271/sqft
- Tax assessed value: $595,000
- Annual tax amount: $7,114
- Date on market: 7/6/2026
- Listing agreement: Exclusive Agency
- Ownership: Fee Simple
Estimated market value
$698,100
$663,000 - $733,000
$3,937/mo
Price history
| Date | Event | Price |
|---|---|---|
| 9/1/2026 | Price change | $709,000-2.2%$271/sqft |
Source:  Bright MLS #MDMC2242908 Report a problem Bright MLS #MDMC2242908 Report a problem | ||
| 8/10/2026 | Price change | $725,000-2%$277/sqft |
Source: Bright MLS #MDMC2242908 Report a problem | ||
| 7/6/2026 | Listed for sale | $740,000$283/sqft |
Source: Bright MLS #MDMC2242908 Report a problem | ||
Public tax history
| Year | Property taxes | Tax assessment |
|---|---|---|
| 2025 | $6,377 +11.5% | $546,000 +9.9% |
| 2024 | $5,721 +10.8% | $497,000 +10.9% |
| 2023 | $5,162 +6% | $448,000 +1.5% |
| 2022 | $4,869 +1.6% | $441,267 +1.5% |
| 2021 | $4,791 +1.5% | $434,533 +1.6% |
| 2020 | $4,719 +3% | $427,800 |
| 2019 | $4,583 -0.2% | $427,800 +2.9% |
| 2018 | $4,591 -1.6% | $415,600 +1.5% |
| 2017 | $4,666 +1.3% | $409,500 +2.2% |
| 2016 | $4,606 | $400,633 +2.3% |
| 2015 | $4,606 | $391,767 +2.3% |
| 2014 | $4,606 | $382,900 |
| 2013 | -- | $382,900 |
| 2012 | -- | $382,900 -18.2% |
| 2011 | -- | $468,150 |
| 2010 | -- | $468,150 |
| 2009 | -- | $468,150 -4% |
| 2008 | -- | $487,740 +14.3% |
| 2007 | -- | $426,822 +16.6% |
| 2006 | -- | $365,906 +20% |
| 2005 | -- | $304,990 +9.1% |
| 2004 | -- | $279,526 |
| 2003 | -- | $279,526 +22.3% |
| 2002 | -- | $228,600 |
| 2001 | -- | $228,600 |
Find assessor info on the county website
Monthly payment
Est. payment
Payment breakdown
Explore the cost of this home by adjusting the details. Changes won't be saved.Climate risks
Neighborhood: 20905
Nearby schools
Schools provided by the listing agent
- District: Montgomery County Public Schools
Source: Bright MLS. This data may not be complete. We recommend contacting the local school district to confirm school assignments for this home.
- $667,9004 bd3 ba1.6k sqft14612 Sturtevant Rd, Silver Spring, MD 20905Off Market
- $578,200-- bd2 ba1.6k sqft14620 Sturtevant Rd, Silver Spring, MD 20905Off Market
- $639,8004 bd3 ba2.2k sqft14608 Sturtevant Rd, Silver Spring, MD 20905Off Market
- $564,5002 bd2 ba2.4k sqft14609 Sturtevant Rd, Silver Spring, MD 20905Off Market
Similar homes
- $699,9005 bd4 ba2.6k sqft2429 Parallel Ln, Silver Spring, MD 20904For Sale

 MLS ID #MDMC2247108, Lisa Caponiti, LPT Realty, LLC. Bright MLS
 - $777,0005 bd4 ba3k sqft14705 Notley Rd, Silver Spring, MD 20905For Sale
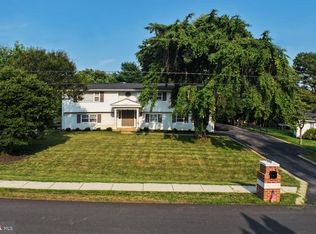 MLS ID #MDMC2250506, Gloria Martinez, Smart Realty, LLC. Bright MLS
 - $645,0004 bd3 ba2.3k sqft1200 Kathryn Rd, Silver Spring, MD 20904For Sale
 MLS ID #MDMC2254036, Cristian Del Cid, Realty Concepts Group LLC. Bright MLS
 - $545,0004 bd3 ba3.5k sqft13233 Clifton Rd, Silver Spring, MD 20904For Sale
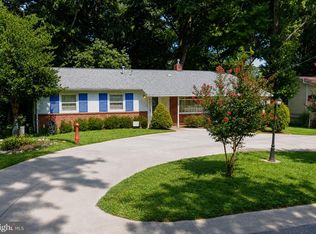 MLS ID #MDMC2254368, Lara Owings, RE/MAX United Real Estate. Bright MLS
 - $669,9005 bd3 ba2.2k sqft13128 Fernedge Rd, Silver Spring, MD 20906For SaleMLS ID #MDMC2248666, Carlos Pacheco, Taylor Properties. Bright MLS
- $645,0004 bd3 ba2.3k sqft2407 Hayden Dr, Silver Spring, MD 20902For SaleMLS ID #MDMC2253090, Nancy Pulley, Long & Foster Real Estate, Inc.. Bright MLS
- $609,0007 bd3 ba2.9k sqft3362 Cranberry S, Laurel, MD 20724For SaleMLS ID #MDAA2157126, Sonia Benperlas, Weichert, REALTORS. Bright MLS
- $579,0005 bd3 ba2k sqft12911 Paca Dr, Beltsville, MD 20705For SaleMLS ID #MDPG2208974, Edis Hernandez, Aragon Real Estate LLC. Bright MLS
- $849,9004 bd3 ba2k sqft2209 Mark Ct, Silver Spring, MD 20910For SaleMLS ID #MDMC2254724, Salma Musa, Long & Foster Real Estate, Inc.. Bright MLS
- $844,9004 bd3 ba2.6k sqft4320 Flower Valley Dr, Rockville, MD 20853For SaleMLS ID #MDMC2244352, Robert Crow, RE/MAX Realty Group. Bright MLS
- $732,0005 bd4 ba2.6k sqft11301 Willowdale Dr, Germantown, MD 20876For SaleMLS ID #MDMC2255392, Verria Hairston, Open Door Brokerage, LLC. Bright MLS
- $675,0005 bd3 ba2.8k sqft10145 Goodin Cir, Columbia, MD 21046For SaleMLS ID #MDHW2069984, Monica Grant, Kolf Real Estate Services, LLC. Bright MLS
- $695,0004 bd2 ba2.1k sqft916 Crawford Dr, Rockville, MD 20851For SaleMLS ID #MDMC2250014, Jane Ho, Haven Realty. Bright MLS
- $669,9003 bd3 ba1.8k sqft3820 Ingleside St, Olney, MD 20832For SaleMLS ID #MDMC2244478, Jerry Rotter, Coldwell Banker Realty. Bright MLS
- $550,0005 bd3 ba1.6k sqft10928 Pleasant Acres Dr, Hyattsville, MD 20783For SaleMLS ID #MDPG2213012, Catlan Nguyen, Kylin Realty Inc.. Bright MLS
- $579,8004 bd2 ba1.5k sqft10128 Dallas Ave, Silver Spring, MD 20901For SaleMLS ID #MDMC2246956, Yework Birre, Heymann Realty, LLC. Bright MLS
- $700,0005 bd4 ba2.1k sqft10888 Beech Creek Dr NW, Columbia, MD 21044For SaleMLS ID #MDHW2072462, Alivia Purnell, Boyle & Kahoe Real Estate. Bright MLS
- $580,0006 bd3 ba2.4k sqft9312 Montpelier Dr, Laurel, MD 20708For SaleMLS ID #MDPG2215306, DIANA CARRASCO, RLAH @properties. Bright MLS
- $799,9004 bd4 ba2.8k sqft12200 Mosel Ter, Gaithersburg, MD 20878For SaleMLS ID #MDMC2252292, Debbie Sheehan, Samson Properties. Bright MLS
- $699,0006 bd4 ba2.4k sqft3108 Upshur St, Mount Rainier, MD 20712For SaleMLS ID #MDPG2212684, Lily Chang, Samson Properties. Bright MLS
