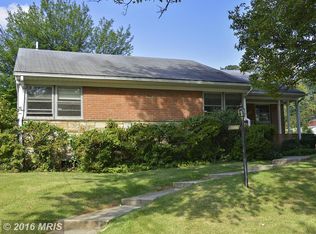
Welcome to this beautifully maintained and exceptionally located rambler just moments from the Forest Glen Metro Station, nestled in one of Silver Spring’s most desirable neighborhoods and only one block away from Holy Cross Hospital! Offering the perfect blend of charm, space, and upgrades, this 5-bedroom, 3-bathroom residence delivers two expansive levels of work/living spaces. The main level features three well-appointed bedrooms and two full bathrooms. The kitchen area combines style and functionality with granite countertops, stainless steel appliances, and spacious cabinets. Rich, hardwood floors flow throughout the main floor. The fully finished lower level is highlighted by large spacious areas with an additional two bedrooms, a full bathroom, two bonus rooms and a wet bar perfect for hosting gatherings and guests. The basement also has rough-in access to install a fully functional second kitchen area to give you a true fully separate living space. Step outside to the fully fenced-in backyard with ample room for gardening, recreation, or outdoor entertaining. The large and spacious rear shed will accommodate all your gardening and storage needs. Additional highlights include a newer roof (2018), HVAC (2019), new hot water heater (2026), a multi-car driveway and unbeatable proximity to the scenic trails and green spaces of Sligo Creek Park. This home is perfectly positioned near parks, dining, shopping, and major commuter routes including quick access to Interstate 495. With this unbeatable location, this home provides an exceptional combination of comfort, flexibility and convenience.
For sale
$699,000
9708 Saxony Rd, Silver Spring, MD 20910
5beds
3,096sqft
Single Family Residence
Built in 1952
6,750 Square Feet Lot
$693,700 Zestimate®
$226/sqft
$-- HOA
What's special
Beautifully maintainedRich hardwood floorsStainless steel appliancesMulti-car drivewayLarge spacious areasGranite countertopsTwo bonus rooms
- 2 days
- 109
- 3
Likely to sell faster than
Zillow last checked:
Listing updated:
Listed by:
Daniel Linares 240-705-4200,
EXP Realty, LLC 8888607369
Source: Bright MLS,MLS#: MDMC2257048
Facts & features
Interior
Bedrooms & bathrooms
- Bedrooms: 5
- Bathrooms: 3
- Full bathrooms: 3
- Main level bathrooms: 2
- Main level bedrooms: 3
Basement
- Area: 1495
Heating
- Central, Natural Gas
Cooling
- Central Air, Electric
Appliances
- Included: Gas Water Heater
Features
- Basement: Connecting Stairway,Full,Partial,Finished,Heated,Improved,Interior Entry,Exterior Entry,Rear Entrance,Walk-Out Access,Windows
- Number of fireplaces: 1
Interior area
- Total structure area: 3,096
- Total interior livable area: 3,096 sqft
- Finished area above ground: 1,601
- Finished area below ground: 1,495
Property
Parking
- Total spaces: 5
- Parking features: Paved, Off Street
Accessibility
- Accessibility features: None
Features
- Levels: Two
- Stories: 2
- Pool features: None
Lot
- Size: 6,750 Square Feet
- Features: Rear Yard
Details
- Additional structures: Above Grade, Below Grade
- Parcel number: 161301337941
- Zoning: R60
- Special conditions: Standard
Construction
Type & style
- Home type: SingleFamily
- Architectural style: Ranch/Rambler
- Property subtype: Single Family Residence
Materials
- Brick
- Foundation: Other
Condition
- New construction: No
- Year built: 1952
Utilities & green energy
- Sewer: Public Sewer
- Water: Public
Community & HOA
Community
- Subdivision: Northmont
HOA
- Has HOA: No
Location
- Region: Silver Spring
Financial & listing details
- Price per square foot: $226/sqft
- Tax assessed value: $607,467
- Annual tax amount: $850
- Date on market: 10/4/2026
- Listing agreement: Exclusive Right To Sell
- Listing terms: Cash,FHA,Conventional,VA Loan,Other
- Ownership: Fee Simple
Estimated market value
$693,700
$659,000 - $728,000
$3,479/mo
Price history
| Date | Event | Price |
|---|---|---|
| 10/4/2026 | Listed for sale | $699,000+249.5%$226/sqft |
Source:  Bright MLS #MDMC2257048 Report a problem Bright MLS #MDMC2257048 Report a problem | ||
| 8/10/2000 | Sold | $200,000+32.5%$65/sqft |
Source: Public Record Report a problem | ||
| 1/19/1995 | Sold | $151,000$49/sqft |
Source: Public Record Report a problem | ||
Public tax history
| Year | Property taxes | Tax assessment |
|---|---|---|
| 2026 | $850 +3.8% | $607,467 +3.6% |
| 2025 | $818 -87.4% | $586,333 +3.7% |
| 2024 | $6,507 +3.1% | $565,200 +3.2% |
| 2023 | $6,310 +7.9% | $547,667 +3.3% |
| 2022 | $5,850 +3.5% | $530,133 +3.4% |
| 2021 | $5,651 +6.1% | $512,600 +6.2% |
| 2020 | $5,326 +14.2% | $482,733 +14.1% |
| 2019 | $4,664 -0.2% | $423,000 |
| 2018 | $4,673 -3% | $423,000 |
| 2017 | $4,818 +12.6% | $423,000 |
| 2016 | $4,278 | $423,000 -5.1% |
| 2015 | $4,278 | $445,800 +1.4% |
| 2014 | $4,278 | $439,567 +1.4% |
| 2013 | -- | $433,333 +1.5% |
| 2012 | -- | $427,100 |
| 2011 | -- | $427,100 |
| 2010 | -- | $427,100 -20.2% |
| 2009 | -- | $535,400 +11.4% |
| 2008 | -- | $480,726 +12.8% |
| 2007 | -- | $426,053 +14.7% |
| 2006 | -- | $371,380 +18.5% |
| 2005 | -- | $313,320 +22.7% |
| 2004 | -- | $255,260 +29.4% |
| 2003 | -- | $197,200 +4.6% |
| 2002 | -- | $188,530 |
| 2001 | -- | $188,530 |
Find assessor info on the county website
Monthly payment
Est. payment
Payment breakdown
Explore the cost of this home by adjusting the details. Changes won't be saved.Climate risks
Neighborhood: Northmont
Nearby schools
Schools provided by the listing agent
- Elementary: Flora M. Singer
- Middle: Sligo
- High: Albert Einstein
- District: Montgomery County Public Schools
Source: Bright MLS. This data may not be complete. We recommend contacting the local school district to confirm school assignments for this home.
Similar homes
- $749,9003 bd3 ba2.5k sqft1600 Flora Ln, Silver Spring, MD 20910For Sale
 MLS ID #MDMC2256336, Charles Gilroy, Redfin Corp. Bright MLS
 - $775,0003 bd3 ba1.8k sqft1707 Noyes Ln, Silver Spring, MD 20910For Sale
 MLS ID #MDMC2258122, Elley Kott, Long & Foster Real Estate, Inc.. Bright MLS
 - $689,9005 bd3 ba1.8k sqft8808 Leonard Dr, Silver Spring, MD 20910For Sale
 MLS ID #MDMC2249476, Matt Rodgers, Taylor Properties. Bright MLS
 - $779,0003 bd3 ba2.1k sqft9403 Columbia Blvd, Silver Spring, MD 20910For Sale
 MLS ID #MDMC2257808, Marilyn Emery, RLAH @properties. Bright MLS
 - $739,0004 bd4 ba2.2k sqft4 Burket Ct, Silver Spring, MD 20910For SaleMLS ID #MDMC2250154, Donnell Kearney, Compass. Bright MLS
- $700,0003 bd2 ba2k sqft2504 Seminary Rd, Silver Spring, MD 20910For SaleMLS ID #MDMC2256504, Bob Lucido, Keller Williams Lucido Agency. Bright MLS
- $679,0004 bd2 ba1.8k sqft9834 Cherry Tree Ln, Silver Spring, MD 20901For SaleMLS ID #MDMC2258560, Katie Dwyer, Compass. Bright MLS
- $699,0004 bd2 ba2k sqft156 Fleetwood Ter, Silver Spring, MD 20910For SaleMLS ID #MDMC2250474, Debbie Gerald, Compass. Bright MLS
- $649,9003 bd4 ba2k sqft10419 Grandin Rd, Silver Spring, MD 20902For SaleMLS ID #MDMC2258456, Christine Song, Samson Properties. Bright MLS
- $650,0004 bd2 ba2.2k sqft403 N Williamsburg Dr, Silver Spring, MD 20901For SaleMLS ID #MDMC2258624, Lisa Stransky, Washington Fine Properties, LLC. Bright MLS
- $699,0004 bd2 ba1.9k sqft1708 Brisbane St, Silver Spring, MD 20902For SaleMLS ID #MDMC2248454, Liz MacLaren, RE/MAX Results. Bright MLS
- $850,0004 bd3 ba2.7k sqft1213 Dale Dr, Silver Spring, MD 20910For SaleMLS ID #MDMC2247346, Laura London, Compass. Bright MLS
- $649,9003 bd3 ba1.8k sqft415 Schuyler Rd, Silver Spring, MD 20910For SaleMLS ID #MDMC2255912, John Young, RE/MAX Excellence Realty. Bright MLS
- $675,0004 bd3 ba2.2k sqft827 Philadelphia Ave, Silver Spring, MD 20910For SaleMLS ID #MDMC2253674, Bethe Alemayehu, Keller Williams Realty. Bright MLS
- $698,8006 bd2 ba1.9k sqft10703 Shaftsbury St, Kensington, MD 20895For SaleMLS ID #MDMC2257818, Marlon Deausen, Deausen Realty. Bright MLS
- $699,0004 bd2 ba2.3k sqft9210 Worth Ave, Silver Spring, MD 20901For SaleMLS ID #MDMC2241680, Rhonda Mortensen, Compass. Bright MLS
- $624,7003 bd3 ba1.5k sqft2813 Beechbank Rd, Silver Spring, MD 20910For SaleMLS ID #MDMC2251064, Kate Christofides, CENTURY 21 New Millennium. Bright MLS
- $699,9004 bd3 ba1.7k sqft10806 Inwood Ave, Silver Spring, MD 20902For SaleMLS ID #MDMC2253786, Charles Gilroy, Redfin Corp. Bright MLS
- $650,0004 bd2 ba1.9k sqft1711 Brisbane St, Silver Spring, MD 20902For SaleMLS ID #MDMC2251878, Jeff Lim-Sharpe, RE/MAX Excellence Realty. Bright MLS
- $699,0004 bd3 ba2.4k sqft2604 Plyers Mill Rd, Silver Spring, MD 20902For SaleMLS ID #MDMC2244432, Kira Epstein Begal, Washington Fine Properties, LLC. Bright MLS
