COMING SOON!! PRIME BROOKLAND LOCATION. PEACEFUL STREET. SO MANY POSSIBILITIES, POTENTIAL FOR 4-5 BEDROOMS, 2-3 FULL BATHS AWAIT. SINGLE FAMILY DETACHED BRICK HOME, 3 LEVELS, 1 CAR DETACHED GARAGE, 2-3 BEDROOMS, 2 FULL BATHS ON THE UPPER LEVEL AND MORE!! THE MAIN LEVEL FEATURES FORMAL LIVING AND DINING ROOMS, MAIN LEVEL DEN/FAMILY ROOM/STUDY WITH DOUBLE GLASS DOORS, MAIN LEVEL POWDER ROOM, KITCHEN AND BREAKFAST AREA AND MORE!! THE LOWER LEVEL FEATURES A RECREATION ROOM, BEDROOM, STORAGE AREA, LAUNDRY AREA, ROUGH IN FOR A 3RD FULL BATH AND MORE. GIVING POTENTIAL FOR A SEPARATE UNIT. THE REAR YARD IS FENCED. MOST OF THE CLOSETS ARE CEDAR LINED. THE HOME IS LOCATED NEAR DINING, ENTERTAINMENT, SHOPPING, PARKS, RECREATION, MAJOR EMPLOYMENT, SCHOOLS, UNIVERSITIES AND MORE. EASY ACCESS TO METRO, BUS ROUTES, UNION STATION , AIRPORTS AND MAJOR ARTERIES THROUGHOUT THE CITY. ESTATE SALE AND SOLD AS IS!!
Coming soon 10/21
$699,900
1015 Urell Pl NE, Washington, DC 20017
3beds
2,511sqft
Single Family Residence
Built in 1929
3,049 Square Feet Lot
$-- Zestimate®
$279/sqft
$-- HOA
What's special
- 48 days
- 225
- 17
Zillow last checked:
Listing updated:
Listed by:
Farone Williams 240-463-5132,
Farone & Associates Realtors, LLC
Source: Bright MLS,MLS#: DCDC2278470
Facts & features
Interior
Bedrooms & bathrooms
- Bedrooms: 3
- Bathrooms: 4
- Full bathrooms: 2
- 1/2 bathrooms: 2
- Main level bathrooms: 1
Basement
- Area: 913
Heating
- Radiator, Natural Gas
Cooling
- Window Unit(s), Electric
Appliances
- Included: Gas Water Heater
- Laundry: In Basement
Features
- Cedar Closet(s), Primary Bath(s), Walk-In Closet(s)
- Flooring: Wood
- Windows: Double Pane Windows, Energy Efficient
- Basement: Full,Interior Entry,Exterior Entry,Connecting Stairway
- Number of fireplaces: 1
- Fireplace features: Other
Interior area
- Total structure area: 2,739
- Total interior livable area: 2,511 sqft
- Finished area above ground: 1,826
- Finished area below ground: 685
Property
Parking
- Total spaces: 1
- Parking features: Garage Faces Rear, Other, Detached, On Street
- Garage spaces: 1
- Has uncovered spaces: Yes
Accessibility
- Accessibility features: None
Features
- Levels: Three
- Stories: 3
- Pool features: None
Lot
- Size: 3,049 Square Feet
- Features: Urban Land-Sassafras-Chillum
Details
- Additional structures: Above Grade, Below Grade
- Parcel number: 3891//0127
- Zoning: R-2
- Special conditions: Standard
Construction
Type & style
- Home type: SingleFamily
- Architectural style: Colonial
- Property subtype: Single Family Residence
Materials
- Brick
- Foundation: Slab
- Roof: Shingle
Condition
- New construction: No
- Year built: 1929
Utilities & green energy
- Sewer: Public Sewer
- Water: Public
Community & HOA
Community
- Subdivision: Brookland
HOA
- Has HOA: No
Location
- Region: Washington
Financial & listing details
- Price per square foot: $279/sqft
- Tax assessed value: $754,420
- Annual tax amount: $2,425
- Date on market: 10/21/2026
- Listing agreement: Exclusive Right To Sell
- Ownership: Fee Simple
Estimated market value
Not available
Estimated sales range
Not available
Not available
Price history
Price history is unavailable.
Public tax history
| Year | Property taxes | Tax assessment |
|---|---|---|
| 2026 | $2,425 +1.6% | $751,900 +1.1% |
| 2025 | $2,386 +1.5% | $743,570 +4% |
| 2024 | $2,351 +1.4% | $715,200 +4.5% |
| 2023 | $2,317 +1% | $684,550 +10.7% |
| 2022 | $2,294 +3.9% | $618,570 +3.7% |
| 2021 | $2,209 +4.9% | $596,780 +2.5% |
| 2020 | $2,106 +9.7% | $582,240 +6% |
| 2018 | $1,920 +9.8% | $549,190 +4.2% |
| 2017 | $1,749 +9.8% | $527,160 +13.2% |
| 2016 | $1,593 +9.9% | $465,790 +6.2% |
| 2015 | $1,449 -26.9% | $438,720 +15% |
| 2014 | $1,984 -24% | $381,360 +1.4% |
| 2013 | $2,610 -0.7% | $376,130 -1.2% |
| 2012 | $2,628 | $380,640 |
| 2011 | $2,628 +21% | $380,640 -8.9% |
| 2010 | $2,172 +10% | $417,810 -15% |
| 2009 | $1,974 +13% | $491,410 +10% |
| 2007 | $1,747 +5.2% | $446,550 +2.1% |
| 2006 | $1,660 -6% | $437,430 +30.7% |
| 2005 | $1,767 +12% | $334,680 +12% |
| 2004 | $1,577 +12% | $298,820 +69.1% |
| 2003 | $1,408 +0.4% | $176,712 +0.3% |
| 2002 | $1,403 +0.4% | $176,129 +0.3% |
| 2001 | $1,397 | $175,545 |
Find assessor info on the county website
Monthly payment
Est. payment
Payment breakdown
Explore the cost of this home by adjusting the details. Changes won't be saved.Climate risks
Neighborhood: Michigan Park
Nearby schools
Schools provided by the listing agent
- District: District Of Columbia Public Schools
Source: Bright MLS. This data may not be complete. We recommend contacting the local school district to confirm school assignments for this home.
Similar homes
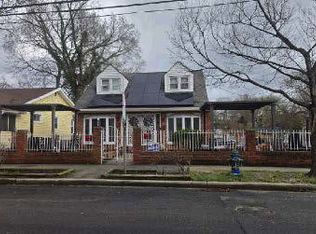
- $--4 bd2 ba1.5k sqft1440 Kearny St NE, Washington, DC 20017Auction
 ServiceLink Auction
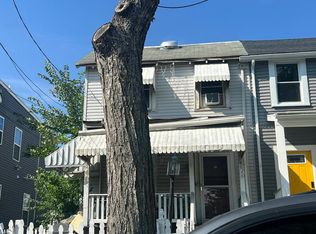
 - $--3 bd3 ba2.2k sqft4616 Hayes St NE, Washington, DC 20019Auction
 Auction.com 2
 - $699,9503 bd3 ba1.8k sqft129 Ingraham St NW, Washington, DC 20011For Sale

 MLS ID #DCDC2280290, John Lesniewski, RE/MAX United Real Estate. Bright MLS
 - $550,0002 bd1 ba1.7k sqft3726 12th St NE, Washington, DC 20017For Sale
 MLS ID #DCDC2277886, Matt Cooper, Alex Cooper Auctioneers, Inc.. Bright MLS
 - $649,0003 bd1 ba1.5k sqft411 Peabody St NW, Washington, DC 20011For SaleMLS ID #DCDC2277474, Regina Wood, Samson Properties. Bright MLS
- $680,0003 bd2 ba1.6k sqft4709 9th St NW, Washington, DC 20011For SaleMLS ID #DCDC2277268, Alex Burrell-Hodges, Cottage Street Realty LLC. Bright MLS
- $450,0003 bd2 ba1.8k sqft273 Hawaii Ave NE, Washington, DC 20011For SaleMLS ID #DCDC2283420, Ms. Melanie Davis, Samson Properties. Bright MLS
- $700,0006 bd3 ba2.3k sqft1616 W St SE, Washington, DC 20020For SaleMLS ID #DCDC2206610, Aki Berhe, Samson Properties. Bright MLS
- $624,9003 bd2 ba2.2k sqft4527 9th St NW, Washington, DC 20011For SaleMLS ID #DCDC2269550, Mr. Tom S Hennerty, NetRealtyNow.com, LLC. Bright MLS
- $618,0004 bd4 ba2.5k sqft3603 Burleigh Dr, Bowie, MD 20721For SaleMLS ID #MDPG2221332, Tamiko Feltenberger, EXP Realty, LLC. Bright MLS
- $499,9995 bd3 ba1.7k sqft5343 Chillum Pl NE, Washington, DC 20011For SaleMLS ID #DCDC2271724, Adolphus Ukaegbu, Long & Foster Real Estate, Inc.. Bright MLS
- $650,0004 bd4 ba2.3k sqft2029 E NE, Washington, DC 20002For SaleMLS ID #DCDC2279242, Ressie Wallace Wilson, RE/MAX Allegiance. Bright MLS
- $699,9004 bd-- ba1.6k sqft620 20th St NE, Washington, DC 20002For SaleMLS ID #DCDC2276038, Samuel Davis, Long & Foster Real Estate, Inc.. Bright MLS
- $750,0004 bd3 ba1.7k sqft1600 A St SE, Washington, DC 20003For SaleMLS ID #DCDC2264042, Corey Morgan, CENTURY 21 Envision. Bright MLS
- $460,0004 bd1 ba1.8k sqft1903 Lawrence St NE, Washington, DC 20018For SaleMLS ID #DCDC2282036, Sharon Boddie, Prestige R. E. and Investment Co.. Bright MLS
- $499,5003 bd2 ba1.9k sqft1448 Channing St NE, Washington, DC 20018For SaleMLS ID #DCDC2232424, Jamila Jones, Bennett Realty Solutions. Bright MLS
