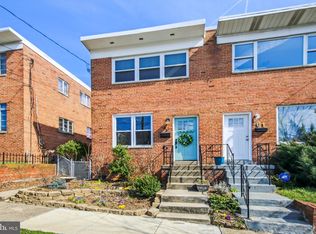
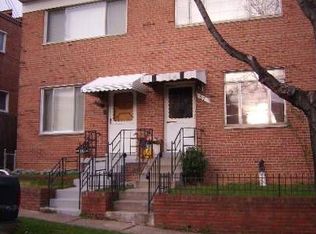
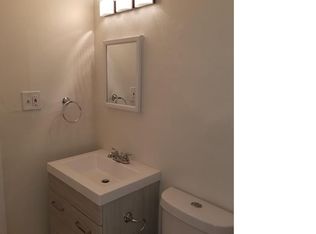
LOCATION... LOCATION.... LOCATION....Discover the charm of this traditional twin/semi-detached home nestled in the heart of the desirable Takoma neighborhood. This "AS-IS" partially renovated property includes refinished hardwood floors on both levels, new ceramic tile in bathrooms and kitchen, new kitchen cabinets and counters, new gas range and new bathroom vanities. This residence boasts timeless brick construction and a warm, inviting atmosphere that will make you feel right at home. Step inside to find a thoughtfully designed traditional floor plan that maximizes space and functionality. The eat-in kitchen, equipped with stainless steel appliances, including a gas range and range hood, is perfect for culinary enthusiasts and casual dining alike. The adjoining dining area offers a cozy setting for gatherings, while the partially finished basement provides endless possibilities for customization-imagine a home gym, playroom, or additional storage. Enjoy the outdoors on your charming porch, ideal for sipping morning coffee or unwinding after a long day. The property features sidewalks and street lights, enhancing the neighborhood's walkability and community feel. With on-street parking available, convenience is at your fingertips. Located in the middle of the block, this home offers a peaceful retreat while remaining close to local amenities. Experience the vibrant lifestyle of Takoma, with its unique shops, parks, and dining options just moments away. This property is not just a house; it's a place where memories are made. Don't miss the opportunity to complete the renovations and make it your own!....SELLER RESERVES THE RIGHT TO COMPLETE 1031 TAX EXCHANGE AT NO COST OR LIABILITY TO BUYER. BUYER AGREES TO COOPERATE WITH SELLER'S EXCHANGE, INCLUDING EXECUTING CUSTOMARY EXCHANGE DOCUMENTS PROVIDED THERE IS NO ADDITIONAL COST, DELAY OR LIABILITY TO BUYER. ACCORDINGLY, SELLER IS REQUESTING TO USE MILESTONE TITLE, LLC FOR SETTLEMENT.
For sale
$460,000
67 Tuckerman St NW, Washington, DC 20011
3beds
1,504sqft
Single Family Residence
Built in 1947
1,725 Square Feet Lot
$-- Zestimate®
$306/sqft
$-- HOA
What's special
New bathroom vanitiesTimeless brick constructionEat-in kitchenCharming porchWarm inviting atmosphereNew gas rangeStainless steel appliances
- 20 days
- 416
- 29
Zillow last checked:
Listing updated:
Listed by:
Patricia Kenan 301-318-2728,
Delta Exclusive Realty, LLC
Source: Bright MLS,MLS#: DCDC2281402
Facts & features
Interior
Bedrooms & bathrooms
- Bedrooms: 3
- Bathrooms: 2
- Full bathrooms: 1
- 1/2 bathrooms: 1
- Main level bathrooms: 1
Rooms
- Room types: Living Room, Dining Room, Kitchen
Dining room
- Level: Main
Kitchen
- Level: Main
Living room
- Level: Main
Heating
- Hot Water, Natural Gas
Cooling
- None
Appliances
- Included: Range Hood, Oven/Range - Gas, Refrigerator, Stainless Steel Appliance(s), Gas Water Heater
Features
- Dining Area, Floor Plan - Traditional, Eat-in Kitchen, Kitchen - Table Space
- Flooring: Hardwood, Ceramic Tile
- Basement: Other,Windows,Walk-Out Access,Rear Entrance,Partially Finished,Exterior Entry,Heated,Improved,Connecting Stairway
- Has fireplace: No
Interior area
- Total structure area: 1,632
- Total interior livable area: 1,504 sqft
- Finished area above ground: 1,088
- Finished area below ground: 416
Property
Parking
- Parking features: Free, Public, On Street
- Has uncovered spaces: Yes
Accessibility
- Accessibility features: None
Features
- Levels: Two
- Stories: 2
- Patio & porch: Porch
- Exterior features: Sidewalks, Street Lights
- Pool features: None
- Fencing: Chain Link,Wrought Iron
Lot
- Size: 1,725 Square Feet
- Features: Middle Of Block, Unknown Soil Type
Details
- Additional structures: Above Grade, Below Grade
- Parcel number: 3370//0021
- Zoning: RESIDENTIAL
- Special conditions: Standard
Construction
Type & style
- Home type: SingleFamily
- Architectural style: Traditional
- Property subtype: Single Family Residence
- Attached to another structure: Yes
Materials
- Brick
- Foundation: Slab
Condition
- New construction: No
- Year built: 1947
Utilities & green energy
- Sewer: Public Sewer
- Water: Public
Community & HOA
Community
- Subdivision: Takoma
HOA
- Has HOA: No
- Amenities included: None
Location
- Region: Washington
Financial & listing details
- Price per square foot: $306/sqft
- Tax assessed value: $420,380
- Annual tax amount: $3,664
- Date on market: 9/20/2026
- Listing agreement: Exclusive Right To Sell
- Listing terms: Cash,Conventional,FHA,VA Loan
- Ownership: Fee Simple
Estimated market value
Not available
Estimated sales range
Not available
Not available
Price history
| Date | Event | Price |
|---|---|---|
| 9/20/2026 | Listed for sale | $460,000$306/sqft |
Source:  Bright MLS #DCDC2281402 Report a problem Bright MLS #DCDC2281402 Report a problem | ||
Public tax history
| Year | Property taxes | Tax assessment |
|---|---|---|
| 2026 | $3,664 +0.2% | $431,010 +0.2% |
| 2025 | $3,657 +0.1% | $430,290 +0.1% |
| 2024 | $3,656 +6.9% | $430,070 +6.9% |
| 2023 | $3,420 +11.4% | $402,350 +11.4% |
| 2022 | $3,071 +5.1% | $361,320 +5.1% |
| 2021 | $2,922 +2.6% | $343,780 +2.6% |
| 2020 | $2,848 +14.6% | $335,100 +14.6% |
| 2018 | $2,486 +8.4% | $292,520 +8.4% |
| 2017 | $2,293 +5% | $269,760 +5% |
| 2016 | $2,183 +7.6% | $256,810 +7.6% |
| 2015 | $2,029 +12.2% | $238,730 +12.2% |
| 2014 | $1,808 +0.7% | $212,730 +0.7% |
| 2013 | $1,796 -4.4% | $211,310 -4.4% |
| 2012 | $1,878 | $220,950 |
| 2011 | $1,878 -10.8% | $220,950 -10.8% |
| 2010 | $2,106 -5.7% | $247,770 -5.7% |
| 2009 | $2,234 +11.8% | $262,870 +15.7% |
| 2007 | $1,999 +17.7% | $227,150 +23% |
| 2006 | $1,699 +3.1% | $184,650 +7.5% |
| 2005 | $1,648 +21.8% | $171,690 +21.8% |
| 2004 | $1,354 +33.9% | $140,990 +33.9% |
| 2003 | $1,011 +1.6% | $105,294 +1.6% |
| 2002 | $995 -15.2% | $103,623 +1.6% |
| 2001 | $1,172 | $101,951 |
Find assessor info on the county website
Monthly payment
Est. payment
Payment breakdown
Explore the cost of this home by adjusting the details. Changes won't be saved.Climate risks
Neighborhood: Riggs Park
Nearby schools
Schools provided by the listing agent
- District: District Of Columbia Public Schools
Source: Bright MLS. This data may not be complete. We recommend contacting the local school district to confirm school assignments for this home.
Similar homes
- $489,0003 bd4 ba1.6k sqft5319 3rd St NW, Washington, DC 20011For Sale
 MLS ID #DCDC2252226, Alfred Ekuban, Associates Real Estate Investors, LLC. Bright MLS
 - $399,0003 bd2 ba1.6k sqft4809 8th St NE, Washington, DC 20017For Sale
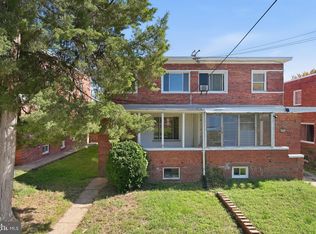 MLS ID #DCDC2286768, ivory frimpong, Samson Properties. Bright MLS
 - $455,0004 bd2 ba1.6k sqft6426 N Capitol St NW, Washington, DC 20012For Sale
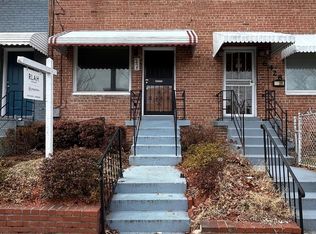 MLS ID #DCDC2264034, Nicole Payton, RLAH @properties. Bright MLS
 - $450,0004 bd2 ba1.7k sqft5613 Queens Chapel Rd, Hyattsville, MD 20782For Sale
 MLS ID #MDPG2212122, Roger Behdin, Samson Properties. Bright MLS
 - $499,9005 bd2 ba2k sqft6004 36th Ave, Hyattsville, MD 20782For SaleMLS ID #MDPG2218272, Miguel Ruiz, RE/MAX Realty Services. Bright MLS
- $449,0004 bd2 ba1.5k sqft3816 Blaine St NE, Washington, DC 20019For SaleMLS ID #DCDC2281230, Daniel Hailu, Taylor Properties. Bright MLS
- $424,9003 bd2 ba1.6k sqft2701 Minnesota Ave SE, Washington, DC 20019For SaleMLS ID #DCDC2258534, Bode Akinola, Paragon Realty, LLC. Bright MLS
- $475,0003 bd2 ba949 sqftColumbia Heights, Washington, DC 20009For SaleMLS ID #DCDC2285126, Charles Wilson, TTR Sotheby's International Realty. Bright MLS
- $549,0004 bd3 ba2k sqft715 Shepherd St NW, Washington, DC 20011For SaleMLS ID #DCDC2277566, Kerwin Davis, Coldwell Banker Realty - Washington. Bright MLS
- $429,0003 bd3 ba1.6k sqft323 54th St NE, Washington, DC 20019For SaleMLS ID #DCDC2272806, Rochelle Frazier Gray, Long & Foster Real Estate, Inc.. Bright MLS
- $399,5003 bd2 ba2k sqft1229 Savannah Pl SE, Washington, DC 20032For SaleMLS ID #DCDC2286158, David Hu, Samson Properties. Bright MLS
- $525,0004 bd3 ba1.1k sqft9201 51st Ave, College Park, MD 20740For SaleMLS ID #MDPG2219196, Patrick Gomes, Samson Properties. Bright MLS
- $424,0005 bd3 ba2.1k sqft2421 Ramblewood Dr, District Heights, MD 20747For SaleMLS ID #MDPG2221884, Zina Dixon, Keller Williams Preferred Properties. Bright MLS
- $405,0004 bd3 ba1.8k sqft3837 1st St SE, Washington, DC 20032For SaleMLS ID #DCDC2284564, Christine Jackson, CJ Real Estate Solutions, LLC. Bright MLS
- $550,0003 bd2 ba1.3k sqft3100 Varnum St, Mount Rainier, MD 20712For SaleMLS ID #MDPG2217882, Terry Catalano, RE/MAX Leading Edge. Bright MLS
- $510,0006 bd3 ba2.2k sqft5131 Hanna Pl SE, Washington, DC 20019For SaleMLS ID #DCDC2278202, Alex Burrell-Hodges, Cottage Street Realty LLC. Bright MLS
- $440,0005 bd2 ba1.1k sqft8117 Gavin St, Hyattsville, MD 20784For SaleMLS ID #MDPG2196542, Babatunde Ojajuni, Primetime Realty, LLC. Bright MLS
- $499,9005 bd3 ba1.8k sqft8703 34th Ave, College Park, MD 20740For SaleMLS ID #MDPG2218988, Nick Mustamarhadi, Coldwell Banker Realty. Bright MLS
- $480,1006 bd3 ba1.3k sqft5026 Leland Dr, Oxon Hill, MD 20745For SaleMLS ID #MDPG2211480, Eliseo Morales, Deausen Realty. Bright MLS
- $450,0005 bd3 ba1.3k sqft6416 Roberts Dr, Temple Hills, MD 20748For SaleMLS ID #MDPG2207890, Jackie Boykin, Samson Properties. Bright MLS
