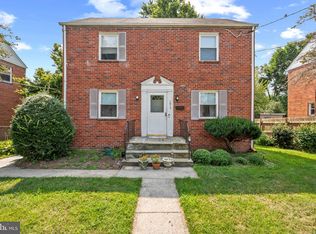
A recently upgraded brick colonial beauty in a convenient location that provides a long driveway for two or three cars. Great front porch with with awning. Updated kitchen with granite counter top. Fully fenced flat back yard with a shed. 2nd kitchen in the walk out basement with its own full bathroom. Close proximity to a huge shopping area and metro. A pleasure to see and a pleasure to buy and live here.
For sale
Price cut: $10K (8/26)
$450,000
5613 Queens Chapel Rd, Hyattsville, MD 20782
4beds
1,716sqft
Single Family Residence
Built in 1941
5,890 Square Feet Lot
$445,700 Zestimate®
$262/sqft
$-- HOA
What's special
- 57 days
- 232
- 13
Zillow last checked:
Listing updated:
Listed by:
Roger Behdin 301-807-8265,
Samson Properties 2406308689
Source: Bright MLS,MLS#: MDPG2212122
Facts & features
Interior
Bedrooms & bathrooms
- Bedrooms: 4
- Bathrooms: 2
- Full bathrooms: 2
Basement
- Description: Percent Finished: 100.0
- Area: 572
Heating
- Baseboard, Natural Gas
Cooling
- Window Unit(s), Ceiling Fan(s), Electric
Appliances
- Included: Cooktop, Dishwasher, Disposal, Exhaust Fan, Microwave, Oven/Range - Electric, Refrigerator, Gas Water Heater
Features
- 2nd Kitchen, Ceiling Fan(s), Upgraded Countertops, Formal/Separate Dining Room, Open Floorplan, Dry Wall
- Flooring: Hardwood
- Basement: Finished,Full,Heated,Improved,Interior Entry,Exterior Entry,Rear Entrance,Walk-Out Access,Windows
- Number of fireplaces: 1
- Fireplace features: Brick, Wood Burning
Interior area
- Total structure area: 1,716
- Total interior livable area: 1,716 sqft
- Finished area above ground: 1,144
- Finished area below ground: 572
Property
Parking
- Total spaces: 2
- Parking features: Free, Driveway
- Uncovered spaces: 2
Accessibility
- Accessibility features: Other
Features
- Levels: Three
- Stories: 3
- Patio & porch: Brick, Porch, Roof
- Exterior features: Awning(s), Other, Sidewalks
- Pool features: None
- Fencing: Full
Lot
- Size: 5,890 Square Feet
- Features: Level, Private, Rear Yard, Front Yard
Details
- Additional structures: Above Grade, Below Grade
- Parcel number: 17161822196
- Zoning: RSF65
- Special conditions: Standard
Construction
Type & style
- Home type: SingleFamily
- Architectural style: Colonial
- Property subtype: Single Family Residence
Materials
- Brick
- Foundation: Other
- Roof: Composition
Condition
- Very Good
- New construction: No
- Year built: 1941
Utilities & green energy
- Electric: 110 Volts
- Sewer: Public Sewer
- Water: Public
- Utilities for property: Electricity Available, Natural Gas Available, Sewer Available, Water Available
Community & HOA
Community
- Subdivision: Clearwood
HOA
- Has HOA: No
Location
- Region: Hyattsville
- Municipality: Hyattsville
Financial & listing details
- Price per square foot: $262/sqft
- Tax assessed value: $392,567
- Annual tax amount: $7,503
- Date on market: 7/30/2026
- Listing agreement: Exclusive Right To Sell
- Listing terms: Cash,Conventional,VA Loan,FHA,FHA 203(b)
- Ownership: Fee Simple
Estimated market value
$445,700
$423,000 - $468,000
$3,187/mo
Price history
| Date | Event | Price |
|---|---|---|
| 8/26/2026 | Price change | $450,000-2.2%$262/sqft |
Source:  Bright MLS #MDPG2212122 Report a problem Bright MLS #MDPG2212122 Report a problem | ||
| 7/30/2026 | Listed for sale | $460,000+53.3%$268/sqft |
Source: Bright MLS #MDPG2212122 Report a problem | ||
| 8/18/2020 | Sold | $300,000$175/sqft |
Source: Public Record Report a problem | ||
| 5/15/2020 | Sold | $300,000-7.7%$175/sqft |
Source: Agent Provided Report a problem | ||
| 3/17/2020 | Pending sale | $325,000$189/sqft |
Source: Long & Foster Real Estate, Inc. #MDPG559532 Report a problem | ||
| 3/3/2020 | Listed for sale | $325,000$189/sqft |
Source: Long & Foster Real Estate, Inc. #MDPG559532 Report a problem | ||
| 2/20/2020 | Pending sale | $325,000$189/sqft |
Source: Long & Foster Real Estate, Inc. #MDPG559532 Report a problem | ||
| 2/14/2020 | Listed for sale | $325,000$189/sqft |
Source: Long & Foster Real Estate, Inc. #MDPG559532 Report a problem | ||
Public tax history
| Year | Property taxes | Tax assessment |
|---|---|---|
| 2026 | $7,629 | $392,567 +4.4% |
| 2025 | $7,629 +31.6% | $375,933 +4.6% |
| 2024 | $5,799 +7.6% | $359,300 +7% |
| 2023 | $5,387 -5.9% | $335,667 -6.6% |
| 2022 | $5,724 +25.2% | $359,300 +24.6% |
| 2021 | $4,571 +4.2% | $288,400 +4.3% |
| 2020 | $4,387 +16.7% | $276,600 +9.3% |
| 2019 | $3,760 | $253,000 |
| 2018 | -- | $253,000 +10.6% |
| 2017 | $4,521 +23.1% | $228,667 +11.9% |
| 2016 | $3,671 | $204,333 +13.5% |
| 2015 | $3,671 | $180,000 |
| 2014 | $3,671 | $180,000 |
| 2013 | -- | $180,000 -19.9% |
| 2012 | -- | $224,600 |
| 2011 | -- | $224,600 |
| 2010 | -- | $224,600 -27% |
| 2009 | -- | $307,750 +17.5% |
| 2008 | -- | $262,002 +21.2% |
| 2007 | -- | $216,256 +26.8% |
| 2006 | -- | $170,510 +12.1% |
| 2005 | -- | $152,102 +13.8% |
| 2004 | -- | $133,696 +16% |
| 2003 | -- | $115,290 |
| 2002 | -- | $115,290 +2.8% |
| 2001 | -- | $112,170 |
Find assessor info on the county website
Monthly payment
Est. payment
Payment breakdown
Explore the cost of this home by adjusting the details. Changes won't be saved.Climate risks
Neighborhood: 20782
Nearby schools
Schools provided by the listing agent
- District: Prince George's County Public Schools
Source: Bright MLS. This data may not be complete. We recommend contacting the local school district to confirm school assignments for this home.
- $336,600-- bd1 ba1.1k sqft5611 Queens Chapel Rd, Hyattsville, MD 20782Off Market
- $414,400-- bd2 ba1.4k sqft5609 Queens Chapel Rd, Hyattsville, MD 20782Off Market
- $333,500-- bd1 ba1.1k sqft3401 Lancer Dr, Hyattsville, MD 20782Off Market
- $437,1003 bd3 ba1.2k sqft5612 35th Ave, Hyattsville, MD 20782Off Market
Similar homes
- $405,0003 bd1 ba1.2k sqft2025 Powhatan Rd, Hyattsville, MD 20782For Sale
 MLS ID #MDPG2209524, Lydia Newman, Corner House Realty. Bright MLS
 - $449,9004 bd2 ba2.1k sqft915 Eastern Ave NE, Capitol Heights, MD 20743For Sale
 MLS ID #MDPG2213532, Jamyl Stroman, RE/MAX Realty Group. Bright MLS
 - $455,0005 bd2 ba1k sqft6806 Beacon Pl, Riverdale, MD 20737For Sale
 MLS ID #MDPG2211458, Hector Velasquez, Capitol Real Estate. Bright MLS
 - $549,9994 bd3 ba2.2k sqft3107 Upshur St, Mount Rainier, MD 20712For Sale
 MLS ID #MDPG2212084, MEKDIM TESFAYE, Taylor Properties. Bright MLS
 - $449,0003 bd2 ba1.2k sqft5202 Kenesaw St, College Park, MD 20740For SaleMLS ID #MDPG2214914, Pamela Thompson, EXIT Realty Center. Bright MLS
- $459,0006 bd3 ba1.2k sqft6412 Jodie St, Hyattsville, MD 20784For SaleMLS ID #MDPG2216256, David Fulton, LPT Realty, LLC. Bright MLS
- $495,0005 bd2 ba1.1k sqft4810 Delaware St, College Park, MD 20740For SaleMLS ID #MDPG2218064, Kam Khazai, Real Broker, LLC - Gaithersburg. Bright MLS
- $360,0003 bd2 ba1k sqft1814 Longford Dr, Hyattsville, MD 20782For SaleMLS ID #MDPG2217072, Stefany Ramirez, RLAH @properties. Bright MLS
- $449,0004 bd2 ba1.5k sqft3816 Blaine St NE, Washington, DC 20019For SaleMLS ID #DCDC2281230, Daniel Hailu, Taylor Properties. Bright MLS
- $445,0005 bd3 ba1.2k sqft8314 Nicholson St, Hyattsville, MD 20784For SaleMLS ID #MDPG2198776, Margory Nunez Liza, Impact Real Estate, LLC. Bright MLS
- $420,0006 bd3 ba1.1k sqft4004 Lawrence St, Brentwood, MD 20722For SaleMLS ID #MDPG2216918, Lening Rivera, Douglas Realty, LLC. Bright MLS
- $559,9006 bd4 ba1.2k sqft6709 Forest Hill Dr, Hyattsville, MD 20782For SaleMLS ID #MDPG2194096, zhi J pan, Mulan Realty, Corp. Bright MLS
- $499,9005 bd3 ba1.8k sqft8703 34th Ave, College Park, MD 20740For SaleMLS ID #MDPG2218988, Nick Mustamarhadi, Coldwell Banker Realty. Bright MLS
- $474,9905 bd2 ba1.7k sqft9712 51st Ave, College Park, MD 20740For SaleMLS ID #MDPG2217316, Ferhana Desai, Realty Advantage of Maryland LLC. Bright MLS
- $387,5003 bd2 ba1k sqft718 Ridge Rd SE, Washington, DC 20019For SaleMLS ID #DCDC2272546, Kevin Bullock, Corcoran McEnearney. Bright MLS
- $450,0005 bd3 ba1.3k sqft6416 Roberts Dr, Temple Hills, MD 20748For SaleMLS ID #MDPG2207890, Jackie Boykin, Samson Properties. Bright MLS
- $414,9996 bd3 ba996 sqft6453 Fairborn Ter, Hyattsville, MD 20784For SaleMLS ID #MDPG2214346, Ethan Gomez, Smart Realty, LLC. Bright MLS
- $455,0004 bd2 ba1.6k sqft6426 N Capitol St NW, Washington, DC 20012For SaleMLS ID #DCDC2264034, Nicole Payton, RLAH @properties. Bright MLS
- $485,0004 bd2 ba2.3k sqft3023 K St SE, Washington, DC 20019For SaleMLS ID #DCDC2256078, Verria Hairston, Open Door Brokerage, LLC. Bright MLS
- $459,0003 bd3 ba1.5k sqft1106 45th Pl SE, Washington, DC 20019For SaleMLS ID #DCDC2234786, NWABUEZE OKWODU, Samson Properties. Bright MLS
