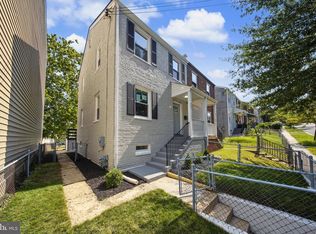
This listing is eligible for a $10,000 down payment grant (Inquire for more details). Nestled in the serene enclave of Fort Dupont Park, this stunning twin/semi-detached residence has undergone a remarkable renovation, completed in 2026, that seamlessly blends contemporary elegance with everyday comfort. With three spacious bedrooms and two and a half beautifully appointed bathrooms, this home is designed for those who appreciate a calm living in a welcoming atmosphere. As you step inside, you are greeted by an open-concept layout that invites natural light to dance across the newly finished surfaces. The contemporary architectural style is accentuated by the rich warmth of brick construction, providing both durability and aesthetic appeal. The fully finished basement offers additional living space, perfect for a cozy family room, home office, or entertainment area, ensuring that every corner of this home is utilized to its fullest potential. The heart of the home is undoubtedly the gourmet kitchen, featuring top-of-the-line appliances and exquisite finishes that cater to culinary enthusiasts and casual cooks alike. Imagine hosting intimate gatherings or festive celebrations in this inviting space, where every meal becomes a cherished memory. The luxurious bathrooms are designed with relaxation in mind, showcasing modern fixtures and elegant tile work that create a spa-like experience. Each bedroom is a tranquil retreat, offering ample space and comfort, making it easy to unwind after a long day. Outside, the property boasts a generous lot size of 1,854 square feet, providing a canvas for outdoor living. Whether you envision a lush garden, a serene patio for morning coffee, or a vibrant space for entertaining, the possibilities are endless. Parking is convenient with options available on the street and in the alley, ensuring easy access for you and your guests. Located just a short distance from public transportation options, including bus stops and metro stations, this home offers the perfect balance of suburban tranquility and urban accessibility. Enjoy the nearby parks and recreational areas, fostering an active lifestyle while being part of a vibrant community. This residence is not just a house; it's a lifestyle choice that embodies luxury, comfort, and convenience. Experience the best of Fort Dupont Park living in a home that truly reflects your aspirations.
For sale
Price cut: $7.5K (9/18)
$387,500
718 Ridge Rd SE, Washington, DC 20019
3beds
1,056sqft
Single Family Residence
Built in 1953
1,854 Acres Lot
$381,400 Zestimate®
$367/sqft
$-- HOA
What's special
Contemporary architectural styleFully finished basementThree spacious bedroomsModern fixturesOpen-concept layoutInviting spaceElegant tile work
- 65 days
- 435
- 16
Zillow last checked:
Listing updated:
Listed by:
Kevin Bullock 202-494-0503,
Corcoran McEnearney
Source: Bright MLS,MLS#: DCDC2272546
Facts & features
Interior
Bedrooms & bathrooms
- Bedrooms: 3
- Bathrooms: 3
- Full bathrooms: 2
- 1/2 bathrooms: 1
- Main level bathrooms: 3
- Main level bedrooms: 3
Heating
- Central, Natural Gas
Cooling
- Central Air, Electric
Appliances
- Included: Gas Water Heater
- Laundry: Dryer In Unit, Washer In Unit
Features
- Basement: Finished
- Has fireplace: No
Interior area
- Total structure area: 1,056
- Total interior livable area: 1,056 sqft
- Finished area above ground: 1,056
Video & virtual tour
Property
Parking
- Parking features: Alley Access, On Street
- Has uncovered spaces: Yes
Accessibility
- Accessibility features: Doors - Swing In, Accessible Entrance
Features
- Levels: Two
- Stories: 2
- Pool features: None
Lot
- Size: 1,854 Acres
- Features: LandFill
Details
- Additional structures: Above Grade
- Parcel number: 5388//0065
- Zoning: R-2
- Special conditions: Standard
Construction
Type & style
- Home type: SingleFamily
- Architectural style: Contemporary
- Property subtype: Single Family Residence
- Attached to another structure: Yes
Materials
- Brick
- Foundation: Brick/Mortar
- Roof: Architectural Shingle
Condition
- New construction: No
- Year built: 1953
- Major remodel year: 2026
Utilities & green energy
- Sewer: No Septic System
- Water: Public
Community & HOA
Community
- Subdivision: Fort Dupont Park
HOA
- Has HOA: No
Location
- Region: Washington
Financial & listing details
- Price per square foot: $367/sqft
- Tax assessed value: $336,340
- Annual tax amount: $2,002
- Date on market: 7/30/2026
- Listing agreement: Exclusive Right To Sell
- Listing terms: Cash,Conventional,FHA,VA Loan
- Ownership: Fee Simple
Estimated market value
$381,400
$362,000 - $400,000
$3,610/mo
Price history
| Date | Event | Price |
|---|---|---|
| 9/18/2026 | Price change | $387,500-1.9%$367/sqft |
Source:  Bright MLS #DCDC2272546 Report a problem Bright MLS #DCDC2272546 Report a problem | ||
| 8/10/2026 | Listed for sale | $395,000+154.8%$374/sqft |
Source: Bright MLS #DCDC2272546 Report a problem | ||
| 11/26/2003 | Sold | $155,000$147/sqft |
Source: Public Record Report a problem | ||
Public tax history
| Year | Property taxes | Tax assessment |
|---|---|---|
| 2026 | $2,002 +1.4% | $327,530 +1.7% |
| 2025 | $1,974 +1.5% | $322,100 +0.8% |
| 2024 | $1,945 +8.6% | $319,500 +2.2% |
| 2023 | $1,791 +7.3% | $312,490 +6.9% |
| 2022 | $1,669 +8.7% | $292,250 +3.6% |
| 2021 | $1,536 +9.6% | $282,130 +3.7% |
| 2020 | $1,401 +19.2% | $272,050 +15.7% |
| 2018 | $1,176 +9.3% | $235,040 +8.1% |
| 2017 | $1,076 +9.4% | $217,370 +14.8% |
| 2016 | $984 +9.7% | $189,290 +5.8% |
| 2015 | $897 +8.6% | $178,850 +6.9% |
| 2014 | $825 -9.7% | $167,290 -5.3% |
| 2013 | $914 -11.4% | $176,640 -6.5% |
| 2012 | $1,032 | $188,890 |
| 2011 | $1,032 -1.1% | $188,890 -23.4% |
| 2010 | $1,043 +10% | $246,520 -4.9% |
| 2009 | $948 +9.1% | $259,120 +19% |
| 2007 | $869 +5.2% | $217,690 +36.8% |
| 2006 | $826 -17% | $159,160 +12.4% |
| 2005 | $995 +47.9% | $141,610 +31.1% |
| 2004 | $672 -2.1% | $108,050 +6.4% |
| 2003 | $687 +13.3% | $101,570 +9% |
| 2002 | $607 +13.9% | $93,183 +9% |
| 2001 | $533 | $85,489 |
Find assessor info on the county website
Monthly payment
Est. payment
Payment breakdown
Explore the cost of this home by adjusting the details. Changes won't be saved.Climate risks
Neighborhood: Benning Ridge
Nearby schools
Schools provided by the listing agent
- Elementary: Plummer
- Middle: Sousa
- High: Anacostia
- District: District Of Columbia Public Schools
Source: Bright MLS. This data may not be complete. We recommend contacting the local school district to confirm school assignments for this home.
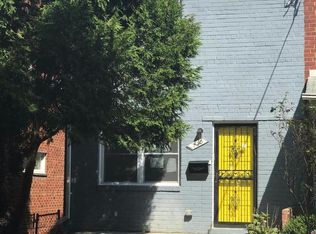
Similar homes
- $388,0002 bd2 ba1.3k sqft4348 D St SE, Washington, DC 20019For Sale
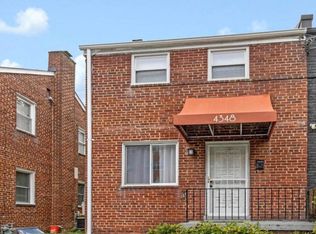
 MLS ID #DCDC2285746, Dawn Ferguson, Samson Properties. Bright MLS
 - $375,0002 bd2 ba1.1k sqft5520 Bass Pl SE, Washington, DC 20019For Sale
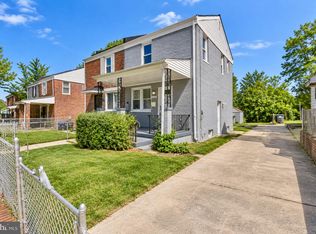 MLS ID #DCDC2282544, James McCulloch, Pearson Smith Realty, LLC. Bright MLS
 - $345,0002 bd1 ba1.1k sqft720 Burns St SE, Washington, DC 20019For Sale
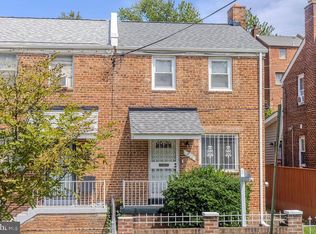 MLS ID #DCDC2280008, Tyria Nesmith, Keller Williams Preferred Properties. Bright MLS
 - $419,0003 bd2 ba1.3k sqft404 Burbank St SE, Washington, DC 20019For Sale
 MLS ID #DCDC2280674, Bertha Jaramillo, Home-Pro Realty, Inc.. Bright MLS
 - $439,0003 bd3 ba1.2k sqft4609 E Capitol St SE, Washington, DC 20019For SaleMLS ID #DCDC2272926, Robert Morris, Keller Williams Capital Properties. Bright MLS
- $400,0003 bd1 ba1k sqft2842 30th St NE, Washington, DC 20018For SaleMLS ID #DCDC2283678, JR Ruzic, Keller Williams Realty. Bright MLS
- $319,9003 bd2 ba1.1k sqft206 53rd St NE, Washington, DC 20019For SaleMLS ID #DCDC2263108, Sheila Khorasanian, NextHome Envision. Bright MLS
- $375,0003 bd2 ba931 sqft4815 Trenton Rd, Hyattsville, MD 20784For SaleMLS ID #MDPG2221008, Craig Marsh, Marsh Realty. Bright MLS
- $400,0004 bd3 ba1.3k sqft204 N Huron Dr, Oxon Hill, MD 20745For SaleMLS ID #MDPG2221296, Verria Hairston, Open Door Brokerage, LLC. Bright MLS
- $315,0002 bd1 ba800 sqft4802 B St SE, Washington, DC 20019For SaleMLS ID #DCDC2274644, Barbara Barnes, Keller Williams Capital Properties. Bright MLS
- $375,0003 bd2 ba1.3k sqft1911 Houston St, Suitland, MD 20746For SaleMLS ID #MDPG2218172, Mr. CONRAD D'HAITI, Keller Williams Realty. Bright MLS
- $400,0003 bd2 ba1.5k sqft6713 Boxwood Dr, Suitland, MD 20746For SaleMLS ID #MDPG2213764, Eileen Robbins, Compass. Bright MLS
- $439,0004 bd2 ba1.1k sqft6411 Kilmer St, Landover, MD 20785For SaleMLS ID #MDPG2220140, Mr. Timothy Robinson, KW United. Bright MLS
- $340,0003 bd2 ba1.1k sqft5807 Kentucky Ave, District Heights, MD 20747For SaleMLS ID #MDPG2218142, Maria Strong, CENTURY 21 New Millennium. Bright MLS
- $419,9003 bd3 ba1.3k sqft3513 27th Ave, Temple Hills, MD 20748For SaleMLS ID #MDPG2208886, Shelly Rochelle Butler-Jones, EXP Realty, LLC. Bright MLS
- $329,9002 bd2 ba1.1k sqft24 55th St NE, Washington, DC 20019For SaleMLS ID #DCDC2212854, Tony Mraihi, Long & Foster Real Estate, Inc.. Bright MLS
- $340,0003 bd3 ba1.1k sqft3917 Triton Ct, Temple Hills, MD 20748For SaleMLS ID #MDPG2214746, Mahamed Bushara, Real Broker, LLC. Bright MLS
- $376,9004 bd2 ba1.2k sqft2607 Lakehurst Ave, District Heights, MD 20747For SaleMLS ID #MDPG2206918, Walther Vasquez Johnson, Samson Properties. Bright MLS
- $379,0003 bd1 ba1.1k sqft12814 Peace Dr, Fort Washington, MD 20744For SaleMLS ID #MDPG2216826, Kimberly Diggs, Compass. Bright MLS
- $525,0003 bd2 ba1.4k sqft206 36th St SE, Washington, DC 20019For SaleMLS ID #DCDC2233308, Shanee Sibblies, Taylor Properties. Bright MLS
