What begins as a charming brick rambler unfolds into a property with unexpected flexibility, including the potential for additional living space beyond the main residence. Inside, three bedrooms, hardwood floors, an updated kitchen, and comfortable one level living create an inviting home that feels considered without being complicated. Natural light fills the living spaces, while the kitchen offers generous cabinetry, ample workspace, and an easy connection to the rest of the home. Beyond the main residence, a separate structure with existing electricity opens the door to even more possibilities. Create a home office, studio, gym, or workshop, or explore the potential for future use as an accessory dwelling unit. Outside, the backyard offers plenty of space for gardening and outdoor entertaining. A circular driveway provides ample off street parking, while the corner setting and no HOA add to the property’s flexibility. Conveniently located near Fort Washington Park and National Harbor, with access to Washington, DC, Northern Virginia, shopping, dining, and major commuter routes, this is a home that works comfortably today while offering intriguing possibilities for the future.
For sale
Price cut: $20K (9/22)
$379,000
12814 Peace Dr, Fort Washington, MD 20744
3beds
1,128sqft
Single Family Residence
Built in 1950
0.39 Acres Lot
$-- Zestimate®
$336/sqft
$-- HOA
What's special
- 23 days
- 1,106
- 109
Likely to sell faster than
Zillow last checked:
Listing updated:
Listed by:
Kimberly Diggs 202-630-6112,
Compass (301) 298-1001
Source: Bright MLS,MLS#: MDPG2216826
Facts & features
Interior
Bedrooms & bathrooms
- Bedrooms: 3
- Bathrooms: 1
- Full bathrooms: 1
- Main level bathrooms: 1
- Main level bedrooms: 3
Rooms
- Room types: Living Room, Dining Room, Bedroom 2, Bedroom 3, Kitchen, Bedroom 1, Utility Room, Bathroom 1
Bedroom 1
- Level: Main
- Area: 120 Square Feet
- Dimensions: 10 X 12
Bedroom 2
- Level: Main
- Area: 120 Square Feet
- Dimensions: 10 X 12
Bedroom 3
- Level: Main
- Area: 96 Square Feet
- Dimensions: 8 X 12
Bathroom 1
- Level: Main
- Area: 48 Square Feet
- Dimensions: 6 X 8
Dining room
- Level: Main
- Area: 104 Square Feet
- Dimensions: 8 X 13
Kitchen
- Level: Main
- Area: 120 Square Feet
- Dimensions: 10 X 12
Living room
- Features: Fireplace - Wood Burning
- Level: Main
- Area: 234 Square Feet
- Dimensions: 13 X 18
Utility room
- Level: Main
- Area: 84 Square Feet
- Dimensions: 7 X 12
Heating
- Forced Air, Electric
Cooling
- Central Air, Electric
Appliances
- Included: Microwave, Oven/Range - Electric, Dishwasher, Refrigerator, Stainless Steel Appliance(s), Electric Water Heater
- Laundry: Main Level
Features
- Flooring: Laminate
- Has basement: No
- Number of fireplaces: 1
- Fireplace features: Wood Burning
Interior area
- Total structure area: 1,128
- Total interior livable area: 1,128 sqft
- Finished area above ground: 1,128
- Finished area below ground: 0
Property
Parking
- Total spaces: 6
- Parking features: Circular Driveway, Driveway
- Uncovered spaces: 6
Accessibility
- Accessibility features: None
Features
- Levels: One
- Stories: 1
- Pool features: None
Lot
- Size: 0.39 Acres
Details
- Additional structures: Above Grade, Below Grade, Outbuilding
- Parcel number: 17050281584
- Zoning: RSF95
- Special conditions: Standard
Construction
Type & style
- Home type: SingleFamily
- Architectural style: Bungalow
- Property subtype: Single Family Residence
Materials
- Brick
- Foundation: Slab
- Roof: Shingle
Condition
- Good
- New construction: No
- Year built: 1950
- Major remodel year: 2026
Utilities & green energy
- Sewer: Public Sewer
- Water: Public
Community & HOA
Community
- Subdivision: Prince George
HOA
- Has HOA: No
Location
- Region: Fort Washington
Financial & listing details
- Price per square foot: $336/sqft
- Tax assessed value: $324,333
- Annual tax amount: $4,649
- Date on market: 9/22/2026
- Listing agreement: Exclusive Right To Sell
- Listing terms: Cash,FHA,VA Loan,Conventional
- Inclusions: Shed
- Ownership: Fee Simple
Estimated market value
Not available
Estimated sales range
Not available
Not available
Price history
| Date | Event | Price |
|---|---|---|
| 9/22/2026 | Price change | $379,000-5%$336/sqft |
Source:  Bright MLS #MDPG2216826 Report a problem Bright MLS #MDPG2216826 Report a problem | ||
| 8/28/2026 | Listed for sale | $399,000+99.5%$354/sqft |
Source: Bright MLS #MDPG2203384 Report a problem | ||
| 1/13/2016 | Sold | $200,000$177/sqft |
Source: Public Record Report a problem | ||
Public tax history
| Year | Property taxes | Tax assessment |
|---|---|---|
| 2026 | $5,049 | $324,333 +3.7% |
| 2025 | $5,049 +50.6% | $312,867 +3.8% |
| 2024 | $3,352 +8.2% | $301,400 +8.2% |
| 2023 | $3,099 -7.5% | $278,667 -7.5% |
| 2022 | $3,352 +29.2% | $301,400 +29.2% |
| 2021 | $2,593 +5.3% | $233,200 +5.3% |
| 2020 | $2,463 -16.3% | $221,467 +11.9% |
| 2019 | $2,942 | $198,000 |
| 2018 | $2,942 +7.2% | $198,000 +7.2% |
| 2017 | $2,746 -19.7% | $184,767 +7.7% |
| 2016 | $3,419 | $171,533 +8.4% |
| 2015 | $3,419 | $158,300 |
| 2014 | $3,419 | $158,300 |
| 2013 | -- | $158,300 -26.3% |
| 2012 | -- | $214,700 |
| 2011 | -- | $214,700 |
| 2010 | -- | $214,700 -17.7% |
| 2009 | -- | $260,770 +17.6% |
| 2008 | -- | $221,826 +21.3% |
| 2007 | -- | $182,883 +27.1% |
| 2006 | -- | $143,940 +7.9% |
| 2005 | -- | $133,406 +8.6% |
| 2004 | -- | $122,873 +9.4% |
| 2003 | -- | $112,340 |
| 2002 | -- | $112,340 |
| 2001 | -- | $112,340 |
Find assessor info on the county website
Monthly payment
Est. payment
Payment breakdown
Explore the cost of this home by adjusting the details. Changes won't be saved.Climate risks
Neighborhood: 20744
Nearby schools
Schools provided by the listing agent
- District: Prince George's County Public Schools
Source: Bright MLS. This data may not be complete. We recommend contacting the local school district to confirm school assignments for this home.
- $503,200-- bd2 ba2.1k sqft12809 Jeanie Ct, Fort Washington, MD 20744Off Market
- $419,400-- bd2 ba2.2k sqft12810 Peace Dr, Fort Washington, MD 20744Off Market
- $478,9004 bd4 ba1.7k sqft12807 Jeanie Ct, Fort Washington, MD 20744Off Market
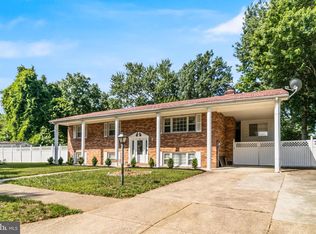
- $519,9904 bd3 ba2.3k sqft12817 Peace Dr, Fort Washington, MD 20744For Sale
Similar homes
- $399,9994 bd1 ba1.4k sqft1224 Van Buren Dr, Fort Washington, MD 20744For Sale
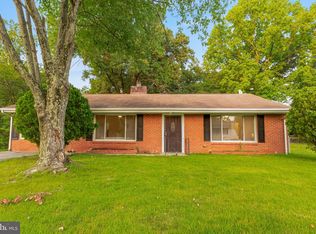
 MLS ID #MDPG2212292, Maisa Megahed, Next Step Realty. Bright MLS
 - $499,9005 bd3 ba1.2k sqft12710 Gable Ct, Fort Washington, MD 20744For Sale
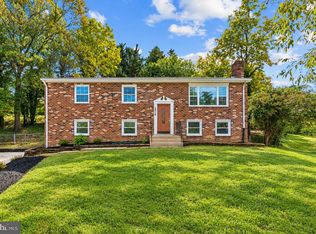 MLS ID #MDPG2219008, Ghassan Ghaida, Atlas One Realty. Bright MLS
 - $414,9903 bd2 ba1.3k sqft10904 Livingston Rd, Fort Washington, MD 20744For Sale
 MLS ID #MDPG2217026, Antonieta Henriquez, Premiere Realty LLC. Bright MLS
 - $407,0004 bd1 ba1.4k sqft14925 Schall Rd, Accokeek, MD 20607For Sale
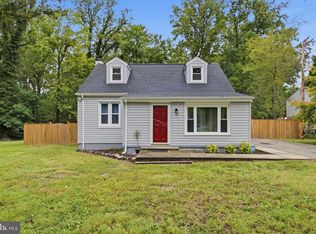 MLS ID #MDPG2221374, Dave Savercool, Long & Foster Real Estate, Inc.. Bright MLS
 - $489,0004 bd3 ba1.3k sqft903 Cascade Dr, Fort Washington, MD 20744For SaleMLS ID #MDPG2214024, Al Elliott, Long & Foster Real Estate, Inc.. Bright MLS
- $459,0004 bd3 ba1.2k sqft2011 Belfast Dr, Fort Washington, MD 20744For SaleMLS ID #MDPG2221080, Jason Greenwald, Independent Realty, Inc. Bright MLS
- $499,9994 bd2 ba1.6k sqft302 Taurus Dr, Fort Washington, MD 20744For SaleMLS ID #MDPG2220836, Hazel Shakur, Redfin Corp. Bright MLS
- $349,9003 bd1 ba1.2k sqft6609 March Dr, Oxon Hill, MD 20745For SaleMLS ID #MDPG2221192, Sean Fernando, KW Metro Center. Bright MLS
- $405,0004 bd2 ba1.2k sqft8317 Schultz Rd, Clinton, MD 20735For SaleMLS ID #MDPG2221730, Cristian Sams, Samson Properties. Bright MLS
- $399,9993 bd2 ba1k sqft3500 Manis Rd, Clinton, MD 20735For SaleMLS ID #MDPG2216666, Kimberlee Randall, EXP Realty, LLC. Bright MLS
- $400,0003 bd4 ba1.1k sqft5711 Old Temple Hill Rd, Temple Hills, MD 20748For SaleMLS ID #MDPG2217524, Chris Craddock, EXP Realty, LLC. Bright MLS
- $315,0003 bd2 ba1k sqft4611 Pendall Dr, Fort Washington, MD 20744For SaleMLS ID #MDPG2207430, Danny Martin, Keller Williams Flagship. Bright MLS
- $420,0004 bd2 ba1.2k sqft6704 Boxwood Dr, Suitland, MD 20746For SaleMLS ID #MDPG2221558, John Akhavan, Realty ONE Group Capital. Bright MLS
- $380,0003 bd3 ba1k sqft718 Ridge Rd SE, Washington, DC 20019For SaleMLS ID #DCDC2272546, Kevin Bullock, Corcoran McEnearney. Bright MLS
- $369,0003 bd1 ba1.1k sqft10807 Frank Tippett Rd, Cheltenham, MD 20623For SaleMLS ID #MDPG2201822, James Podoley, EXP Realty, LLC. Bright MLS
- $379,0003 bd3 ba1.3k sqft3513 27th Ave, Temple Hills, MD 20748For SaleMLS ID #MDPG2208886, Shelly Rochelle Butler-Jones, EXP Realty, LLC. Bright MLS
- $364,7003 bd1 ba948 sqft33 Poplar Ln, Indian Head, MD 20640For SaleMLS ID #MDCH2060110, Stephanie Gormas, CENTURY 21 New Millennium. Bright MLS
- $375,0003 bd2 ba1.3k sqft6204 Auth Rd, Suitland, MD 20746For SaleMLS ID #MDPG2213988, John Burgess, Samson Properties. Bright MLS
- $375,0003 bd1 ba992 sqft6929 Halleck St, District Heights, MD 20747For SaleMLS ID #MDPG2216950, John Lesniewski, RE/MAX United Real Estate. Bright MLS
- $535,0004 bd2 ba1.1k sqft3515 Lumar Dr, Fort Washington, MD 20744For SaleMLS ID #MDPG2216586, Alexsandra Rodriguez, First Decision Realty LLC. Bright MLS
