Welcome to 6704 Boxwood Drive, Cape Cod charmer on a quarter-acre lot, minutes from Joint Base Andrews Set on a generous 0.28-acre lot on a quiet Morningside street, this 4-bedroom, 2-bath Cape Cod offers more space and privacy than most homes in this price range. The finished basement adds approximately 840 square feet of additional living space, ideal for a rec room, home office, or guest space, plus a wood-burning fireplace on the main level for cozy winter nights. The main level features a bedroom and full bath, giving flexibility for guests, a home office, or one-level living. Upstairs, the primary bedroom includes its own private bath with a soaking tub, a nice retreat after a long day. The kitchen has been recently updated, and the bathroom refreshed with new paint. The roof was replaced in 2021, giving buyers peace of mind on one of the biggest-ticket home systems. Outside, the detached one-car garage and driveway provide off-street parking, and the sizable backyard offers room for gardening, entertaining, or simply relaxing. Commuters will appreciate the location less than 4 miles from Joint Base Andrews and easy access to the Capital Beltway, with Washington, DC approximately 15-20 minutes away.
For sale
Price cut: $10K (7/23)
$419,704
6704 Boxwood Dr, Suitland, MD 20746
4beds
1,260sqft
:
Get pre-qualified$2,842/mo
Single Family Residence
Built in 1940
0.28 Acres Lot
$418,900 Zestimate®
$333/sqft
$-- HOA
What's special
Quarter-acre lotDetached one-car garage
- 58 days |
- 362 |
- 39 |
Zillow last checked:
Listing updated:
Listed by:
Angelo Industrious 240-579-4658,
Keller Williams Capital Properties 202-243-7700,
Listing Team: Coalition Properties Group, Co-Listing Team: Coalition Properties Group,Co-Listing Agent: Keith James 202-808-1381,
Keller Williams Capital Properties
Source: Bright MLS,MLS#: MDPG2203420
Facts & features
Interior
Bedrooms & bathrooms
- Bedrooms: 4
- Bathrooms: 2
- Full bathrooms: 2
- Main level bathrooms: 1
- Main level bedrooms: 1
Basement
- Area: 840
Heating
- Forced Air, Natural Gas
Cooling
- Central Air, Ceiling Fan(s), Electric
Appliances
- Included: Electric Water Heater
Features
- Basement: Finished
- Number of fireplaces: 1
Interior area
- Total structure area: 2,100
- Total interior livable area: 1,260 sqft
- Finished area above ground: 1,260
- Finished area below ground: 0
Property
Parking
- Total spaces: 1
- Parking features: Garage Faces Front, Detached, Driveway
- Garage spaces: 1
- Has uncovered spaces: Yes
Accessibility
- Accessibility features: None
Features
- Levels: Three
- Stories: 3
- Pool features: None
Lot
- Size: 0.28 Acres
Details
- Additional structures: Above Grade, Below Grade
- Parcel number: 17060529990
- Zoning: RSF95
- Special conditions: Standard
Construction
Type & style
- Home type: SingleFamily
- Architectural style: Cape Cod
- Property subtype: Single Family Residence
Materials
- Frame
- Foundation: Block
Condition
- New construction: No
- Year built: 1940
Utilities & green energy
- Sewer: Public Sewer
- Water: Public
Community & HOA
Community
- Subdivision: Morningside
HOA
- Has HOA: No
Location
- Region: Suitland
- Municipality: Morningside
Financial & listing details
- Price per square foot: $333/sqft
- Tax assessed value: $419,200
- Annual tax amount: $8,021
- Date on market: 6/1/2026
- Listing agreement: Exclusive Right To Sell
- Listing terms: Cash,Conventional,FHA,VA Loan
- Ownership: Fee Simple
Estimated market value
$418,900
$398,000 - $440,000
$3,274/mo
Price history
| Date | Event | Price |
|---|---|---|
| 7/23/2026 | Price change | $419,704-2.3%$333/sqft |
Source:  Bright MLS #MDPG2203420 Report a problem Bright MLS #MDPG2203420 Report a problem | ||
| 6/1/2026 | Listed for sale | $429,704-0.1%$341/sqft |
Source: Bright MLS #MDPG2203420 Report a problem | ||
| 10/11/2024 | Sold | $430,000-2.8%$341/sqft |
Source: Bright MLS #MDPG2119578 Report a problem | ||
| 9/27/2024 | Contingent | $442,500$351/sqft |
Source: Bright MLS #MDPG2119578 Report a problem | ||
| 9/22/2024 | Price change | $442,500-0.6%$351/sqft |
Source: Bright MLS #MDPG2119578 Report a problem | ||
| 9/10/2024 | Listed for sale | $445,000$353/sqft |
Source: Bright MLS #MDPG2119578 Report a problem | ||
| 9/4/2024 | Contingent | $445,000$353/sqft |
Source: Bright MLS #MDPG2119578 Report a problem | ||
| 8/5/2024 | Listed for sale | $445,000+7.2%$353/sqft |
Source: Bright MLS #MDPG2119578 Report a problem | ||
| 2/22/2022 | Sold | $415,000+5.1%$329/sqft |
Source: Bright MLS #MDPG2028366 Report a problem | ||
| 1/31/2022 | Pending sale | $394,999$313/sqft |
Source: Bright MLS #MDPG2028366 Report a problem | ||
| 1/27/2022 | Listed for sale | $394,999$313/sqft |
Source: Bright MLS #MDPG2028366 Report a problem | ||
| 3/1/2019 | Listing removed | $2,000$2/sqft |
Source: The Lease Collection Report a problem | ||
| 2/19/2019 | Price change | $2,000-4.8%$2/sqft |
Source: The Lease Collection Report a problem | ||
| 12/16/2018 | Price change | $2,100-8.7%$2/sqft |
Source: The Lease Collection Report a problem | ||
| 12/6/2018 | Listed for rent | $2,300+31.4%$2/sqft |
Source: The Lease Collection Report a problem | ||
| 11/8/2014 | Listing removed | $1,750$1/sqft |
Source: Owner Report a problem | ||
| 10/21/2014 | Price change | $1,750-2.8%$1/sqft |
Source: Owner Report a problem | ||
| 10/8/2014 | Listed for rent | $1,800$1/sqft |
Source: Owner Report a problem | ||
Public tax history
| Year | Property taxes | Tax assessment |
|---|---|---|
| 2025 | $8,100 +41.5% | $367,800 +16.2% |
| 2024 | $5,724 +19.3% | $316,400 +19.4% |
| 2023 | $4,797 +0.1% | $265,000 |
| 2022 | $4,791 +0.8% | $265,000 +0.8% |
| 2021 | $4,751 +0.3% | $262,800 +0.4% |
| 2020 | $4,737 +43.7% | $261,700 +17.9% |
| 2019 | $3,297 | $221,900 |
| 2018 | -- | $221,900 +9.9% |
| 2017 | $3,002 -26.8% | $202,000 +9.7% |
| 2016 | $4,101 | $184,133 +10.7% |
| 2015 | $4,101 | $166,267 +12% |
| 2014 | $4,101 | $148,400 |
| 2013 | -- | $148,400 |
| 2012 | -- | $148,400 -45.5% |
| 2011 | -- | $272,380 +5.7% |
| 2010 | -- | $257,612 +6.1% |
| 2009 | -- | $242,846 +6.5% |
| 2008 | -- | $228,080 +16.8% |
| 2007 | -- | $195,216 +20.2% |
| 2006 | -- | $162,353 +25.4% |
| 2005 | -- | $129,490 +3.9% |
| 2004 | -- | $124,672 |
| 2003 | -- | $124,672 +8.4% |
| 2002 | -- | $115,040 +1.3% |
| 2001 | -- | $113,600 |
Find assessor info on the county website
Monthly payment
Est. payment
Payment breakdown
Explore the cost of this home by adjusting the details. Changes won't be saved.Climate risks
Neighborhood: 20746
Nearby schools
GreatSchools rating
- 4/10William Beanes Elementary SchoolGrades: PK-5Distance: 1.6 mi
- 1/10Drew Freeman Middle SchoolGrades: 6-8Distance: 2.1 mi
- 3/10Dr. Henry A. Wise Jr. High SchoolGrades: 9-12Distance: 5.4 mi
Schools provided by the listing agent
- District: Prince George's County Public Schools
Source: Bright MLS. This data may not be complete. We recommend contacting the local school district to confirm school assignments for this home.
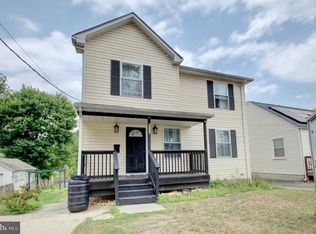
- $499,0006 bd4 ba1.8k sqft6708 Boxwood Dr, Suitland, MD 20746For Sale
- $345,000-- bd2 ba1k sqft6703 Boxwood Dr, Suitland, MD 20746Off Market
- $382,4003 bd2 ba1k sqft6710 Boxwood Dr, Suitland, MD 20746Off Market
- $358,6003 bd2 ba1k sqft6702 Boxwood Dr, Suitland, MD 20746Off Market
- $309,500-- bd1 ba1k sqft6700 Boxwood Dr, Suitland, MD 20746Off Market
- $336,600-- bd1 ba1.5k sqft4128 Maple Rd, Suitland, MD 20746Off Market
- $309,800-- bd1 ba999 sqft6712 Boxwood Dr, Suitland, MD 20746Off Market
- $100-- bd-- ba-- sqft6712 Boxwood Dr, Suitland, MD 20746Off Market
A local agent can set up tours, give advice and negotiate with sellers.
Similar homes
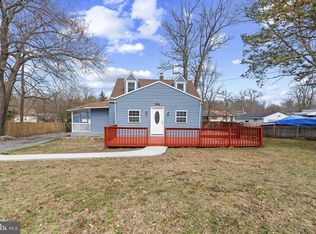
- $380,0003 bd2 ba1k sqft4104 Maple Rd, Suitland, MD 20746For Sale
 MLS ID #MDPG2191334, Zaryab Choudhry, Corner House Realty. Bright MLS
 - $400,0003 bd2 ba1.3k sqft1911 Houston St, Suitland, MD 20746For Sale
 MLS ID #MDPG2210044, Sarah Reynolds, Keller Williams Realty. Bright MLS
 - $424,9004 bd2 ba960 sqft7408 Mason St, District Heights, MD 20747For Sale
 MLS ID #MDPG2207034, Danilo Antezana, EXP Realty, LLC. Bright MLS
 - $349,9004 bd2 ba1.1k sqft3207 Randall Rd, Suitland, MD 20746For Sale
 MLS ID #MDPG2207298, Claudia Cornejo, Samson Properties. Bright MLS
 - $409,9004 bd1 ba1.4k sqft1224 Van Buren Dr, Fort Washington, MD 20744For SaleMLS ID #MDPG2212292, Maisa Megahed, Next Step Realty. Bright MLS
- $399,9005 bd2 ba1.8k sqft1213 Quo Ave, Capitol Heights, MD 20743For SaleMLS ID #MDPG2212502, Mr. Tom S Hennerty, NetRealtyNow.com, LLC. Bright MLS
- $400,0004 bd3 ba988 sqft1000 Jansen Ave, Capitol Heights, MD 20743For SaleMLS ID #MDPG2201882, Sarah Reynolds, Keller Williams Realty. Bright MLS
- $399,9993 bd3 ba1.2k sqft4129 24th Ave, Temple Hills, MD 20748For SaleMLS ID #MDPG2210320, Ms. Melanie Davis, Samson Properties. Bright MLS
- $415,0004 bd3 ba1.2k sqft1002 58th Ave, Capitol Heights, MD 20743For SaleMLS ID #MDPG2205938, Brandon Warner, Compass. Bright MLS
- $354,9004 bd1 ba1k sqft6214 Atwood St, District Heights, MD 20747For SaleMLS ID #MDPG2197532, Noel Reyes, Samson Properties. Bright MLS
- $399,8003 bd2 ba1.5k sqft504 Balboa Ave, Capitol Heights, MD 20743For SaleMLS ID #MDPG2201810, Debbie Buckingham, Samson Properties. Bright MLS
- $389,9903 bd2 ba1.2k sqft1911 Arcadia Ave, Capitol Heights, MD 20743For SaleMLS ID #MDPG2209458, Candy Meyers, RE/MAX One. Bright MLS
- $369,9006 bd3 ba1.6k sqft1113 Jansen Ave, Capitol Heights, MD 20743For SaleMLS ID #MDPG2211130, Kassandra Cardozo, Spring Hill Real Estate, LLC.. Bright MLS
- $415,0003 bd2 ba1.2k sqft852 50th Pl NE, Washington, DC 20019For SaleMLS ID #DCDC2268370, Diego Rojas, Royal Oak Realty LLC. Bright MLS
- $334,9003 bd2 ba975 sqft2600 Edfeldt Dr, District Heights, MD 20747For SaleMLS ID #MDPG2206480, Alleyah Miner, Samson Properties. Bright MLS
- $495,0004 bd3 ba1.3k sqft7100 Victoria Pl, Upper Marlboro, MD 20772For SaleMLS ID #MDPG2208488, Evette Contee, Statewide Real Estate Discounters, LLC. Bright MLS
- $425,0003 bd2 ba1.2k sqft5803 Dewey St, Landover, MD 20785For SaleMLS ID #MDPG2202354, Wemmy Collins, Redfin Corp. Bright MLS
- $424,9904 bd2 ba1.8k sqft19 Atlantic St SE, Washington, DC 20032For SaleMLS ID #DCDC2241204, Danyale Wilson, Real Broker, LLC. Bright MLS
- $429,0003 bd2 ba1.5k sqft632 Brandywine St SE, Washington, DC 20032For SaleMLS ID #DCDC2254788, Sam Medvene, Century 21 Redwood Realty. Bright MLS
- $475,0003 bd3 ba1.1k sqft4801 Woodford Ln, Upper Marlboro, MD 20772For SaleMLS ID #MDPG2205704, Mr. Jonathan S Lahey, EXP Realty, LLC. Bright MLS
