Welcome Home to 2600 Edfeldt Drive! This fully renovated, move in ready single family home sits on an expansive corner lot of nearly a quarter acre and offers the convenience of true one level living with NO HOA. Inside, you'll find 3 bedrooms, 1.5 bathrooms, and a bright, inviting layout featuring beautiful wood flooring throughout, recessed lighting, and a stylishly updated kitchen complete with Quartz countertops, stainless steel appliances, and contemporary finishes. Recent improvements, including a new water heater installed in 2026 and full renovation in 2022, provide added peace of mind for the next owner. Designed for comfort and convenience, this home offers easy, stair free living all on one level. The spacious corner lot and large backyard create endless possibilities for entertaining, gardening, pets, outdoor gatherings, or simply enjoying your own private outdoor space. Ideally located with easy access to major commuter routes, shopping, dining, and the DC Metro area, this home is also near the Addison Road Metro corridor, where ongoing investment continues to enhance the surrounding community and support long term value. Offering the space, privacy, and flexibility of single family living without HOA restrictions, and at a price point often associated with townhomes, 2600 Edfeldt Drive is a rare opportunity you won't want to miss.
For sale
$334,900
2600 Edfeldt Dr, District Heights, MD 20747
3beds
975sqft
:
Get pre-qualified$2,290/mo
Single Family Residence
Built in 1953
8,700 Square Feet Lot
$340,800 Zestimate®
$343/sqft
$-- HOA
What's special
Contemporary finishesTrue one level livingFully renovatedPrivate outdoor spaceLarge backyardRecessed lightingBeautiful wood flooring throughout
- 59 days |
- 886 |
- 68 |
Zillow last checked:
Listing updated:
Listed by:
Alleyah Miner 240-416-5488,
Samson Properties 2407246550
Source: Bright MLS,MLS#: MDPG2206480
Facts & features
Interior
Bedrooms & bathrooms
- Bedrooms: 3
- Bathrooms: 2
- Full bathrooms: 1
- 1/2 bathrooms: 1
- Main level bathrooms: 2
- Main level bedrooms: 3
Basement
- Area: 0
Heating
- Central, Natural Gas
Cooling
- Central Air, Electric
Appliances
- Included: Stainless Steel Appliance(s), Gas Water Heater
Features
- Has basement: No
- Has fireplace: No
Interior area
- Total structure area: 975
- Total interior livable area: 975 sqft
- Finished area above ground: 975
- Finished area below ground: 0
Property
Parking
- Parking features: On Street
- Has uncovered spaces: Yes
Accessibility
- Accessibility features: Other
Features
- Levels: One
- Stories: 1
- Pool features: None
Lot
- Size: 8,700 Square Feet
Details
- Additional structures: Above Grade, Below Grade
- Parcel number: 17060614495
- Zoning: RSF65
- Special conditions: Standard
Construction
Type & style
- Home type: SingleFamily
- Architectural style: Ranch/Rambler
- Property subtype: Single Family Residence
Materials
- Frame, Brick
- Foundation: Other
Condition
- New construction: No
- Year built: 1953
- Major remodel year: 2022
Utilities & green energy
- Sewer: Public Sewer
- Water: Public
Community & HOA
Community
- Subdivision: District Heights
HOA
- Has HOA: No
Location
- Region: District Heights
- Municipality: District Heights
Financial & listing details
- Price per square foot: $343/sqft
- Tax assessed value: $309,100
- Annual tax amount: $5,252
- Date on market: 6/10/2026
- Listing agreement: Exclusive Right To Sell
- Listing terms: Cash,Conventional,FHA,VA Loan
- Ownership: Fee Simple
Estimated market value
$340,800
$324,000 - $358,000
$2,126/mo
Price history
| Date | Event | Price |
|---|---|---|
| 7/8/2026 | Listed for sale | $334,900$343/sqft |
Source:  Bright MLS #MDPG2206480 Report a problem Bright MLS #MDPG2206480 Report a problem | ||
| 7/5/2026 | Contingent | $334,900$343/sqft |
Source: Bright MLS #MDPG2206480 Report a problem | ||
| 6/10/2026 | Listed for sale | $334,900+4.7%$343/sqft |
Source: Bright MLS #MDPG2206480 Report a problem | ||
| 5/23/2025 | Listing removed | $2,550$3/sqft |
Source: Bright MLS #MDPG2146916 Report a problem | ||
| 3/29/2025 | Listed for rent | $2,550$3/sqft |
Source: Bright MLS #MDPG2146916 Report a problem | ||
| 11/16/2022 | Sold | $320,000+0%$328/sqft |
Source: Bright MLS #MDPG2058378 Report a problem | ||
| 10/22/2022 | Contingent | $319,990$328/sqft |
Source: Bright MLS #MDPG2058378 Report a problem | ||
| 10/14/2022 | Price change | $319,990-1.5%$328/sqft |
Source: Bright MLS #MDPG2058378 Report a problem | ||
| 9/27/2022 | Listed for sale | $324,990+58.5%$333/sqft |
Source: Bright MLS #MDPG2058378 Report a problem | ||
| 7/26/2022 | Sold | $205,000+3%$210/sqft |
Source: Bright MLS #MDPG2038952 Report a problem | ||
| 7/15/2022 | Pending sale | $199,000$204/sqft |
Source: Bright MLS #MDPG2038952 Report a problem | ||
| 5/31/2022 | Listing removed | $199,000$204/sqft |
Source: Bright MLS #MDPG2038952 Report a problem | ||
| 4/20/2022 | Pending sale | $199,000$204/sqft |
Source: Bright MLS #MDPG2038952 Report a problem | ||
| 4/16/2022 | Listing removed | $199,000$204/sqft |
Source: Bright MLS #MDPG2038952 Report a problem | ||
| 4/14/2022 | Listed for sale | $199,000+99.1%$204/sqft |
Source: Bright MLS #MDPG2038952 Report a problem | ||
| 4/12/1994 | Sold | $99,950$103/sqft |
Source: Public Record Report a problem | ||
Public tax history
| Year | Property taxes | Tax assessment |
|---|---|---|
| 2025 | $5,330 +33.8% | $271,500 +16.1% |
| 2024 | $3,983 +20.9% | $233,900 +19.2% |
| 2023 | $3,296 -0.3% | $196,300 |
| 2022 | $3,307 -0.9% | $196,300 +0.2% |
| 2021 | $3,338 -1.4% | $195,833 +0.1% |
| 2020 | $3,385 +61% | $195,600 +23.4% |
| 2019 | $2,103 | $158,533 |
| 2018 | -- | $158,533 +13.2% |
| 2017 | $2,080 -18.2% | $140,000 +5.8% |
| 2016 | $2,543 | $132,367 +6.1% |
| 2015 | $2,543 | $124,733 +6.5% |
| 2014 | $2,543 | $117,100 |
| 2013 | -- | $117,100 |
| 2012 | -- | $117,100 -23.6% |
| 2011 | -- | $153,180 |
| 2010 | -- | $153,180 |
| 2009 | -- | $153,180 -12.8% |
| 2008 | -- | $175,650 +13.4% |
| 2007 | -- | $154,892 +15.5% |
| 2006 | -- | $134,136 +18.3% |
| 2005 | -- | $113,380 +6.2% |
| 2004 | -- | $106,740 |
| 2003 | -- | $106,740 +14.2% |
| 2002 | -- | $93,460 +1.6% |
| 2001 | -- | $91,980 |
Find assessor info on the county website
Monthly payment
Est. payment
Payment breakdown
Explore the cost of this home by adjusting the details. Changes won't be saved.Climate risks
Neighborhood: 20747
Nearby schools
GreatSchools rating
- 1/10District Heights Elementary SchoolGrades: PK-5Distance: 0.5 mi
- 1/10Drew Freeman Middle SchoolGrades: 6-8Distance: 1.5 mi
- 2/10Suitland High SchoolGrades: 9-12Distance: 1.4 mi
Schools provided by the listing agent
- District: Prince George's County Public Schools
Source: Bright MLS. This data may not be complete. We recommend contacting the local school district to confirm school assignments for this home.
- $310,600-- bd1 ba1.3k sqft2602 Edfeldt Dr, District Heights, MD 20747Off Market
- $390,9004 bd2 ba2k sqft2601 Edfeldt Dr, District Heights, MD 20747Off Market
- $344,1003 bd1 ba962 sqft2604 Edfeldt Dr, District Heights, MD 20747Off Market
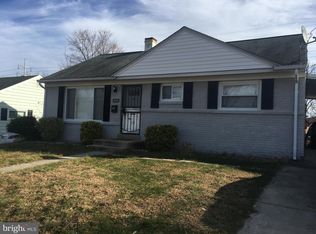
- $321,100-- bd1 ba962 sqft2603 Edfeldt Dr, District Heights, MD 20747Off Market
- $283,100-- bd1 ba1k sqft2606 Edfeldt Dr, District Heights, MD 20747Off Market
- $327,900-- bd2 ba962 sqft6613 Kipling Pkwy, District Heights, MD 20747Off Market
- $313,600-- bd1 ba962 sqft2605 Edfeldt Dr, District Heights, MD 20747Off Market
- $305,800-- bd1 ba962 sqft6630 Kipling Pkwy, District Heights, MD 20747Off Market
A local agent can set up tours, give advice and negotiate with sellers.
Similar homes
- $399,0005 bd3 ba1.4k sqft6500 Foster St, District Heights, MD 20747For Sale
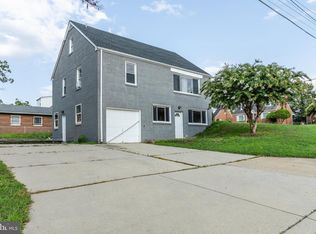
 MLS ID #MDPG2212890, Marielys Montero, RE/MAX Excellence Realty. Bright MLS
 - $335,0004 bd2 ba1.1k sqft3207 Randall Rd, Suitland, MD 20746For Sale
 MLS ID #MDPG2207298, Claudia Cornejo, Samson Properties. Bright MLS
 - $389,9003 bd2 ba1.3k sqft6204 Auth Rd, Suitland, MD 20746For Sale
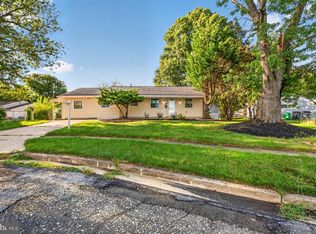 MLS ID #MDPG2213988, John Burgess, Samson Properties. Bright MLS
 - $380,0003 bd2 ba1k sqft4104 Maple Rd, Suitland, MD 20746For Sale
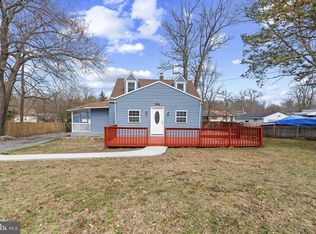 MLS ID #MDPG2191334, Zaryab Choudhry, Corner House Realty. Bright MLS
 - $375,0003 bd2 ba1k sqft2320 Olson St, Temple Hills, MD 20748For SaleMLS ID #MDPG2212046, Mario Rios, KW Metro Center. Bright MLS
- $330,0003 bd1 ba1k sqft221 Seneca Dr, Oxon Hill, MD 20745For SaleMLS ID #MDPG2212700, Andrew Pariser, Long & Foster Real Estate, Inc.. Bright MLS
- $349,9993 bd2 ba1.3k sqft3618 Martin Luther King Jr Ave SE, Washington, DC 20032For SaleMLS ID #DCDC2277374, Nelson Fuentes, Keller Williams Capital Properties. Bright MLS
- $365,9003 bd2 ba1.1k sqft212 54th St SE, Washington, DC 20019For SaleMLS ID #DCDC2273528, Al Rice, Coldwell Banker Realty - Washington. Bright MLS
- $419,9003 bd3 ba1.3k sqft3513 27th Ave, Temple Hills, MD 20748For SaleMLS ID #MDPG2208886, Shelly Rochelle Butler-Jones, EXP Realty, LLC. Bright MLS
- $325,0003 bd2 ba1.2k sqft627 Atlantic St SE, Washington, DC 20032For SaleMLS ID #DCDC2264540, Chris Craddock, EXP Realty, LLC. Bright MLS
- $345,0002 bd2 ba733 sqft1103 61st Ave, Capitol Heights, MD 20743For SaleMLS ID #MDPG2193860, Sam Jobi, Crown Realty International Ltd. Bright MLS
- $400,0003 bd2 ba1.3k sqft1911 Houston St, Suitland, MD 20746For SaleMLS ID #MDPG2210044, Sarah Reynolds, Keller Williams Realty. Bright MLS
- $460,0005 bd3 ba1.4k sqft3504 23rd Pkwy, Temple Hills, MD 20748For SaleMLS ID #MDPG2214084, Jaya Tawney, Pearson Smith Realty, LLC. Bright MLS
- $400,0004 bd3 ba988 sqft1000 Jansen Ave, Capitol Heights, MD 20743For SaleMLS ID #MDPG2201882, Sarah Reynolds, Keller Williams Realty. Bright MLS
- $349,9004 bd2 ba1.1k sqft1101 51st Pl NE, Washington, DC 20019For SaleMLS ID #DCDC2232100, Pennye Green, Long & Foster Real Estate, Inc.. Bright MLS
- $339,0003 bd2 ba1.3k sqft7702 Burnside Rd, Landover, MD 20785For SaleMLS ID #MDPG2210148, Swathi Yalla, Samson Properties. Bright MLS
- $399,9993 bd3 ba1.2k sqft4129 24th Ave, Temple Hills, MD 20748For SaleMLS ID #MDPG2210320, Ms. Melanie Davis, Samson Properties. Bright MLS
- $417,5004 bd2 ba1.1k sqft5 Pepper Mill Dr, Capitol Heights, MD 20743For SaleMLS ID #MDPG2198220, Veronica Richardson, RLAH @properties. Bright MLS
- $359,9003 bd2 ba988 sqft1911 Ray Leonard Rd, Landover, MD 20785For SaleMLS ID #MDPG2207796, IRMA RODRIGUEZ, LPT Realty, LLC. Bright MLS
- $415,0003 bd3 ba1.1k sqft2503 Oxon Run Dr, Temple Hills, MD 20748For SaleMLS ID #MDPG2207582, Cassandra T. King, Jason Mitchell Group. Bright MLS
