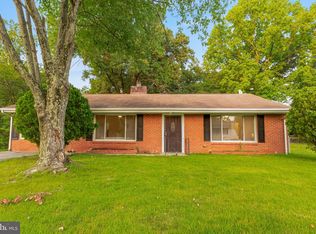
Modern comfort and stunning upgrades just minutes from National Harbor and D.C.! Welcome to 221 Seneca Drive—an elegant expression of comfort, community, and thoughtful refinement. Meticulously maintained and warmly inviting, this residence offers a serene retreat within a neighborhood celebrated for its strong sense of connection and charm. Moments from Oxon Hill Farm, enjoy access to scenic trails, expansive green space, and outdoor recreation, along with nearby playgrounds suited for all ages. Ideally situated for today’s commuter, the home provides effortless access to Interstate 495 and Interstate 295, and is just minutes from National Harbor. Its proximity to the Washington, DC–Virginia corridor ensures seamless connectivity for both work and leisure. A series of meaningful capital improvements enhance both aesthetics and long-term value, including a newer furnace (3 years), central A/C installed in 2024, and significant 2023 upgrades such as a new roof, energy-efficient windows, and refined luxury vinyl plank flooring. Recessed lighting, added in 2024, further elevates the home’s ambiance with a clean, modern glow throughout. Energy efficiency is a standout feature, highlighted by the addition of solar panels in 2026 (PPA), delivering remarkably low operating costs—currently averaging approximately $9 per month in electricity. Offering a rare balance of tranquility, accessibility, and modern upgrades, this move-in ready residence is ideally suited for both everyday living and effortless entertaining—an exceptional opportunity to own a home of enduring quality and care.
For sale
Price cut: $5K (7/27)
$330,000
221 Seneca Dr, Oxon Hill, MD 20745
3beds
1,009sqft
:
Get pre-qualified$2,234/mo
Single Family Residence
Built in 1954
6,760 Square Feet Lot
$330,200 Zestimate®
$327/sqft
$-- HOA
What's special
- 1 day |
- 50 |
- 5 |
Zillow last checked:
Listing updated:
Listed by:
Andrew Pariser 410-371-0581,
Long & Foster Real Estate, Inc. 202-483-6300
Source: Bright MLS,MLS#: MDPG2212700
Facts & features
Interior
Bedrooms & bathrooms
- Bedrooms: 3
- Bathrooms: 1
- Full bathrooms: 1
- Main level bathrooms: 1
- Main level bedrooms: 3
Basement
- Area: 0
Heating
- Forced Air, Natural Gas
Cooling
- Central Air, Ceiling Fan(s), Electric
Appliances
- Included: Exhaust Fan, Oven/Range - Gas, Refrigerator, Washer, Microwave, Disposal, Dryer, Water Heater, Gas Water Heater
- Laundry: Has Laundry, Main Level
Features
- Breakfast Area, Entry Level Bedroom, Open Floorplan, Bathroom - Tub Shower, Combination Kitchen/Living, Dining Area, Kitchen - Galley, Other, 9'+ Ceilings, High Ceilings
- Flooring: Luxury Vinyl, Ceramic Tile, Carpet, Wood
- Doors: Storm Door(s)
- Windows: Bay/Bow, Screens, Storm Window(s), Window Treatments
- Has basement: No
- Has fireplace: No
Interior area
- Total structure area: 1,009
- Total interior livable area: 1,009 sqft
- Finished area above ground: 1,009
- Finished area below ground: 0
Property
Parking
- Total spaces: 1
- Parking features: Concrete, Off Street
- Has uncovered spaces: Yes
Accessibility
- Accessibility features: Other
Features
- Levels: One
- Stories: 1
- Patio & porch: Deck
- Pool features: None
- Fencing: Chain Link,Back Yard
Lot
- Size: 6,760 Square Feet
Details
- Additional structures: Above Grade, Below Grade
- Parcel number: 17121241645
- Zoning: RSF65
- Special conditions: Standard
Construction
Type & style
- Home type: SingleFamily
- Architectural style: Ranch/Rambler
- Property subtype: Single Family Residence
Materials
- Frame
- Foundation: Block
- Roof: Architectural Shingle
Condition
- Excellent
- New construction: No
- Year built: 1954
Utilities & green energy
- Sewer: Public Sewer
- Water: Public
Community & HOA
Community
- Security: Carbon Monoxide Detector(s), Smoke Detector(s)
- Subdivision: Forest Heights
HOA
- Has HOA: No
Location
- Region: Oxon Hill
- Municipality: Forest Heights
Financial & listing details
- Price per square foot: $327/sqft
- Tax assessed value: $270,033
- Annual tax amount: $4,666
- Date on market: 7/27/2026
- Listing agreement: Exclusive Right To Sell
- Ownership: Fee Simple
Estimated market value
$330,200
$314,000 - $347,000
$2,452/mo
Price history
| Date | Event | Price |
|---|---|---|
| 7/27/2026 | Price change | $330,000-1.5%$327/sqft |
Source:  Bright MLS #MDPG2212700 Report a problem Bright MLS #MDPG2212700 Report a problem | ||
| 6/30/2026 | Price change | $335,000-2.9%$332/sqft |
Source: Bright MLS #MDPG2202558 Report a problem | ||
| 6/9/2026 | Price change | $345,000-2.8%$342/sqft |
Source: Bright MLS #MDPG2202558 Report a problem | ||
| 5/14/2026 | Listed for sale | $355,000+66.8%$352/sqft |
Source: Bright MLS #MDPG2202558 Report a problem | ||
| 11/17/2022 | Sold | $212,800$211/sqft |
Source: Public Record Report a problem | ||
Public tax history
| Year | Property taxes | Tax assessment |
|---|---|---|
| 2025 | $5,319 +40.2% | $252,067 +7.7% |
| 2024 | $3,795 +19% | $234,100 +5.5% |
| 2023 | $3,188 -7.2% | $221,833 -5.2% |
| 2022 | $3,435 +15.3% | $234,100 +18.7% |
| 2021 | $2,978 +0.8% | $197,300 +3.3% |
| 2020 | $2,954 +11.5% | $190,933 +7.1% |
| 2019 | $2,648 | $178,200 |
| 2018 | -- | $178,200 +6% |
| 2017 | $2,498 -30.9% | $168,100 +6.4% |
| 2016 | $3,613 | $158,000 +6.8% |
| 2015 | $3,613 | $147,900 |
| 2014 | $3,613 | $147,900 |
| 2013 | -- | $147,900 -17.6% |
| 2012 | -- | $179,500 |
| 2011 | -- | $179,500 |
| 2010 | -- | $179,500 -28.8% |
| 2009 | -- | $252,260 +24.7% |
| 2008 | -- | $202,330 +32.8% |
| 2007 | -- | $152,400 +48.7% |
| 2006 | -- | $102,470 +7.1% |
| 2005 | -- | $95,706 +7.6% |
| 2004 | -- | $88,943 +8.2% |
| 2003 | -- | $82,180 |
| 2002 | -- | $82,180 |
| 2001 | -- | $82,180 |
Find assessor info on the county website
Monthly payment
Est. payment
Payment breakdown
Explore the cost of this home by adjusting the details. Changes won't be saved.Climate risks
Neighborhood: 20745
Nearby schools
GreatSchools rating
- 3/10Forest Heights Elementary SchoolGrades: PK-5Distance: 0.4 mi
- 2/10Oxon Hill Middle SchoolGrades: 6-8Distance: 3.4 mi
- 1/10Potomac High SchoolGrades: 9-12Distance: 1.7 mi
Schools provided by the listing agent
- District: Prince George's County Public Schools
Source: Bright MLS. This data may not be complete. We recommend contacting the local school district to confirm school assignments for this home.
- $431,300-- bd2 ba1.5k sqft223 Seneca Dr, Oxon Hill, MD 20745Off Market
- $379,0003 bd2 ba1.2k sqft225 Seneca Dr, Oxon Hill, MD 20745Sold

- $96,2330.841 Acres221 N Huron Dr, Oxon Hill, MD 20745Off Market
- $388,800-- bd2 ba1.3k sqft151 Onondaga Dr, Oxon Hill, MD 20745Off Market
- $295,400-- bd1 ba1.2k sqft148 S Huron Dr, Oxon Hill, MD 20745Off Market
- $285,1002 bd1 ba977 sqft227 Seneca Dr, Oxon Hill, MD 20745Off Market
- $301,600-- bd1 ba1.2k sqft146 S Huron Dr, Oxon Hill, MD 20745Off Market
- $306,783-- bd2 ba1.6k sqft226 Seneca Dr, Oxon Hill, MD 20745Sold
A local agent can set up tours, give advice and negotiate with sellers.
Similar homes
- $325,0003 bd2 ba1.2k sqft627 Atlantic St SE, Washington, DC 20032For Sale

 MLS ID #DCDC2264540, Chris Craddock, EXP Realty, LLC. Bright MLS
 - $409,9004 bd1 ba1.4k sqft1224 Van Buren Dr, Fort Washington, MD 20744For Sale
 MLS ID #MDPG2212292, Maisa Megahed, Next Step Realty. Bright MLS
 - $334,9003 bd2 ba975 sqft2600 Edfeldt Dr, District Heights, MD 20747For Sale
 MLS ID #MDPG2206480, Alleyah Miner, Samson Properties. Bright MLS
 - $349,0003 bd2 ba1.2k sqft1415 Congress Pl SE, Washington, DC 20020For Sale
 MLS ID #DCDC2271614, Raquel Torres O'Brien, Compass. Bright MLS
 - $349,9004 bd2 ba1.1k sqft3207 Randall Rd, Suitland, MD 20746For SaleMLS ID #MDPG2207298, Claudia Cornejo, Samson Properties. Bright MLS
- $--4 bd2 ba1.1k sqft6509 Parkway Ct, Hyattsville, MD 20782AuctionAuction.com 2
- $399,9993 bd3 ba1.2k sqft4129 24th Ave, Temple Hills, MD 20748For SaleMLS ID #MDPG2210320, Ms. Melanie Davis, Samson Properties. Bright MLS
- $355,0003 bd2 ba1.4k sqft13403 Harrison Ave, Fort Washington, MD 20744For SaleMLS ID #MDPG2194016, ROBERTO ZANI, Smart Realty, LLC. Bright MLS
- $380,0003 bd2 ba1k sqft4104 Maple Rd, Suitland, MD 20746For SaleMLS ID #MDPG2191334, Zaryab Choudhry, Corner House Realty. Bright MLS
- $440,0003 bd3 ba1k sqft8901 Townsend Ln, Clinton, MD 20735For SaleMLS ID #MDPG2211148, Sean Firestone, Weichert, REALTORS. Bright MLS
- $415,0003 bd3 ba1.1k sqft2503 Oxon Run Dr, Temple Hills, MD 20748For SaleMLS ID #MDPG2207582, Cassandra T. King, Jason Mitchell Group. Bright MLS
- $339,0003 bd3 ba1.3k sqft1727 Countrywood Ct, Landover, MD 20785For SaleMLS ID #MDPG2212348, Chikia Barnes, Keller Williams Preferred Properties. Bright MLS
- $349,9904 bd4 ba1.3k sqft11417 Cosca Park Pl, Clinton, MD 20735For SaleMLS ID #MDPG2212326, Chris PERRY, Compass. Bright MLS
- $400,0003 bd2 ba1.3k sqft1911 Houston St, Suitland, MD 20746For SaleMLS ID #MDPG2210044, Sarah Reynolds, Keller Williams Realty. Bright MLS
- $425,0003 bd2 ba1k sqft1410 Airport Ln, Accokeek, MD 20607For SaleMLS ID #MDPG2210730, Wayne Lee, Fathom Realty MD, LLC. Bright MLS
- $386,9004 bd2 ba1.2k sqft2607 Lakehurst Ave, District Heights, MD 20747For SaleMLS ID #MDPG2206918, Walther Vasquez Johnson, Samson Properties. Bright MLS
- $400,0003 bd3 ba1.3k sqft14905 White Hall Ave, Accokeek, MD 20607For SaleMLS ID #MDPG2207852, Tabitha Richardson, NextHome Leaders. Bright MLS
- $375,0003 bd1 ba864 sqft5113 Crittenden St, Hyattsville, MD 20781For SaleMLS ID #MDPG2209584, Jim Schaecher, Keller Williams Flagship. Bright MLS
- $317,0003 bd2 ba1.1k sqft4 Jenkins Dr, Indian Head, MD 20640For SaleMLS ID #MDCH2053774, Arial Pegues, RLAH @properties. Bright MLS
- $349,9004 bd2 ba1.1k sqft1101 51st Pl NE, Washington, DC 20019For SaleMLS ID #DCDC2232100, Pennye Green, Long & Foster Real Estate, Inc.. Bright MLS
