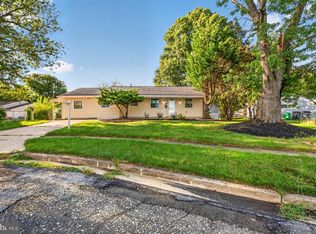
This well-maintained Cape Cod blends classic charm with thoughtful updates, creating a comfortable and functional home designed for everyday living. Inside, the updated kitchen pairs beautifully with refreshed flooring, lighting, and fresh paint, offering a clean and cohesive feel throughout the home. The versatile layout includes updated bathrooms on both the main and lower levels. The upper level features a spacious bedroom with an adaptable loft area that can serve as a home office, reading space, creative area, or additional living space. Outdoor enjoyment continues with a rear deck ideal for relaxing or entertaining, while the attached garage provides added convenience. Owned solar panels offer potential energy efficiency benefits, with transfer through the utility provider required. Situated on a non-through street, this home offers a peaceful setting within an established community. Its convenient location provides easy access to Washington, DC, Pennsylvania Avenue, the Capital Beltway, and Joint Base Andrews, making connections throughout the region simple and accessible. With thoughtful improvements, flexible living spaces, and a convenient location, this Cape Cod offers a welcoming place to call home. **Photos may be virtually staged**
For sale
Price cut: $25K (7/7)
$400,000
1911 Houston St, Suitland, MD 20746
3beds
1,365sqft
Single Family Residence
Built in 1953
6,479 Square Feet Lot
$-- Zestimate®
$293/sqft
$-- HOA
What's special
- 54 days
- 328
- 29
Zillow last checked:
Listing updated:
Listed by:
Sarah Reynolds 703-844-3464,
Keller Williams Realty (703) 679-1700,
Co-Listing Agent: Conrad D'haiti 240-326-2919,
Keller Williams Realty
Source: Bright MLS,MLS#: MDPG2210044
Facts & features
Interior
Bedrooms & bathrooms
- Bedrooms: 3
- Bathrooms: 2
- Full bathrooms: 2
- Main level bathrooms: 1
- Main level bedrooms: 2
Basement
- Area: 910
Heating
- Forced Air, Natural Gas
Cooling
- Central Air, Electric
Appliances
- Included: Washer, Dryer, Dishwasher, Exhaust Fan, Disposal, Microwave, Refrigerator, Ice Maker, Cooktop, Gas Water Heater
Features
- Ceiling Fan(s)
- Flooring: Hardwood, Carpet, Luxury Vinyl
- Doors: Storm Door(s)
- Windows: Storm Window(s), Screens
- Basement: Finished
- Has fireplace: No
Interior area
- Total structure area: 2,275
- Total interior livable area: 1,365 sqft
- Finished area above ground: 1,365
- Finished area below ground: 0
Video & virtual tour
Property
Parking
- Total spaces: 1
- Parking features: Garage Door Opener, Attached
- Attached garage spaces: 1
Accessibility
- Accessibility features: None
Features
- Levels: One and One Half
- Stories: 1.5
- Patio & porch: Deck
- Pool features: None
Lot
- Size: 6,479 Square Feet
Details
- Additional structures: Above Grade, Below Grade
- Parcel number: 17060652529
- Zoning: RSF65
- Special conditions: Standard
Construction
Type & style
- Home type: SingleFamily
- Architectural style: Cape Cod
- Property subtype: Single Family Residence
Materials
- Brick
- Foundation: Other
Condition
- New construction: No
- Year built: 1953
Utilities & green energy
- Sewer: Public Sewer
- Water: Public
Community & HOA
Community
- Subdivision: None Available
HOA
- Has HOA: No
Location
- Region: Suitland
Financial & listing details
- Price per square foot: $293/sqft
- Tax assessed value: $322,300
- Annual tax amount: $4,507
- Date on market: 7/7/2026
- Listing agreement: Exclusive Right To Sell
- Ownership: Fee Simple
Estimated market value
Not available
Estimated sales range
Not available
Not available
Price history
| Date | Event | Price |
|---|---|---|
| 7/7/2026 | Price change | $400,000-5.9%$293/sqft |
Source:  Bright MLS #MDPG2210044 Report a problem Bright MLS #MDPG2210044 Report a problem | ||
| 6/17/2026 | Listed for sale | $425,000$311/sqft |
Source: Bright MLS #MDPG2193068 Report a problem | ||
Public tax history
| Year | Property taxes | Tax assessment |
|---|---|---|
| 2025 | $3,729 +17.9% | $303,300 +6.7% |
| 2024 | $3,161 +7.2% | $284,300 +7.2% |
| 2023 | $2,950 | $265,300 |
| 2022 | $2,950 +14% | $265,300 +14% |
| 2021 | $2,588 +7.5% | $232,767 +7.5% |
| 2020 | $2,407 -23.2% | $216,500 +2.7% |
| 2019 | $3,134 | $210,900 |
| 2018 | $3,134 +1.3% | $210,900 +1.3% |
| 2017 | $3,092 +12.5% | $208,100 +5.9% |
| 2016 | $2,749 | $196,533 +6.3% |
| 2015 | $2,749 | $184,967 +6.7% |
| 2014 | $2,749 | $173,400 |
| 2013 | -- | $173,400 |
| 2012 | -- | $173,400 -40% |
| 2011 | -- | $289,170 +7% |
| 2010 | -- | $270,206 +7.5% |
| 2009 | -- | $251,243 +8.2% |
| 2008 | -- | $232,280 +16.6% |
| 2007 | -- | $199,256 +19.9% |
| 2006 | -- | $166,233 +24.8% |
| 2005 | -- | $133,210 +7.3% |
| 2004 | -- | $124,096 |
| 2003 | -- | $124,096 +17.2% |
| 2002 | -- | $105,870 |
| 2001 | -- | $105,870 |
Find assessor info on the county website
Monthly payment
Est. payment
Payment breakdown
Explore the cost of this home by adjusting the details. Changes won't be saved.Climate risks
Neighborhood: 20746
Nearby schools
Schools provided by the listing agent
- High: Suitland
- District: Prince George's County Public Schools
Source: Bright MLS. This data may not be complete. We recommend contacting the local school district to confirm school assignments for this home.
Similar homes
- $389,9003 bd2 ba1.3k sqft6204 Auth Rd, Suitland, MD 20746For Sale
 MLS ID #MDPG2213988, John Burgess, Samson Properties. Bright MLS
 - $419,9003 bd3 ba1.3k sqft3513 27th Ave, Temple Hills, MD 20748For Sale
 MLS ID #MDPG2208886, Shelly Rochelle Butler-Jones, EXP Realty, LLC. Bright MLS
 - $399,0004 bd2 ba1.7k sqft5805 Glen Rock Ave, Fort Washington, MD 20744For Sale
 MLS ID #MDPG2215404, Sunna Ahmad, Cummings & Co. Realtors. Bright MLS
 - $390,0003 bd2 ba1.1k sqft844 50th Pl NE, Washington, DC 20019For Sale
 MLS ID #DCDC2277846, Jonathan Eng, Century 21 Redwood Realty. Bright MLS
 - $309,9002 bd2 ba1.2k sqft2500 Jameson St, Temple Hills, MD 20748For SaleMLS ID #MDPG2216962, Prescott Kindle, Coldwell Banker Realty - Washington. Bright MLS
- $424,9004 bd2 ba960 sqft7408 Mason St, District Heights, MD 20747For SaleMLS ID #MDPG2207034, Danilo Antezana, EXP Realty, LLC. Bright MLS
- $417,5004 bd2 ba1.1k sqft5 Pepper Mill Dr, Capitol Heights, MD 20743For SaleMLS ID #MDPG2198220, Veronica Richardson, RLAH @properties. Bright MLS
- $455,0005 bd2 ba1.8k sqft611 Quarry Ave, Capitol Heights, MD 20743For SaleMLS ID #MDPG2211600, Noel Reyes, Samson Properties. Bright MLS
- $450,0003 bd1 ba1k sqft2842 30th St NE, Washington, DC 20018For SaleMLS ID #DCDC2280018, Debbie Reynolds, Keller Williams Realty. Bright MLS
- $385,0003 bd2 ba1.6k sqft5077 Just St NE, Washington, DC 20019For SaleMLS ID #DCDC2222994, Jason Miller, Samson Properties. Bright MLS
- $410,0003 bd3 ba1.4k sqft4318 Lawrence St, Brentwood, MD 20722For SaleMLS ID #MDPG2194984, Dru Yokum, Coldwell Banker Realty. Bright MLS
- $454,9005 bd3 ba1.4k sqft5006 Rayburn Ct, Temple Hills, MD 20748For SaleMLS ID #MDPG2204148, Mr. Jonathan S Lahey, EXP Realty, LLC. Bright MLS
- $417,0004 bd2 ba1.1k sqft4826 Woodlawn Dr, Hyattsville, MD 20784For SaleMLS ID #MDPG2212986, Mr. Jonathan S Lahey, EXP Realty, LLC. Bright MLS
- $425,0004 bd3 ba1.6k sqft.h & F Management Ass., Bladensburg, MD 20710For SaleMLS ID #MDPG2213626, Erika Lara, TTR Sotheby's International Realty. Bright MLS
- $450,0003 bd3 ba1.3k sqft7005 Good Luck Rd, Hyattsville, MD 20784For SaleMLS ID #MDPG2214584, Matthew Brown, Keller Williams Capital Properties. Bright MLS
- $390,0004 bd2 ba1.2k sqft10500 Deakins Hall Dr, Hyattsville, MD 20783For SaleMLS ID #MDPG2214694, Erika Herrera, RE/MAX Realty Centre, Inc.. Bright MLS
- $446,9003 bd2 ba1.5k sqft3922 Q St SE, Washington, DC 20020For SaleMLS ID #DCDC2257984, Lundu Green, Coldwell Banker Realty - Washington. Bright MLS
- $439,9003 bd3 ba1.3k sqft2909 Needlewood Ln, Bowie, MD 20716For SaleMLS ID #MDPG2214574, SAEED MOHEBBI, Hyatt & Company Real Estate, LLC. Bright MLS
- $370,8003 bd4 ba1.6k sqft4314 Wheeler Rd SE, Washington, DC 20032For SaleMLS ID #DCDC2249932, Christian Videla, Redfin Corp. Bright MLS
- $444,9005 bd2 ba1.7k sqft2406 Timbercrest Dr, District Heights, MD 20747For SaleMLS ID #MDPG2211792, Alexander Lee, Cummings & Co. Realtors. Bright MLS
