844 50th Street NE, Washington, DC 20019 Welcome home to this beautifully renovated semidetached property, where every major system and finish has been thoughtfully updated for worry-free living. Step inside to find brand-new LVP flooring throughout and an updated kitchen featuring quartz countertops, a matching backsplash, and stainless steel appliances — a clean, modern space ready for everyday cooking and entertaining. The bathrooms have been fully renovated as well, and all-new plumbing and HVAC mean peace of mind for years to come. The lower level offers exceptional flexibility, set up as a private en-suite with its own separate entrance — ideal for guests, extended family, or rental income potential. Topping it all off, a new roof means one less thing to worry about after move-in. And with Deanwood Metro Station just about half a mile away — roughly a 10-minute walk — plus an easy commute to Downtown DC and quick access to major highways connecting to both Maryland and Virginia, getting anywhere from here is a breeze. Move-in ready from top to bottom — this is a rare opportunity to own a fully updated home without the renovation hassle. One or more photos have been virtually staged/digitally enhanced.
For sale
$374,000
844 50th Pl NE, Washington, DC 20019
3beds
1,114sqft
Single Family Residence
Built in 1945
1,932 Square Feet Lot
$-- Zestimate®
$336/sqft
$-- HOA
What's special
New roofUpdated kitchenBrand-new lvp flooring throughoutAll-new plumbing and hvacMatching backsplashQuartz countertopsStainless steel appliances
- 20 hours
- 83
- 10
Zillow last checked:
Listing updated:
Listed by:
Jonathan Eng 202-327-0781,
Century 21 Redwood Realty
Source: Bright MLS,MLS#: DCDC2286754
Facts & features
Interior
Bedrooms & bathrooms
- Bedrooms: 3
- Bathrooms: 2
- Full bathrooms: 2
Basement
- Area: 405
Heating
- Forced Air, Natural Gas
Cooling
- Central Air, Electric
Appliances
- Included: Gas Water Heater
Features
- Basement: Partial,Connecting Stairway,Finished,Heated,Rear Entrance
- Has fireplace: No
Interior area
- Total structure area: 1,215
- Total interior livable area: 1,114 sqft
- Finished area above ground: 810
- Finished area below ground: 304
Property
Parking
- Parking features: Public, On Street
- Has uncovered spaces: Yes
Accessibility
- Accessibility features: None
Features
- Levels: Three
- Stories: 3
- Patio & porch: Porch
- Exterior features: Street Lights
- Pool features: None
- Has view: Yes
- View description: City
Lot
- Size: 1,932 Square Feet
- Features: Unknown Soil Type
Details
- Additional structures: Above Grade, Below Grade
- Parcel number: 5177/W/0010
- Zoning: CHECK WITH D/BUILDING
- Special conditions: Standard
Construction
Type & style
- Home type: SingleFamily
- Architectural style: Contemporary,Federal
- Property subtype: Single Family Residence
- Attached to another structure: Yes
Materials
- Brick, Combination
- Foundation: Concrete Perimeter
Condition
- New construction: No
- Year built: 1945
- Major remodel year: 2026
Utilities & green energy
- Sewer: Public Sewer
- Water: Public
Community & HOA
Community
- Subdivision: Deanwood
HOA
- Has HOA: No
Location
- Region: Washington
Financial & listing details
- Price per square foot: $336/sqft
- Tax assessed value: $282,090
- Annual tax amount: $13,665
- Date on market: 10/6/2026
- Listing agreement: Exclusive Right To Sell
- Listing terms: Cash,Conventional,FHA,VA Loan
- Ownership: Fee Simple
Estimated market value
Not available
Estimated sales range
Not available
Not available
Price history
| Date | Event | Price |
|---|---|---|
| 10/6/2026 | Listed for sale | $374,000-4.1%$336/sqft |
Source:  Bright MLS #DCDC2286754 Report a problem Bright MLS #DCDC2286754 Report a problem | ||
| 9/22/2026 | Listing removed | $390,000$350/sqft |
Source: Bright MLS #DCDC2277846 Report a problem | ||
| 8/11/2026 | Listed for sale | $390,000+81.4%$350/sqft |
Source: Bright MLS #DCDC2277846 Report a problem | ||
| 6/2/2025 | Sold | $215,000-4.4%$193/sqft |
Source: Public Record Report a problem | ||
| 7/26/2024 | Sold | $225,000$202/sqft |
Source: Public Record Report a problem | ||
Public tax history
| Year | Property taxes | Tax assessment |
|---|---|---|
| 2026 | $13,665 +499.7% | $273,290 +1.9% |
| 2025 | $2,279 +2.8% | $268,080 +2.8% |
| 2024 | $2,217 +3% | $260,810 +3% |
| 2023 | $2,153 +10.4% | $253,320 +10.4% |
| 2022 | $1,950 +129.9% | $229,460 +3.2% |
| 2021 | $849 +110% | $222,400 +3.6% |
| 2020 | $404 +7.5% | $214,660 +16.4% |
| 2018 | $376 +8.9% | $184,430 +8% |
| 2017 | $345 +9% | $170,710 +9.7% |
| 2016 | $317 +9.6% | $155,580 +10.7% |
| 2015 | $289 +7.9% | $140,530 +5.5% |
| 2014 | $268 -8.1% | $133,230 -3.2% |
| 2013 | $291 -14.5% | $137,660 -6.8% |
| 2012 | $341 | $147,710 |
| 2011 | $341 +4% | $147,710 -23.4% |
| 2010 | $328 +163.6% | $192,800 -5% |
| 2009 | $124 -8% | $202,950 +35.7% |
| 2007 | $135 +5.2% | $149,610 +44% |
| 2006 | $128 -43.5% | $103,910 +21.7% |
| 2005 | $227 +9.5% | $85,380 |
| 2004 | $208 -44% | $85,380 +24.4% |
| 2003 | $371 +3.6% | $68,636 +2% |
| 2002 | $358 +3.7% | $67,300 +2% |
| 2001 | $345 | $65,965 |
Find assessor info on the county website
Monthly payment
Est. payment
Payment breakdown
Explore the cost of this home by adjusting the details. Changes won't be saved.Climate risks
Neighborhood: Deanwood
Nearby schools
Schools provided by the listing agent
- District: District Of Columbia Public Schools
Source: Bright MLS. This data may not be complete. We recommend contacting the local school district to confirm school assignments for this home.
Similar homes
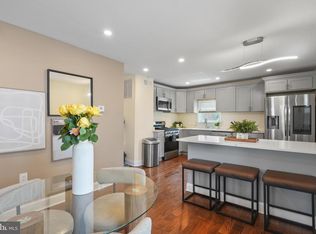
- $375,0003 bd2 ba1.6k sqft5077 Just St NE, Washington, DC 20019For Sale
 MLS ID #DCDC2222994, Jason Miller, Samson Properties. Bright MLS
 - $399,0004 bd3 ba1.5k sqft922 47th St NE, Washington, DC 20019For Sale
 MLS ID #DCDC2277540, Kim Holloway, Long & Foster Real Estate, Inc.. Bright MLS
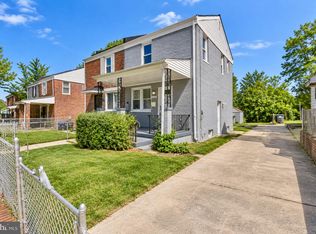
 - $375,0002 bd2 ba1.1k sqft5520 Bass Pl SE, Washington, DC 20019For Sale
 MLS ID #DCDC2282544, James McCulloch, Pearson Smith Realty, LLC. Bright MLS
 - $459,9993 bd3 ba1.4k sqft305 34th Pl NE, Washington, DC 20019For Sale
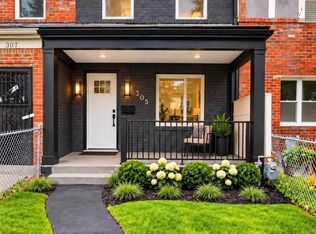 MLS ID #DCDC2286678, Mahamed Bushara, Real Broker, LLC. Bright MLS
 - $340,0003 bd3 ba1.1k sqft3917 Triton Ct, Temple Hills, MD 20748For SaleMLS ID #MDPG2221632, Mahamed Bushara, Real Broker, LLC. Bright MLS
- $419,0003 bd3 ba1.5k sqft1130 46th Pl SE, Washington, DC 20019For SaleMLS ID #DCDC2280022, Juan C Granados, Redfin Corp. Bright MLS
- $339,9992 bd2 ba800 sqft210 62nd St NE, Washington, DC 20019For SaleMLS ID #DCDC2258900, Zach Yelton, Real Broker, LLC - Gaithersburg. Bright MLS
- $420,0004 bd2 ba1.2k sqft6704 Boxwood Dr, Suitland, MD 20746For SaleMLS ID #MDPG2221558, John Akhavan, Realty ONE Group Capital. Bright MLS
- $375,0003 bd2 ba1.3k sqft1911 Houston St, Suitland, MD 20746For SaleMLS ID #MDPG2218172, Mr. CONRAD D'HAITI, Keller Williams Realty. Bright MLS
- $400,0003 bd1 ba1k sqft2842 30th St NE, Washington, DC 20018For SaleMLS ID #DCDC2283678, JR Ruzic, Keller Williams Realty. Bright MLS
- $419,0003 bd2 ba1.3k sqft404 Burbank St SE, Washington, DC 20019For SaleMLS ID #DCDC2280674, Bertha Jaramillo, Home-Pro Realty, Inc.. Bright MLS
- $399,0004 bd3 ba1.2k sqft1002 58th Ave, Capitol Heights, MD 20743For SaleMLS ID #MDPG2219248, Brandon Warner, Compass. Bright MLS
- $339,9003 bd2 ba1k sqft1203 Farmingdale Ave, Capitol Heights, MD 20743For SaleMLS ID #MDPG2203634, Vawn Brown, Samson Properties. Bright MLS
- $475,0003 bd3 ba1.5k sqft1111 Anacostia Rd SE, Washington, DC 20019For SaleMLS ID #DCDC2282156, Andy Hewitt, Compass. Bright MLS
- $385,0002 bd2 ba1.1k sqft1816 Minnesota Ave SE, Washington, DC 20020For SaleMLS ID #DCDC2282358, Yalonda Harvin, CENTURY 21 New Millennium. Bright MLS
- $375,0003 bd2 ba1.3k sqft6204 Auth Rd, Suitland, MD 20746For SaleMLS ID #MDPG2213988, John Burgess, Samson Properties. Bright MLS
- $330,0003 bd2 ba1k sqft405 Birchleaf Ave, Capitol Heights, MD 20743For SaleMLS ID #MDPG2218516, Carlos Fuentes, Samson Properties. Bright MLS
- $389,9003 bd2 ba1.1k sqft1848 Capitol Ave NE, Washington, DC 20002For SaleMLS ID #DCDC2279760, Nick Dunstan, Coldwell Banker Realty - Washington. Bright MLS
- $329,0002 bd2 ba733 sqft1103 61st Ave, Capitol Heights, MD 20743For SaleMLS ID #MDPG2193860, Sam Jobi, Crown Realty International Ltd. Bright MLS
- $484,9993 bd3 ba1.3k sqft331 34th Pl NE, Washington, DC 20019For SaleMLS ID #DCDC2279916, MIKE CRAIG, NHT Real Estate LLC. Bright MLS
