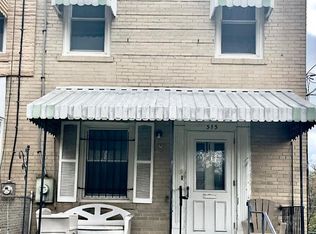
Originally built for the neighborhood's architect, this completely remodeled 2-bedroom, 1-bath SINGLE-FAMILY HOME offers a standout layout and abundant storage throughout. Unlike the smaller bedrooms in surrounding duplexes, both bedrooms are generously sized, with a primary bedroom that comfortably fits a KING-SIZE BED. Extensive updates include a new HVAC system, a new water heater, and a renovated kitchen featuring white cabinetry and new stainless steel appliances. The updated bathroom boasts a ceramic-tiled shower, while the main-level laundry room includes a new washer/dryer and utility sink. Relax by the living room FIREPLACE, or look forward to future outdoor living—design plans for a rear porch have been submitted to DC for permitting (required topographic soil testing is complete). Ideally located near the Benning Road METRO (Blue/Silver lines), Marvin Gaye Park, Deanwood Community Center, and local grocery shopping.
For sale
$430,000
519 47th St NE, Washington, DC 20019
2beds
1,483sqft
Single Family Residence
Built in 1948
1,927 Square Feet Lot
$-- Zestimate®
$290/sqft
$-- HOA
What's special
Standout layoutNew stainless steel appliancesAbundant storage throughout
- 4 days
- 231
- 7
Likely to sell faster than
Zillow last checked:
Listing updated:
Listed by:
Diana Tommingo 571-230-9686,
Samson Properties
Source: Bright MLS,MLS#: DCDC2291920
Facts & features
Interior
Bedrooms & bathrooms
- Bedrooms: 2
- Bathrooms: 1
- Full bathrooms: 1
- Main level bathrooms: 1
- Main level bedrooms: 2
Basement
- Area: 0
Heating
- Forced Air, Natural Gas
Cooling
- Central Air, Electric
Appliances
- Included: Water Heater, Washer, Cooktop, Refrigerator, Gas Water Heater
- Laundry: Dryer In Unit, Washer In Unit, Has Laundry
Features
- Kitchen - Table Space, Eat-in Kitchen
- Flooring: Hardwood, Luxury Vinyl
- Windows: Double Hung
- Has basement: No
- Number of fireplaces: 1
- Fireplace features: Brick
Interior area
- Total structure area: 1,483
- Total interior livable area: 1,483 sqft
- Finished area above ground: 1,483
- Finished area below ground: 0
Property
Parking
- Parking features: On Street
- Has uncovered spaces: Yes
Accessibility
- Accessibility features: Accessible Entrance
Features
- Levels: Two
- Stories: 2
- Patio & porch: Porch
- Pool features: None
- Fencing: Full
- Has view: Yes
- View description: Garden, Street
Lot
- Size: 1,927 Square Feet
- Features: Unknown Soil Type
Details
- Additional structures: Above Grade, Below Grade
- Parcel number: 5144//0027
- Zoning: RESIDENTIAL
- Zoning description: Suburban
- Special conditions: Standard
Construction
Type & style
- Home type: SingleFamily
- Architectural style: Colonial
- Property subtype: Single Family Residence
Materials
- Brick
- Foundation: Block
Condition
- Excellent
- New construction: No
- Year built: 1948
- Major remodel year: 2026
Utilities & green energy
- Sewer: Public Sewer
- Water: Public
Community & HOA
Community
- Subdivision: Deanwood
HOA
- Has HOA: No
Location
- Region: Washington
Financial & listing details
- Price per square foot: $290/sqft
- Tax assessed value: $359,330
- Annual tax amount: $969
- Date on market: 11/17/2026
- Listing agreement: Exclusive Right To Sell
- Listing terms: Cash,FHA,VA Loan,Conventional
- Ownership: Fee Simple
Estimated market value
Not available
Estimated sales range
Not available
Not available
Price history
| Date | Event | Price |
|---|---|---|
| 5/29/2026 | Sold | $225,000-15.1%$152/sqft |
Source:  Bright MLS #DCDC2258584 Report a problem | ||
| 5/18/2026 | Contingent | $265,000$179/sqft |
Source: Bright MLS #DCDC2258584 Report a problem | ||
| 4/27/2026 | Listed for sale | $265,000-1.7%$179/sqft |
Source: Bright MLS #DCDC2258584 Report a problem | ||
| 4/22/2026 | Listing removed | $269,500$182/sqft |
Source: Bright MLS #DCDC2251960 Report a problem | ||
| 3/23/2026 | Listed for sale | $269,500$182/sqft |
Source: Bright MLS #DCDC2251960 Report a problem | ||
Public tax history
| Year | Property taxes | Tax assessment |
|---|---|---|
| 2026 | $969 +1.1% | $353,430 +1.4% |
| 2025 | $959 +0.8% | $348,670 +2.8% |
| 2024 | $952 +0.6% | $339,140 +2.7% |
| 2023 | $946 -0.4% | $330,210 +9.3% |
| 2022 | $950 +97.4% | $302,170 +6.8% |
| 2021 | $481 -20.7% | $283,010 +2.7% |
| 2020 | $607 +8.4% | $275,500 +8.2% |
| 2018 | $560 +9.3% | $254,640 +15.7% |
| 2017 | $512 -45.3% | $220,100 +3.7% |
| 2016 | $937 +9.7% | $212,240 +23.5% |
| 2015 | $854 +7.4% | $171,910 +4.9% |
| 2014 | $796 -6.4% | $163,810 -3.1% |
| 2013 | $850 -15.1% | $169,090 -9.5% |
| 2012 | $1,001 | $186,760 |
| 2011 | $1,001 +21% | $186,760 -23.3% |
| 2010 | $828 +69% | $243,400 -8% |
| 2009 | $490 +2.8% | $264,480 +26.6% |
| 2007 | $477 +5.2% | $208,860 +91.2% |
| 2006 | $453 -31.7% | $109,230 +2% |
| 2005 | $663 +8% | $107,090 +5% |
| 2004 | $614 -11.1% | $101,990 +0% |
| 2003 | $691 +2.3% | $101,986 +1.6% |
| 2002 | $676 +2.4% | $100,367 +1.6% |
| 2001 | $660 | $98,748 |
Find assessor info on the county website
Monthly payment
Est. payment
Payment breakdown
Explore the cost of this home by adjusting the details. Changes won't be saved.Climate risks
Neighborhood: Hillbrook
Nearby schools
Schools provided by the listing agent
- Middle: Kelly Miller
- High: H.d. Woodson
- District: District Of Columbia Public Schools
Source: Bright MLS. This data may not be complete. We recommend contacting the local school district to confirm school assignments for this home.

Similar homes
- $439,0003 bd3 ba1.2k sqft4609 E Capitol St SE, Washington, DC 20019For Sale

 MLS ID #DCDC2272926, Robert Morris, Keller Williams Capital Properties. Bright MLS
- $399,0004 bd3 ba1.5k sqft922 47th St NE, Washington, DC 20019For Sale
 MLS ID #DCDC2277540, Kim Holloway, Long & Foster Real Estate, Inc.. Bright MLS
- $364,9993 bd2 ba1.1k sqft844 50th Pl NE, Washington, DC 20019For Sale
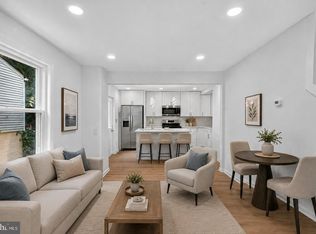 MLS ID #DCDC2291502, Jonathan Eng, Century 21 Redwood Realty. Bright MLS
- $475,0003 bd3 ba1.5k sqft1111 Anacostia Rd SE, Washington, DC 20019For Sale
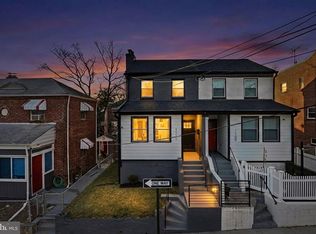 MLS ID #DCDC2282156, Andy Hewitt, Compass. Bright MLS
- $425,0005 bd3 ba1.9k sqft711 60th Ave, Capitol Heights, MD 20743For SaleMLS ID #MDPG2222618, Carolyn Young, Samson Properties. Bright MLS
- $350,0003 bd2 ba1.6k sqft5077 Just St NE, Washington, DC 20019For SaleMLS ID #DCDC2222994, Jason Miller, Samson Properties. Bright MLS
- $329,0003 bd1 ba1.4k sqft24 55th St NE, Washington, DC 20019For SaleMLS ID #DCDC2288488, Sebastien Courret, Engel & Volkers Washington, DC. Bright MLS
- $425,0005 bd2 ba1.7k sqft2406 Timbercrest Dr, District Heights, MD 20747For SaleMLS ID #MDPG2226152, Alexandra Ryan, EXP Realty, LLC. Bright MLS
- $314,9003 bd2 ba1.1k sqft206 53rd St NE, Washington, DC 20019For SaleMLS ID #DCDC2263108, Sheila Khorasanian, NextHome Envision. Bright MLS
- $339,9992 bd2 ba800 sqft210 62nd St NE, Washington, DC 20019For SaleMLS ID #DCDC2258900, Zach Yelton, Real Broker, LLC - Gaithersburg. Bright MLS
- $449,9004 bd2 ba1.9k sqft831 Clovis Ave, Capitol Heights, MD 20743For SaleMLS ID #MDPG2224684, Sierra Williams, Redfin Corp. Bright MLS
- $435,0003 bd2 ba1.4k sqft1642 Fort Davis Pl SE, Washington, DC 20020For SaleMLS ID #DCDC2286828, Kelly Martinez, Samson Properties. Bright MLS
- $435,0005 bd3 ba1.8k sqft4602 Morgan Rd, Suitland, MD 20746For SaleMLS ID #MDPG2223974, Robin Gross, Long & Foster Real Estate, Inc.. Bright MLS
- $489,0003 bd3 ba1.7k sqft2900 64th Ave, Landover, MD 20785For SaleMLS ID #MDPG2224786, Jen Angotti, Compass. Bright MLS
- $315,0002 bd2 ba896 sqft1226 47th Pl NE, Washington, DC 20019For SaleMLS ID #DCDC2290616, Stephen Rutgers, Compass. Bright MLS
- $434,0005 bd2 ba2.1k sqft6521 Halleck St, District Heights, MD 20747For SaleMLS ID #MDPG2224360, Omar Flores, LPT Realty, LLC. Bright MLS
- $449,0004 bd3 ba1.7k sqft2416 Lake Ave, Landover, MD 20785For SaleMLS ID #MDPG2222156, Aurore Michel, Keller Williams Realty. Bright MLS
- $429,9005 bd2 ba1.9k sqft2515 Wintergreen Ave, District Heights, MD 20747For SaleMLS ID #MDPG2224196, ERICK VELASQUEZ, Samson Properties. Bright MLS
- $450,0003 bd2 ba1.2k sqft11510 Goodloe Rd, Silver Spring, MD 20906For SaleMLS ID #MDMC2264438, Chris M Koons-Byrne, Compass. Bright MLS
- $439,9904 bd3 ba1.2k sqft3527 Everest Dr, Temple Hills, MD 20748For SaleMLS ID #MDPG2208402, Stanita Scott, HomeSmart. Bright MLS
