**Back on the market, buyers could not perform due to lender requirements. BRAND NEW HVAC System and Compressor installed** Welcome to this beautifully renovated 5-bedroom, 2-bath split-foyer home, thoughtfully updated with quality craftsmanship and designer-inspired finishes that set it apart from the ordinary. Step inside to discover brand-new luxury vinyl plank (LVP) flooring, fresh designer paint, and abundant natural light throughout. The show-stopping kitchen is the centerpiece of the home, featuring ceiling-height shaker cabinetry, premium calacatta gold quartz countertops, a custom gold-accent designer backsplash, brushed gold hardware, and brand-new stainless steel appliances—designer finishes typically found in homes at a much higher price point. Both bathrooms have been beautifully renovated with stylish modern finishes, while a new French drain system provides added peace of mind and long-term value, a brand new Water Heater (2026) and brand new HVAC and Compressor (2026) with a 1 year transferable warranty. The versatile split-foyer layout offers fully finished walkout lower level, perfect for entertaining, a home office, guest accommodations, or multi-generational living. Outside, enjoy a 2-car parking pad, additional on-street parking, and a prime location just minutes from Washington, D.C., shopping, dining, parks, and major commuter routes. Energy-conscious buyers will also appreciate the 30-panel Sunrun solar system, offering long-term utility savings through an easy transfer process. If you’ve been waiting for a home that doesn’t look like every other flip on the market, this is it. With premium finishes, exceptional craftsmanship, and meticulous attention to detail throughout, this home truly stands apart. Opportunities to own a home finished to this standard in District Heights are rare—schedule your private tour today before it’s gone!
For sale
Price increase: $6K (10/1)
$445,900
2406 Timbercrest Dr, District Heights, MD 20747
5beds
1,796sqft
Single Family Residence
Built in 1986
7,612 Square Feet Lot
$446,500 Zestimate®
$248/sqft
$13/mo HOA
What's special
Premium finishesFresh designer paintDesigner-inspired finishesCustom gold-accent designer backsplashAbundant natural light throughoutCeiling-height shaker cabinetryAdditional on-street parking
- 83 days
- 293
- 22
Zillow last checked:
Listing updated:
Listed by:
Alexander Lee 240-890-5855,
Cummings & Co. Realtors (410) 823-0033
Source: Bright MLS,MLS#: MDPG2211792
Facts & features
Interior
Bedrooms & bathrooms
- Bedrooms: 5
- Bathrooms: 2
- Full bathrooms: 2
- Main level bathrooms: 1
- Main level bedrooms: 2
Basement
- Area: 898
Heating
- Heat Pump, Electric
Cooling
- Central Air, Electric
Appliances
- Included: Electric Water Heater
Features
- Flooring: Luxury Vinyl
- Basement: Walk-Out Access
- Has fireplace: No
Interior area
- Total structure area: 1,796
- Total interior livable area: 1,796 sqft
- Finished area above ground: 898
- Finished area below ground: 898
Property
Parking
- Total spaces: 2
- Parking features: On Street, Driveway
- Uncovered spaces: 2
Accessibility
- Accessibility features: None
Features
- Levels: Split Foyer,One and One Half
- Stories: 1.5
- Pool features: None
Lot
- Size: 7,612 Square Feet
Details
- Additional structures: Above Grade, Below Grade
- Parcel number: 17060503755
- Zoning: RSF95
- Special conditions: Standard
Construction
Type & style
- Home type: SingleFamily
- Property subtype: Single Family Residence
Materials
- Frame
- Foundation: Slab
- Roof: Architectural Shingle
Condition
- Excellent
- New construction: No
- Year built: 1986
- Major remodel year: 2026
Utilities & green energy
- Sewer: Public Sewer
- Water: Public
Green energy
- Energy generation: PV Solar Array(s) Leased
Community & HOA
Community
- Subdivision: Forestville Center
HOA
- Has HOA: Yes
- HOA fee: $150 annually
Location
- Region: District Heights
Financial & listing details
- Price per square foot: $248/sqft
- Tax assessed value: $331,900
- Annual tax amount: $4,658
- Date on market: 7/28/2026
- Listing agreement: Exclusive Right To Sell
- Listing terms: Contract,Conventional,FHA,VA Loan
- Ownership: Fee Simple
Estimated market value
$446,500
$424,000 - $469,000
$2,830/mo
Price history
| Date | Event | Price |
|---|---|---|
| 10/1/2026 | Listed for sale | $445,900+1.4%$248/sqft |
Source:  Bright MLS #MDPG2211792 Report a problem Bright MLS #MDPG2211792 Report a problem | ||
| 9/15/2026 | Contingent | $439,900$245/sqft |
Source: Bright MLS #MDPG2211792 Report a problem | ||
| 9/4/2026 | Price change | $439,900-1.1%$245/sqft |
Source: Bright MLS #MDPG2211792 Report a problem | ||
| 8/19/2026 | Price change | $444,900-1.1%$248/sqft |
Source: Bright MLS #MDPG2211792 Report a problem | ||
| 7/28/2026 | Listed for sale | $449,900+78.5%$251/sqft |
Source: Bright MLS #MDPG2211792 Report a problem | ||
| 6/11/2026 | Sold | $252,000$140/sqft |
Source: Bright MLS #MDPG2183502 Report a problem | ||
Public tax history
| Year | Property taxes | Tax assessment |
|---|---|---|
| 2026 | $5,058 | $331,900 +5.9% |
| 2025 | $5,058 +54.2% | $313,467 +6.2% |
| 2024 | $3,281 +6.7% | $295,033 +6.7% |
| 2023 | $3,076 | $276,600 |
| 2022 | $3,076 +10.5% | $276,600 +10.5% |
| 2021 | $2,784 +5.5% | $250,400 +5.5% |
| 2020 | $2,639 -17% | $237,300 +10.9% |
| 2019 | $3,181 | $214,033 |
| 2018 | $3,181 +5.7% | $214,033 +5.7% |
| 2017 | $3,008 +163.2% | $202,400 +10.7% |
| 2016 | $1,143 | $182,867 +12% |
| 2015 | $1,143 | $163,333 +13.6% |
| 2014 | $1,143 | $143,800 |
| 2013 | -- | $143,800 |
| 2012 | -- | $143,800 -36.7% |
| 2011 | -- | $227,290 +0.7% |
| 2010 | -- | $225,796 +0.7% |
| 2009 | -- | $224,303 +0.7% |
| 2008 | -- | $222,810 +14.4% |
| 2007 | -- | $194,772 +16.8% |
| 2006 | -- | $166,736 +20.2% |
| 2005 | -- | $138,700 +3.9% |
| 2004 | -- | $133,430 |
| 2003 | -- | $133,430 +8.6% |
| 2002 | -- | $122,890 +0.9% |
| 2001 | -- | $121,812 |
Find assessor info on the county website
Monthly payment
Est. payment
Payment breakdown
Explore the cost of this home by adjusting the details. Changes won't be saved.Climate risks
Neighborhood: 20747
Nearby schools
Schools provided by the listing agent
- District: Prince George's County Public Schools
Source: Bright MLS. This data may not be complete. We recommend contacting the local school district to confirm school assignments for this home.
- $376,3003 bd2 ba868 sqft2410 Timbercrest Dr, District Heights, MD 20747Off Market
- $406,700-- bd3 ba868 sqft2500 Timbercrest Dr, District Heights, MD 20747Off Market
- $392,400-- bd2 ba1.8k sqft8206 Presbury Pl, District Heights, MD 20747Off Market
- $391,900-- bd2 ba1.8k sqft2502 Timbercrest Dr, District Heights, MD 20747Off Market
Similar homes
- $449,9006 bd4 ba2k sqft143 S Huron Dr, Oxon Hill, MD 20745For Sale

 MLS ID #MDPG2220010, Jim Bim, Winning Edge. Bright MLS
 - $444,0005 bd2 ba2.5k sqft6802 Bock Rd, Fort Washington, MD 20744For Sale
 MLS ID #MDPG2221918, Alexander Diaz, Weichert, REALTORS. Bright MLS
 - $469,9994 bd3 ba2.1k sqft5110 Barto Ave, Suitland, MD 20746For Sale
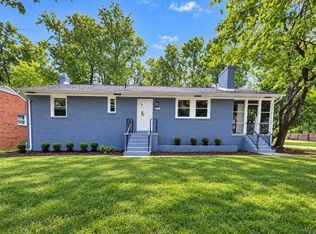 MLS ID #MDPG2221238, Mahamed Bushara, Real Broker, LLC. Bright MLS
 - $419,9004 bd2 ba2.1k sqft9011 Spring Acres Rd, Clinton, MD 20735For Sale
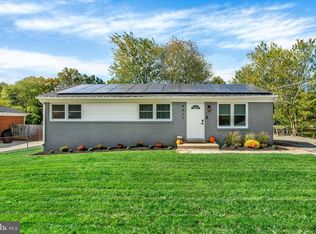 MLS ID #MDPG2220762, Angela Chichester, Amber & Company Real Estate. Bright MLS
 - $439,9004 bd2 ba2.1k sqft915 Eastern Ave NE, Capitol Heights, MD 20743For SaleMLS ID #MDPG2213532, Jamyl Stroman, RE/MAX Realty Group. Bright MLS
- $399,8504 bd2 ba1.8k sqft1506 Opus Ave, Capitol Heights, MD 20743For SaleMLS ID #MDPG2216142, Jim Bim, Winning Edge. Bright MLS
- $398,9005 bd2 ba1.8k sqft1213 Quo Ave, Capitol Heights, MD 20743For SaleMLS ID #MDPG2212502, Mr. Tom S Hennerty, NetRealtyNow.com, LLC. Bright MLS
- $449,0004 bd3 ba1.9k sqft8103 Manson St, Landover, MD 20785For SaleMLS ID #MDPG2200550, Lina Guerra Flores, Elite Properties, Inc.. Bright MLS
- $475,0005 bd3 ba2.1k sqft5610 Janice Ln, Temple Hills, MD 20748New ConstructionMLS ID #MDPG2219356, Samara Dinnius, JPAR Real Estate Professionals. Bright MLS
- $547,9004 bd3 ba2.3k sqft4318 Sheldon Ave, Temple Hills, MD 20748For SaleMLS ID #MDPG2222648, Kim Rice, TTR Sotheby's International Realty. Bright MLS
- $429,9005 bd3 ba1.4k sqft1924 Gaither St, Temple Hills, MD 20748For SaleMLS ID #MDPG2202448, Felecia Green Brissett, Weichert, REALTORS. Bright MLS
- $449,9903 bd3 ba1.1k sqft4801 Woodford Ln, Upper Marlboro, MD 20772For SaleMLS ID #MDPG2205704, Mr. Jonathan S Lahey, EXP Realty, LLC. Bright MLS
- $499,9005 bd3 ba2k sqft9410 Washington Blvd, Lanham, MD 20706For SaleMLS ID #MDPG2222124, Marcie Gatton, Redfin Corp. Bright MLS
- $475,0005 bd4 ba2.4k sqft9417 Fairhaven Ave, Upper Marlboro, MD 20772For SaleMLS ID #MDPG2211922, Jim Schaecher, Keller Williams Flagship. Bright MLS
- $467,9004 bd3 ba2k sqft5614 Daniel Cir, Waldorf, MD 20601For SaleMLS ID #MDCH2059832, John Newman, Keller Williams Flagship. Bright MLS
- $515,0004 bd3 ba2.2k sqft8510 Schultz Rd, Clinton, MD 20735For SaleMLS ID #MDPG2216384, Lauren Thomas, Compass. Bright MLS
- $450,0004 bd3 ba2.4k sqft5927 E Boniwood Turn, Clinton, MD 20735For SaleMLS ID #MDPG2219220, Jarriel Jordan, The Home Team Realty Group, LLC. Bright MLS
- $529,0005 bd3 ba1.4k sqft5030 Leland Dr, Oxon Hill, MD 20745For SaleMLS ID #MDPG2218778, Ben Puchalski, Compass. Bright MLS
- $499,0004 bd3 ba1.4k sqft8509 Schultz Rd, Clinton, MD 20735For SaleMLS ID #MDPG2219430, ERICK VELASQUEZ, Samson Properties. Bright MLS
- $639,0004 bd2 ba2k sqft9600 Cedarhollow Ln, Upper Marlboro, MD 20774For SaleMLS ID #MDPG2220878, Arshia Kia, EXP Realty, LLC. Bright MLS
