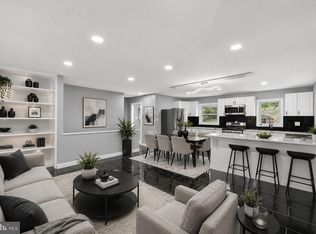
Beautifully renovated brick split foyer with 3 bedrooms and a den, featuring hardwood flooring throughout the main level, fresh paint, updated fixtures, and newly renovated bathrooms. The updated kitchen is equipped with new stainless steel appliances, granite countertops, and ample cabinet space. The bright and inviting main level offers comfortable living and dining areas, while the expansive lower-level family room features a cozy fireplace and new carpeting, creating the perfect space for relaxing or entertaining. Step outside and enjoy the outdoor living space conveniently accessible from the kitchen. The brick exterior, front-load one-car garage, and private driveway add to the home's appeal and functionality. Ideally located near Andrews Air Force Base (AAFB), Washington, DC, Virginia, Route 4, and I-95, with easy access to shopping, dining, and entertainment.
For sale
Price cut: $16K (8/12)
$459,000
4801 Woodford Ln, Upper Marlboro, MD 20772
3beds
1,144sqft
Single Family Residence
Built in 1975
0.26 Acres Lot
$456,400 Zestimate®
$401/sqft
$-- HOA
What's special
Cozy fireplaceBrick exteriorNewly renovated bathroomsUpdated fixturesFront-load one-car garageFresh paintPrivate driveway
- 70 days |
- 936 |
- 81 |
Likely to sell faster than
Zillow last checked:
Listing updated:
Listed by:
Mr. Jonathan S Lahey 301-281-6981,
EXP Realty, LLC 8888607369,
Co-Listing Agent: Jennifer Chang 469-834-9121,
EXP Realty, LLC
Source: Bright MLS,MLS#: MDPG2205704
Facts & features
Interior
Bedrooms & bathrooms
- Bedrooms: 3
- Bathrooms: 3
- Full bathrooms: 2
- 1/2 bathrooms: 1
- Main level bathrooms: 2
- Main level bedrooms: 3
Basement
- Area: 0
Heating
- Forced Air, Other
Cooling
- Other
Appliances
- Included: Water Heater
Features
- Basement: Partial,Partially Finished
- Number of fireplaces: 1
Interior area
- Total structure area: 1,144
- Total interior livable area: 1,144 sqft
- Finished area above ground: 1,144
- Finished area below ground: 0
Property
Parking
- Total spaces: 1
- Parking features: Basement, Driveway, Attached
- Attached garage spaces: 1
- Has uncovered spaces: Yes
Accessibility
- Accessibility features: None
Features
- Levels: Split Foyer,Multi/Split,Two
- Stories: 2
- Pool features: None
Lot
- Size: 0.26 Acres
Details
- Additional structures: Above Grade, Below Grade
- Parcel number: 17151760214
- Zoning: RR
- Special conditions: Standard
Construction
Type & style
- Home type: SingleFamily
- Property subtype: Single Family Residence
Materials
- Brick
- Foundation: Permanent
Condition
- New construction: No
- Year built: 1975
Utilities & green energy
- Sewer: Public Sewer
- Water: Public
Community & HOA
Community
- Subdivision: North Roblee Acres
HOA
- Has HOA: No
Location
- Region: Upper Marlboro
Financial & listing details
- Price per square foot: $401/sqft
- Tax assessed value: $365,367
- Annual tax amount: $5,400
- Date on market: 6/10/2026
- Listing agreement: Exclusive Right To Sell
- Ownership: Fee Simple
Estimated market value
$456,400
$434,000 - $479,000
$2,946/mo
Price history
| Date | Event | Price |
|---|---|---|
| 8/12/2026 | Price change | $459,000-3.4%$401/sqft |
Source:  Bright MLS #MDPG2205704 Report a problem Bright MLS #MDPG2205704 Report a problem | ||
| 7/16/2026 | Price change | $475,000-2.1%$415/sqft |
Source: Bright MLS #MDPG2205704 Report a problem | ||
| 6/26/2026 | Price change | $485,000-2.8%$424/sqft |
Source: Bright MLS #MDPG2205704 Report a problem | ||
| 6/10/2026 | Listed for sale | $499,000+20.2%$436/sqft |
Source: Bright MLS #MDPG2205704 Report a problem | ||
| 5/27/2026 | Sold | $415,000+125.5%$363/sqft |
Source: Public Record Report a problem | ||
| 2/6/2004 | Sold | $184,000$161/sqft |
Source: Public Record Report a problem | ||
Public tax history
| Year | Property taxes | Tax assessment |
|---|---|---|
| 2025 | $5,800 +53% | $363,400 +6.6% |
| 2024 | $3,790 +7.1% | $340,867 +7.1% |
| 2023 | $3,540 +7.6% | $318,333 +7.6% |
| 2022 | $3,289 +4.7% | $295,800 +4.7% |
| 2021 | $3,141 +5% | $282,433 +5% |
| 2020 | $2,992 -18.5% | $269,067 +8.9% |
| 2019 | $3,673 | $247,167 |
| 2018 | $3,673 +3.6% | $247,167 +3.6% |
| 2017 | $3,546 +13.8% | $238,633 +3.7% |
| 2016 | $3,117 | $230,100 +2.3% |
| 2015 | $3,117 | $225,000 +2.3% |
| 2014 | $3,117 | $219,900 +2.4% |
| 2013 | -- | $214,800 |
| 2012 | -- | $214,800 |
| 2011 | -- | $214,800 -33.2% |
| 2010 | -- | $321,390 +13.2% |
| 2009 | -- | $284,030 +15.1% |
| 2008 | -- | $246,670 +17.8% |
| 2007 | -- | $209,310 +10% |
| 2006 | -- | $190,202 +11.2% |
| 2005 | -- | $171,096 +12.6% |
| 2004 | -- | $151,990 |
| 2003 | -- | $151,990 +4.3% |
| 2002 | -- | $145,680 +9.5% |
| 2001 | -- | $133,060 |
Find assessor info on the county website
Monthly payment
Est. payment
Payment breakdown
Explore the cost of this home by adjusting the details. Changes won't be saved.Climate risks
Neighborhood: Westphalia
Nearby schools
GreatSchools rating
- 4/10Melwood Elementary SchoolGrades: PK-5Distance: 2.7 mi
- 2/10James Madison Middle SchoolGrades: 6-8Distance: 2.9 mi
- 3/10Dr. Henry A. Wise Jr. High SchoolGrades: 9-12Distance: 1.2 mi
Schools provided by the listing agent
- Elementary: Barack Obama
- High: Dr. Henry A. Wise, Jr.
- District: Prince George's County Public Schools
Source: Bright MLS. This data may not be complete. We recommend contacting the local school district to confirm school assignments for this home.
- $448,2004 bd3 ba1.1k sqft4803 Woodford Ln, Upper Marlboro, MD 20772Off Market
- $404,600-- bd2 ba1.1k sqft4802 Ashford Dr, Upper Marlboro, MD 20772Off Market
- $459,300-- bd2 ba1.6k sqft4803 Parkmont Ln, Upper Marlboro, MD 20772Off Market
- $438,100-- bd2 ba1.4k sqft4710 Ashford Dr, Upper Marlboro, MD 20772Off Market
- $400,600-- bd3 ba1.1k sqft4805 Parkmont Ln, Upper Marlboro, MD 20772Off Market
- $401,800-- bd2 ba1.1k sqft4804 Ashford Dr, Upper Marlboro, MD 20772Off Market
- $401,800-- bd2 ba1.1k sqft4801 Parkmont Ln, Upper Marlboro, MD 20772Off Market
- $415,300-- bd2 ba1.1k sqft4711 Ashford Dr, Upper Marlboro, MD 20772Off Market
A local agent can set up tours, give advice and negotiate with sellers.
Similar homes
- $499,0003 bd2 ba1.6k sqft9535 Nottingham Dr, Upper Marlboro, MD 20772For Sale

 MLS ID #MDPG2209410, Amir Eslaminejad, Compass. Bright MLS
 - $420,0004 bd2 ba768 sqft3604 Halloway N, Upper Marlboro, MD 20772For Sale
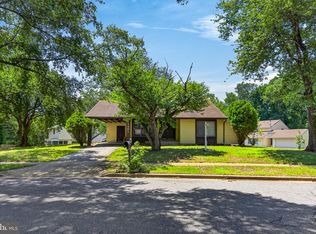
 MLS ID #MDPG2215006, Alexander Diaz, Weichert, REALTORS. Bright MLS
 - $419,9993 bd2 ba1.3k sqft8801 Monmouth Dr, Upper Marlboro, MD 20772For Sale
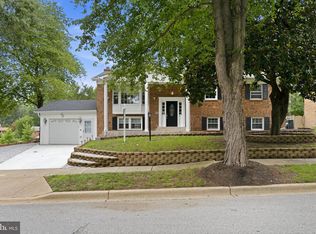
 MLS ID #MDPG2161346, Theodore James, United Real Estate Executives. Bright MLS
 - $538,9005 bd3 ba1.2k sqft10800 Knoll Ct, Upper Marlboro, MD 20772For Sale
 MLS ID #MDPG2209094, Christine Fortune, The Home Team Realty Group, LLC. Bright MLS
 - $459,0003 bd3 ba1.1k sqft6005 Spell Rd, Clinton, MD 20735For SaleMLS ID #MDPG2208336, Samantha Johnson, Keller Williams Preferred Properties. Bright MLS
- $454,9005 bd3 ba1.4k sqft5006 Rayburn Ct, Temple Hills, MD 20748For SaleMLS ID #MDPG2204148, Mr. Jonathan S Lahey, EXP Realty, LLC. Bright MLS
- $460,0004 bd2 ba1.4k sqft2610 Kimble Ln, Bowie, MD 20715For SaleMLS ID #MDPG2213028, Aicha Millien, Northrop Realty. Bright MLS
- $460,0005 bd3 ba1.4k sqft3504 23rd Pkwy, Temple Hills, MD 20748For SaleMLS ID #MDPG2214084, Jaya Tawney, Pearson Smith Realty, LLC. Bright MLS
- $424,9004 bd2 ba960 sqft7408 Mason St, District Heights, MD 20747For SaleMLS ID #MDPG2207034, Danilo Antezana, EXP Realty, LLC. Bright MLS
- $420,0003 bd2 ba1.5k sqft5121 S South Barnaby Rd, Temple Hills, MD 20748For SaleMLS ID #MDPG2209234, Cheryl Abrams Davis, RE/MAX United Real Estate. Bright MLS
- $449,9003 bd2 ba1.6k sqft5604 Dover St, Churchton, MD 20733For SaleMLS ID #MDAA2151570, Rick Gloekler, RE/MAX Executive. Bright MLS
- $315,0002 bd2 ba1.4k sqft6306 Leapley Rd, Upper Marlboro, MD 20772For SaleMLS ID #MDPG2195636, Ming Guo, Northrop Realty. Bright MLS
- $525,0003 bd3 ba1k sqft1712 U St SE, Washington, DC 20020For SaleMLS ID #DCDC2279102, Shane Brownell, RE/MAX Executives. Bright MLS
- $495,0003 bd4 ba1.6k sqft7503 Crestwood Ct, Brandywine, MD 20613For SaleMLS ID #MDPG2200418, John Queeney, CENTURY 21 New Millennium. Bright MLS
- $549,0005 bd3 ba1.4k sqft5030 Leland Dr, Oxon Hill, MD 20745For SaleMLS ID #MDPG2213108, Ben Puchalski, Compass. Bright MLS
- $499,9003 bd2 ba1.6k sqft12182 Cavalier Dr, Dunkirk, MD 20754For SaleMLS ID #MDCA2029512, Mary Hyson, Coldwell Banker Realty. Bright MLS
- $465,0004 bd2 ba1.1k sqft3900 73rd Ave, Hyattsville, MD 20784For SaleMLS ID #MDPG2205154, Khaneisha Pagan, KW Metro Center. Bright MLS
- $409,0004 bd2 ba1.6k sqft1224 Adams Rd, Waldorf, MD 20602For SaleMLS ID #MDCH2058428, Michael Funk, Five Star Real Estate. Bright MLS
- $374,9903 bd1 ba1.1k sqft10807 Frank Tippett Rd, Cheltenham, MD 20623For SaleMLS ID #MDPG2201822, James Podoley, EXP Realty, LLC. Bright MLS
- $455,0003 bd3 ba1.7k sqft6112 Pooka Ct, Waldorf, MD 20603For SaleMLS ID #MDCH2058034, Jackelyn Flores, Long & Foster Real Estate, Inc.. Bright MLS
