Your Dream Home Strikes All the Right Notes...Grand Piano Included! Set on a beautifully landscaped, sunlit corner lot brimming with curb appeal, this elegant split-foyer home is as functional as it is stunning. The updated deck makes outdoor entertaining effortless, while dual sunrooms on both levels offer the perfect overflow space for hosting or reimagine them as a home office, guest suite, library, or craft studio, the possibilities are endless. A newly renovated kitchen anchors the home with gleaming granite countertops, an expansive granite breakfast bar, and a full suite of stainless steel appliances…a chef's dream and an entertainer's delight. The refinished, original wood floors and updated high-end lighting throughout, add warmth and sophistication to every room. The primary suite offers a private ensuite bath and the bedroom custom closets provide effortless organization. Head downstairs to discover a finished basement built for unwinding or hosting, complete with a full-size wet bar and a cozy fireplace. This is more than a house — it's a lifestyle.
For sale
$538,900
10800 Knoll Ct, Upper Marlboro, MD 20772
5beds
1,248sqft
:
Get pre-qualified$3,610/mo
Single Family Residence
Built in 1970
0.25 Acres Lot
$-- Zestimate®
$432/sqft
$-- HOA
What's special
Cozy fireplaceCurb appealNewly renovated kitchenUpdated deckUpdated high-end lighting throughoutBedroom custom closetsRefinished original wood floors
- 34 days |
- 654 |
- 43 |
Zillow last checked:
Listing updated:
Listed by:
Christine Fortune 240-288-1245,
The Home Team Realty Group, LLC 2407674503
Source: Bright MLS,MLS#: MDPG2209094
Facts & features
Interior
Bedrooms & bathrooms
- Bedrooms: 5
- Bathrooms: 3
- Full bathrooms: 3
- Main level bathrooms: 3
- Main level bedrooms: 5
Basement
- Area: 0
Heating
- Forced Air, Natural Gas
Cooling
- Central Air, Electric
Appliances
- Included: Microwave, Dishwasher, Disposal, Dryer, Exhaust Fan, Washer, Water Heater, Electric Water Heater
- Laundry: In Basement
Features
- Bar, Bathroom - Stall Shower, Bathroom - Tub Shower
- Flooring: Stone, Wood
- Basement: Full,Finished,Garage Access,Rear Entrance
- Number of fireplaces: 1
- Fireplace features: Brick
Interior area
- Total structure area: 1,248
- Total interior livable area: 1,248 sqft
- Finished area above ground: 1,248
- Finished area below ground: 0
Property
Parking
- Total spaces: 3
- Parking features: Garage Faces Front, Garage Faces Rear, Garage Door Opener, Inside Entrance, Other, Attached, Driveway
- Attached garage spaces: 1
- Uncovered spaces: 2
Accessibility
- Accessibility features: 2+ Access Exits, >84" Garage Door
Features
- Levels: Split Foyer,Two
- Stories: 2
- Patio & porch: Deck
- Pool features: None
Lot
- Size: 0.25 Acres
Details
- Additional structures: Above Grade, Below Grade
- Parcel number: 17111175728
- Zoning: RR
- Special conditions: Standard
Construction
Type & style
- Home type: SingleFamily
- Property subtype: Single Family Residence
Materials
- Brick, Frame
- Foundation: Other
- Roof: Shingle
Condition
- Excellent
- New construction: No
- Year built: 1970
Utilities & green energy
- Sewer: Public Sewer
- Water: Public
- Utilities for property: Electricity Available, Natural Gas Available
Community & HOA
Community
- Security: Carbon Monoxide Detector(s), Security System, Main Entrance Lock, Smoke Detector(s)
- Subdivision: None Available
HOA
- Has HOA: No
Location
- Region: Upper Marlboro
Financial & listing details
- Price per square foot: $432/sqft
- Tax assessed value: $391,067
- Annual tax amount: $5,529
- Date on market: 7/11/2026
- Listing agreement: Exclusive Right To Sell
- Listing terms: FHA,Conventional
- Inclusions: Grand Piano (as-is; As Seen On Property)
- Ownership: Fee Simple
Estimated market value
Not available
Estimated sales range
Not available
Not available
Price history
| Date | Event | Price |
|---|---|---|
| 7/11/2026 | Listed for sale | $538,900+247.7%$432/sqft |
Source:  Bright MLS #MDPG2209094 Report a problem Bright MLS #MDPG2209094 Report a problem | ||
| 12/19/2013 | Sold | $155,000$124/sqft |
Source: Public Record Report a problem | ||
Public tax history
| Year | Property taxes | Tax assessment |
|---|---|---|
| 2025 | $5,929 +49.7% | $372,100 +4.5% |
| 2024 | $3,961 +4.7% | $356,167 +4.7% |
| 2023 | $3,783 +4.9% | $340,233 +4.9% |
| 2022 | $3,606 +3.1% | $324,300 +3.1% |
| 2021 | $3,498 +3.2% | $314,567 +3.2% |
| 2020 | $3,390 -20.2% | $304,833 +6.6% |
| 2019 | $4,250 | $286,033 |
| 2018 | $4,250 +3.3% | $286,033 +3.3% |
| 2017 | $4,116 +22.8% | $276,967 +3.4% |
| 2016 | $3,352 | $267,900 +3.2% |
| 2015 | $3,352 | $259,600 +3.3% |
| 2014 | $3,352 | $251,300 +3.4% |
| 2013 | -- | $243,000 |
| 2012 | -- | $243,000 |
| 2011 | -- | $243,000 -34.5% |
| 2010 | -- | $370,790 +10.8% |
| 2009 | -- | $334,500 +12.2% |
| 2008 | -- | $298,210 +13.9% |
| 2007 | -- | $261,920 +10.7% |
| 2006 | -- | $236,670 +11.9% |
| 2005 | -- | $211,420 +13.6% |
| 2004 | -- | $186,170 |
| 2003 | -- | $186,170 +6.6% |
| 2002 | -- | $174,642 +15.2% |
| 2001 | -- | $151,590 |
Find assessor info on the county website
Monthly payment
Est. payment
Payment breakdown
Explore the cost of this home by adjusting the details. Changes won't be saved.Climate risks
Neighborhood: Rosaryville
Nearby schools
GreatSchools rating
- 2/10Rosaryville Elementary SchoolGrades: PK-5Distance: 0.5 mi
- 2/10James Madison Middle SchoolGrades: 6-8Distance: 1.8 mi
- 5/10Frederick Douglass High SchoolGrades: 9-12Distance: 2.8 mi
Schools provided by the listing agent
- District: Prince George's County Public Schools
Source: Bright MLS. This data may not be complete. We recommend contacting the local school district to confirm school assignments for this home.
- $477,8004 bd3 ba2.4k sqft10802 Knoll Ct, Upper Marlboro, MD 20772Off Market

- $415,500-- bd3 ba1.2k sqft9702 Lemocks Dr, Upper Marlboro, MD 20772Off Market
- $456,400-- bd3 ba1.2k sqft10804 Knoll Ct, Upper Marlboro, MD 20772Off Market
- $420,0004 bd3 ba1.2k sqft10801 Knoll Ct, Upper Marlboro, MD 20772Off Market
- $458,000-- bd3 ba2.2k sqft10803 Knoll Ct, Upper Marlboro, MD 20772Off Market
- $428,4005 bd3 ba1.2k sqft10803 Brookwood Ave, Upper Marlboro, MD 20772Off Market
- $441,1003 bd3 ba1.2k sqft10805 Knoll Ct, Upper Marlboro, MD 20772Off Market
- $439,500-- bd3 ba1.2k sqft10801 Brookwood Ave, Upper Marlboro, MD 20772Off Market
A local agent can set up tours, give advice and negotiate with sellers.
Similar homes
- $575,0004 bd4 ba1.7k sqft7301 Woodyard Rd, Upper Marlboro, MD 20772For Sale
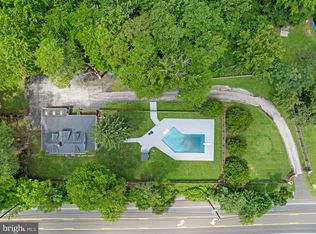
 MLS ID #MDPG2209698, Khalida Kay Bajwa, RE/MAX Galaxy. Bright MLS
 - $489,0004 bd3 ba1.1k sqft4815 Woodford Ln, Upper Marlboro, MD 20772For Sale
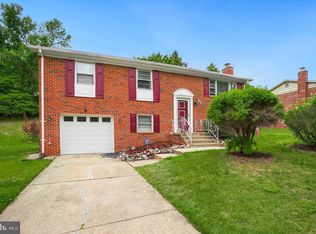 MLS ID #MDPG2203656, Emmanuel Chimijomo, Samson Properties. Bright MLS
 - $420,0004 bd2 ba768 sqft3604 Halloway N, Upper Marlboro, MD 20772For Sale
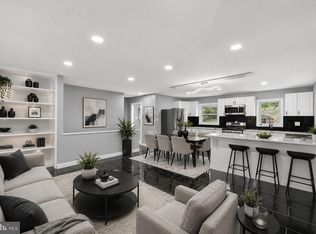 MLS ID #MDPG2215006, Alexander Diaz, Weichert, REALTORS. Bright MLS
 - $459,0003 bd3 ba1.1k sqft4801 Woodford Ln, Upper Marlboro, MD 20772For Sale
 MLS ID #MDPG2205704, Mr. Jonathan S Lahey, EXP Realty, LLC. Bright MLS
 - $399,9993 bd2 ba1.3k sqft9401 Dangerfield Rd, Clinton, MD 20735For SaleMLS ID #MDPG2214462, Hazel Shakur, Redfin Corp. Bright MLS
- $529,9994 bd3 ba1.7k sqft15746 Pointer Ridge Dr, Bowie, MD 20716For SaleMLS ID #MDPG2214552, Chris Carranza, Berkshire Hathaway HomeServices PenFed Realty. Bright MLS
- $520,0005 bd3 ba1.1k sqft12417 Parkton St, Fort Washington, MD 20744For SaleMLS ID #MDPG2210966, Bevia Patrick, Keller Williams Flagship. Bright MLS
- $585,0005 bd2 ba1.7k sqft3412 Oaklawn Rd, Fort Washington, MD 20744For SaleMLS ID #MDPG2211518, Boyd Grainger, Pearson Smith Realty, LLC. Bright MLS
- $425,0004 bd2 ba1.2k sqft8317 Schultz Rd, Clinton, MD 20735For SaleMLS ID #MDPG2212886, Michael Mejia, Compass. Bright MLS
- $489,9005 bd3 ba1.3k sqft2703 Shawn Ct, Fort Washington, MD 20744For SaleMLS ID #MDPG2193908, Tom Campos, Keller Williams Capital Properties. Bright MLS
- $489,9004 bd3 ba1.7k sqft3801 Gardiner Rd, Waldorf, MD 20601For SaleMLS ID #MDCH2056464, Katie Cawood, Real Broker, LLC. Bright MLS
- $459,0003 bd3 ba1.1k sqft6005 Spell Rd, Clinton, MD 20735For SaleMLS ID #MDPG2208336, Samantha Johnson, Keller Williams Preferred Properties. Bright MLS
- $454,9005 bd3 ba1.4k sqft5006 Rayburn Ct, Temple Hills, MD 20748For SaleMLS ID #MDPG2204148, Mr. Jonathan S Lahey, EXP Realty, LLC. Bright MLS
- $380,0003 bd3 ba1.1k sqft7800 Woodbourne Ave, Fort Washington, MD 20744For SaleMLS ID #MDPG2214644, Wendy Gadson, Long & Foster Real Estate, Inc.. Bright MLS
- $449,0005 bd3 ba1k sqft3609 Willow Ridge Ct, District Heights, MD 20747For SaleMLS ID #MDPG2212106, EUSTACIA NICOL-PRATT, Nivanova Realty LLC. Bright MLS
- $460,0005 bd3 ba1.4k sqft3504 23rd Pkwy, Temple Hills, MD 20748For SaleMLS ID #MDPG2214084, Jaya Tawney, Pearson Smith Realty, LLC. Bright MLS
- $440,0004 bd2 ba999 sqft3012 Lumar Dr, Fort Washington, MD 20744For SaleMLS ID #MDPG2206124, Ian Baylor, EXIT Deluxe Realty. Bright MLS
- $499,9003 bd2 ba1.6k sqft12182 Cavalier Dr, Dunkirk, MD 20754For SaleMLS ID #MDCA2029512, Mary Hyson, Coldwell Banker Realty. Bright MLS
- $585,0004 bd2 ba1.7k sqft7907 Martha Washington St, Alexandria, VA 22309For SaleMLS ID #VAFX2326870, Ron Lenz, Century 21 Redwood Realty. Bright MLS
- $550,0003 bd3 ba1.3k sqft7606 15th Ave, Takoma Park, MD 20912For SaleMLS ID #MDPG2211918, Sarah Reynolds, Keller Williams Realty. Bright MLS
