Welcome to this inviting Takoma Park home where comfort, flexibility, and convenience come together in a location that offers easy access to everything the area has to offer. Filled with natural light, the home's bright and welcoming interior creates an inviting atmosphere for both everyday living and entertaining. The lower level features its own private entrance, full kitchen, and full bath, providing exceptional flexibility for a variety of living arrangements, including the potential for additional income if rented. Outside, the fenced backyard provides a private setting to relax, garden, entertain, or simply enjoy time outdoors, while the private driveway adds the convenience of off street parking. Located near parks, walking trails, local dining, shopping, and community amenities, this home also offers convenient access to Washington, D.C., Silver Spring, College Park, and major commuter routes. The nearby Purple Line provides another transportation option, making it easy to connect throughout the region without relying on a car for every trip. Whether you are hosting friends, working from home, welcoming extended guests, or exploring everything Takoma Park has to offer, this home offers bright living spaces, exceptional versatility, and a location that supports today's lifestyle. Photos may be virtually staged
Coming soon 08/12
$550,000
7606 15th Ave, Takoma Park, MD 20912
3beds
1,364sqft
:
Get pre-qualified$3,406/mo
Single Family Residence
Built in 1947
6,875 Square Feet Lot
$-- Zestimate®
$403/sqft
$-- HOA
What's special
- 2 days |
- 58 |
- 2 |
Zillow last checked:
Listing updated:
Listed by:
Sarah Reynolds 703-844-3464,
Keller Williams Realty (703) 679-1700,
Co-Listing Agent: Lina Maria Montoya 301-804-2945,
Keller Williams Realty
Source: Bright MLS,MLS#: MDPG2211918
Facts & features
Interior
Bedrooms & bathrooms
- Bedrooms: 3
- Bathrooms: 3
- Full bathrooms: 2
- 1/2 bathrooms: 1
- Main level bathrooms: 1
Basement
- Area: 598
Heating
- Forced Air, Natural Gas
Cooling
- Central Air, Electric
Appliances
- Included: Exhaust Fan, Disposal, Refrigerator, Cooktop, Gas Water Heater
Features
- Basement: Rear Entrance
- Number of fireplaces: 1
Interior area
- Total structure area: 1,962
- Total interior livable area: 1,364 sqft
- Finished area above ground: 1,364
- Finished area below ground: 0
Property
Parking
- Total spaces: 2
- Parking features: Driveway
- Uncovered spaces: 2
Accessibility
- Accessibility features: None
Features
- Levels: Three
- Stories: 3
- Pool features: None
Lot
- Size: 6,875 Square Feet
Details
- Additional structures: Above Grade, Below Grade
- Parcel number: 17171881440
- Zoning: RSF65
- Special conditions: Standard
Construction
Type & style
- Home type: SingleFamily
- Architectural style: Colonial
- Property subtype: Single Family Residence
Materials
- Brick
- Foundation: Other
Condition
- New construction: No
- Year built: 1947
Utilities & green energy
- Sewer: Public Sewer
- Water: Public
Community & HOA
Community
- Subdivision: Carole Highlands
HOA
- Has HOA: No
Location
- Region: Takoma Park
Financial & listing details
- Price per square foot: $403/sqft
- Tax assessed value: $394,733
- Annual tax amount: $5,463
- Date on market: 8/12/2026
- Listing agreement: Exclusive Right To Sell
- Ownership: Fee Simple
Estimated market value
Not available
Estimated sales range
Not available
Not available
Price history
| Date | Event | Price |
|---|---|---|
| 5/31/2026 | Listing removed | $549,900$403/sqft |
Source:  Bright MLS #MDPG2164876 Report a problem Bright MLS #MDPG2164876 Report a problem | ||
| 3/24/2026 | Price change | $549,900-1.6%$403/sqft |
Source: Bright MLS #MDPG2164876 Report a problem | ||
| 3/3/2026 | Price change | $559,000-1.9%$410/sqft |
Source: Bright MLS #MDPG2164876 Report a problem | ||
| 11/7/2025 | Price change | $570,000-6.6%$418/sqft |
Source: Bright MLS #MDPG2164876 Report a problem | ||
| 11/1/2025 | Listed for sale | $610,000+342.3%$447/sqft |
Source: Bright MLS #MDPG2164876 Report a problem | ||
| 2/13/2001 | Sold | $137,900+11.8%$101/sqft |
Source: Public Record Report a problem | ||
| 11/2/2000 | Sold | $123,300+12.1%$90/sqft |
Source: Public Record Report a problem | ||
| 7/13/1998 | Sold | $110,000$81/sqft |
Source: Public Record Report a problem | ||
Public tax history
| Year | Property taxes | Tax assessment |
|---|---|---|
| 2025 | $5,863 +54.8% | $367,667 +7.9% |
| 2024 | $3,787 +2.1% | $340,600 +2.1% |
| 2023 | $3,710 -2.1% | $333,600 -2.1% |
| 2022 | $3,787 +6.6% | $340,600 +6.6% |
| 2021 | $3,554 +4.1% | $319,600 +4.1% |
| 2020 | $3,415 -18.5% | $307,100 +8.9% |
| 2019 | $4,192 | $282,100 |
| 2018 | $4,192 +11.9% | $282,100 +11.9% |
| 2017 | $3,745 +29.2% | $252,000 +13.6% |
| 2016 | $2,898 | $221,900 +15.7% |
| 2015 | $2,898 | $191,800 |
| 2014 | $2,898 | $191,800 |
| 2013 | -- | $191,800 -19.7% |
| 2012 | -- | $238,900 |
| 2011 | -- | $238,900 |
| 2010 | -- | $238,900 -34.3% |
| 2009 | -- | $363,830 +22.4% |
| 2008 | -- | $297,242 +28.9% |
| 2007 | -- | $230,656 +40.6% |
| 2006 | -- | $164,070 +9.6% |
| 2005 | -- | $149,646 +10.7% |
| 2004 | -- | $135,223 +11.9% |
| 2003 | -- | $120,800 |
| 2002 | -- | $120,800 +0.6% |
| 2001 | -- | $120,053 |
Find assessor info on the county website
Monthly payment
Est. payment
Payment breakdown
Explore the cost of this home by adjusting the details. Changes won't be saved.Climate risks
Neighborhood: 20912
Nearby schools
GreatSchools rating
- 2/10Carole Highlands Elementary SchoolGrades: PK-5Distance: 0.1 mi
- 1/10Sonia Sotomayor Middle at AdelphiGrades: 6-8Distance: 1.3 mi
- 2/10High Point High SchoolGrades: 9-12Distance: 4.6 mi
Schools provided by the listing agent
- Elementary: Carole Highlands
- Middle: Buck Lodge
- High: High Point
- District: Prince George's County Public Schools
Source: Bright MLS. This data may not be complete. We recommend contacting the local school district to confirm school assignments for this home.
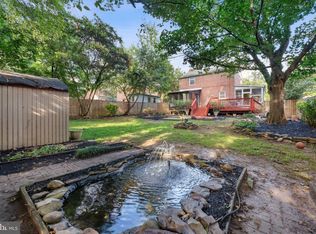
- $488,0003 bd2 ba1.9k sqft7604 15th Ave, Takoma Park, MD 20912Sold
- $506,8004 bd2 ba1.1k sqft7608 15th Ave, Takoma Park, MD 20912Off Market
- $573,5004 bd2 ba1.7k sqft7602 15th Ave, Takoma Park, MD 20912Off Market
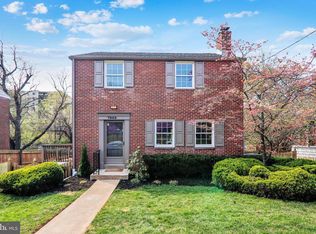
- $521,700-- bd2 ba1.9k sqft7610 15th Ave, Takoma Park, MD 20912Off Market
- $407,500-- bd1 ba1.1k sqft7605 15th Ave, Takoma Park, MD 20912Off Market
- $391,300-- bd1 ba1.1k sqft7603 15th Ave, Takoma Park, MD 20912Off Market
- $470,2003 bd2 ba1.4k sqft7600 15th Ave, Takoma Park, MD 20912Off Market
- $600-- bd-- ba-- sqft7600 15th Ave, Takoma Park, MD 20912Off Market
A local agent can set up tours, give advice and negotiate with sellers.
Similar homes
- $575,0003 bd3 ba1.8k sqft632 Ethan Allen Ave, Takoma Park, MD 20912For Sale

 MLS ID #MDMC2239496, Michel Daley, Michel Daley Realty. Bright MLS
 - $565,0003 bd2 ba1.1k sqft6211 Everglades Dr, Alexandria, VA 22312For Sale
 MLS ID #VAFX2333546, Greta Kohlhagen, Compass. Bright MLS
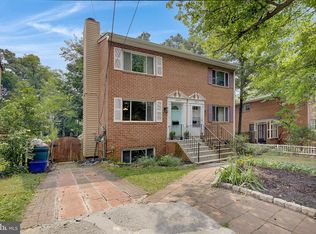
 - $599,8503 bd3 ba1.3k sqft8203 Roanoke Ave APT B, Takoma Park, MD 20912For Sale
 MLS ID #MDMC2245444, William Sammons, Home Towne Real Estate. Bright MLS
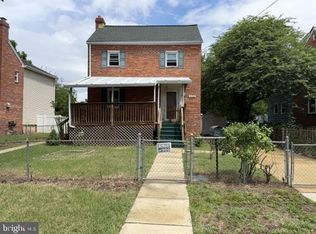
 - $299,9003 bd2 ba1.6k sqft4802 Hamilton St, Hyattsville, MD 20781For Sale
 MLS ID #MDPG2214076, Ana Ron, ANR Realty, LLC. Bright MLS
 - $429,9004 bd3 ba1k sqft1821 Longfellow St, Hyattsville, MD 20782For SaleMLS ID #MDPG2210834, Alida Mendez, Smart Realty, LLC. Bright MLS
- $499,9005 bd2 ba1k sqft6902 Vallery St, Riverdale, MD 20737For SaleMLS ID #MDPG2210460, JOHNNIE SMITH, Long & Foster Real Estate, Inc.. Bright MLS
- $475,0004 bd2 ba1.4k sqft11707 Dewey Rd, Silver Spring, MD 20906For SaleMLS ID #MDMC2246014, David Goldberg, Goldberg Group Real Estate. Bright MLS
- $519,9003 bd2 ba1.6k sqft228 Jefferson St NW, Washington, DC 20011For SaleMLS ID #DCDC2272360, Sonya Dalton, Keller Williams Preferred Properties. Bright MLS
- $565,0004 bd2 ba1.8k sqft12625 Farnell Dr, Silver Spring, MD 20906For SaleMLS ID #MDMC2239080, Jose Cabello, Impact Real Estate, LLC. Bright MLS
- $650,0003 bd2 ba1.3k sqft1281 Penn St NE, Washington, DC 20002For SaleMLS ID #DCDC2274434, Dave Hooper, Long & Foster Real Estate, Inc.. Bright MLS
- $425,0005 bd3 ba1.9k sqft4718 68th Ave, Hyattsville, MD 20784For SaleMLS ID #MDPG2212864, Ryan Hehman, Compass. Bright MLS
- $425,0003 bd2 ba1.6k sqft3707 Halloway Pl, Upper Marlboro, MD 20772For SaleMLS ID #MDPG2212766, Jonelle Broady, CENTURY 21 New Millennium. Bright MLS
- $599,0003 bd2 ba806 sqft1229 Simmons Dr, Rockville, MD 20851For SaleMLS ID #MDMC2247234, NEIL KHANNA, Pearson Smith Realty, LLC. Bright MLS
- $399,0003 bd2 ba1.5k sqft3706 Taylor St, Brentwood, MD 20722For SaleMLS ID #MDPG2204206, Roland St Paul, HomeSmart. Bright MLS
- $548,0004 bd3 ba1.9k sqft9334 Farewell Rd, Columbia, MD 21045For SaleMLS ID #MDHW2071334, Han Liu, Samson Properties. Bright MLS
- $435,0002 bd2 ba1k sqftMount Pleasant, Washington, DC 20010For SaleMLS ID #DCDC2266148, Shalisha Ragland, Compass. Bright MLS
- $538,9005 bd3 ba1.2k sqft10800 Knoll Ct, Upper Marlboro, MD 20772For SaleMLS ID #MDPG2209094, Christine Fortune, The Home Team Realty Group, LLC. Bright MLS
- $525,0006 bd2 ba1.4k sqft1118 12th St, Laurel, MD 20707For SaleMLS ID #MDPG2202136, Gloria Rosario, Realty Advantage of Maryland LLC. Bright MLS
- $425,0003 bd3 ba1.7k sqft430 Orange St SE, Washington, DC 20032For SaleMLS ID #DCDC2276200, Sharee Body, EXIT ESSENTIALS REALTY, LLC. Bright MLS
- $619,9003 bd1 ba1k sqft2414 Fairview Dr, Alexandria, VA 22306For SaleMLS ID #VAFX2328526, William Ibarra, W Realty Services, LLC. Bright MLS
