Modern home near Rockville Metro, offering easy one-level living with 3 bedrooms and 2 full baths. Fully rebuilt from the studs, this move-in-ready residence delivers contemporary comfort, thoughtful design, and peace of mind. Inside, refined wood flooring, fresh finishes, and contemporary casement windows create a bright, polished atmosphere. The showpiece kitchen features shaker-style soft-close cabinetry, quartz countertops, stainless-steel appliances, a pot filler above the range, and premium Moen fixtures—ideal for everyday living and entertaining. Both full bathrooms have been beautifully renovated with stylish, high-quality finishes. A practical entry lobby includes a dedicated laundry closet along with separate shoe and storage space. Major 2026 improvements include a new roof, new exterior panel cladding with durable thermo-treated premium ash accents, and a new concrete driveway with an ELECTRIC CAR charger. The home also features new windows, new kitchen appliances (2026), newer HVAC, fenced backyard, and a paver patio. Ideally located near shopping, restaurants, parks, schools, Metro, and major commuter routes, this beautifully updated home combines modern finishes, everyday convenience, and an exceptional Rockville location. Don’t miss this wonderful opportunity!
For sale
Price cut: $49.1K (8/15)
$549,900
1229 Simmons Dr, Rockville, MD 20851
3beds
985sqft
Single Family Residence
Built in 1951
8,839 Square Feet Lot
$545,800 Zestimate®
$558/sqft
$-- HOA
What's special
Fresh finishesPractical entry lobbyEasy one-level livingModern finishesPaver patioPremium moen fixturesRefined wood flooring
- 29 days |
- 2,565 |
- 111 |
Likely to sell faster than
Zillow last checked:
Listing updated:
Listed by:
NEIL KHANNA 703-625-6731,
Pearson Smith Realty, LLC 571-386-1075
Source: Bright MLS,MLS#: MDMC2247234
Facts & features
Interior
Bedrooms & bathrooms
- Bedrooms: 3
- Bathrooms: 2
- Full bathrooms: 2
- Main level bathrooms: 2
- Main level bedrooms: 3
Basement
- Area: 0
Heating
- Central, Natural Gas
Cooling
- Other, Electric
Appliances
- Included: Microwave, Built-In Range, Dishwasher, Disposal, Exhaust Fan, Oven/Range - Gas, Refrigerator, Range Hood, Stainless Steel Appliance(s), Gas Water Heater
Features
- Attic, Attic/House Fan, Bathroom - Tub Shower, Bathroom - Walk-In Shower, Entry Level Bedroom, Family Room Off Kitchen, Open Floorplan, Eat-in Kitchen, Pantry, Recessed Lighting
- Windows: ENERGY STAR Qualified Windows, Screens, Casement
- Has basement: No
- Has fireplace: No
Interior area
- Total structure area: 985
- Total interior livable area: 985 sqft
- Finished area above ground: 985
- Finished area below ground: 0
Property
Parking
- Parking features: Driveway
- Has uncovered spaces: Yes
Accessibility
- Accessibility features: Accessible Entrance
Features
- Levels: One
- Stories: 1
- Patio & porch: Patio, Deck
- Exterior features: Lighting
- Pool features: None
Lot
- Size: 8,839 Square Feet
Details
- Additional structures: Above Grade, Below Grade
- Parcel number: 160400191902
- Zoning: R60
- Special conditions: Standard
Construction
Type & style
- Home type: SingleFamily
- Architectural style: Ranch/Rambler
- Property subtype: Single Family Residence
Materials
- Frame
- Foundation: Crawl Space
- Roof: Shingle
Condition
- New construction: No
- Year built: 1951
Utilities & green energy
- Sewer: Public Sewer
- Water: Public
Green energy
- Energy efficient items: Appliances
Community & HOA
Community
- Subdivision: Rockcrest
HOA
- Has HOA: No
Location
- Region: Rockville
- Municipality: City of Rockville
Financial & listing details
- Price per square foot: $558/sqft
- Tax assessed value: $361,800
- Annual tax amount: $5,379
- Date on market: 7/22/2026
- Listing agreement: Exclusive Agency
- Listing terms: Cash,Private Financing Available
- Ownership: Fee Simple
Estimated market value
$545,800
$519,000 - $573,000
$2,704/mo
Price history
| Date | Event | Price |
|---|---|---|
| 8/15/2026 | Price change | $549,900-8.2%$558/sqft |
Source:  Bright MLS #MDMC2247234 Report a problem Bright MLS #MDMC2247234 Report a problem | ||
| 7/24/2026 | Listed for sale | $599,000+59.7%$608/sqft |
Source: Bright MLS #MDMC2247234 Report a problem | ||
| 2/25/2026 | Sold | $375,000$381/sqft |
Source: Bright MLS #MDMC2213096 Report a problem | ||
| 2/6/2026 | Pending sale | $375,000$381/sqft |
Source: Bright MLS #MDMC2213096 Report a problem | ||
| 2/1/2026 | Listed for sale | $375,000+228.9%$381/sqft |
Source: Bright MLS #MDMC2213096 Report a problem | ||
| 10/4/1994 | Sold | $114,000$116/sqft |
Source: Public Record Report a problem | ||
Public tax history
| Year | Property taxes | Tax assessment |
|---|---|---|
| 2025 | $4,687 +8.4% | $343,233 +5.7% |
| 2024 | $4,323 +6.5% | $324,667 +6.1% |
| 2023 | $4,058 +7.9% | $306,100 +4.9% |
| 2022 | $3,761 +4.7% | $291,667 +5.2% |
| 2021 | $3,591 +5.8% | $277,233 +5.5% |
| 2020 | $3,394 +6.5% | $262,800 |
| 2019 | $3,188 -0.5% | $262,800 +6.8% |
| 2018 | $3,206 +0.2% | $246,067 +3.5% |
| 2017 | $3,198 +2699.9% | $237,700 +3.4% |
| 2016 | $114 | $229,933 +3.5% |
| 2015 | $114 | $222,167 +3.6% |
| 2014 | $114 | $214,400 |
| 2013 | -- | $214,400 |
| 2012 | -- | $214,400 -17.4% |
| 2011 | -- | $259,610 |
| 2010 | -- | $259,610 |
| 2009 | -- | $259,610 -26.8% |
| 2008 | -- | $354,530 +20.3% |
| 2007 | -- | $294,690 +25.5% |
| 2006 | -- | $234,850 +34.2% |
| 2005 | -- | $175,010 +13.2% |
| 2004 | -- | $154,566 |
| 2003 | -- | $154,566 +36% |
| 2002 | -- | $113,680 |
| 2001 | -- | $113,680 |
Find assessor info on the county website
Monthly payment
Est. payment
Payment breakdown
Explore the cost of this home by adjusting the details. Changes won't be saved.Climate risks
Neighborhood: Twinbrook
Nearby schools
GreatSchools rating
- 4/10Twinbrook Elementary SchoolGrades: PK-5Distance: 0.8 mi
- 8/10Julius West Middle SchoolGrades: 6-8Distance: 1.9 mi
- 8/10Richard Montgomery High SchoolGrades: 9-12Distance: 0.9 mi
Schools provided by the listing agent
- Elementary: Twinbrook
- Middle: Julius West
- High: Richard Montgomery
- District: Montgomery County Public Schools
Source: Bright MLS. This data may not be complete. We recommend contacting the local school district to confirm school assignments for this home.
- $451,700-- bd1 ba806 sqft1227 Simmons Dr, Rockville, MD 20851Off Market
- $500,0003 bd1 ba1.2k sqft1231 Simmons Dr, Rockville, MD 20851Sold

- $436,4002 bd1 ba802 sqft1225 Simmons Dr, Rockville, MD 20851Off Market
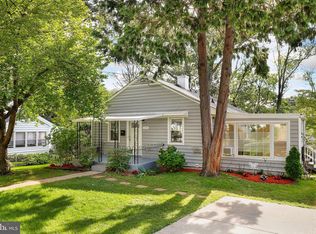
- $450,1003 bd2 ba988 sqft1305 Crawford Dr, Rockville, MD 20851Off Market

- $698,100-- bd4 ba2.4k sqft1233 Simmons Dr, Rockville, MD 20851Off Market
- $396,700-- bd1 ba806 sqft1303 Crawford Dr, Rockville, MD 20851Off Market
- $504,6002 bd2 ba1.4k sqft1236 Clagett Dr, Rockville, MD 20851Off Market
- $441,400-- bd1 ba1k sqft1234 Clagett Dr, Rockville, MD 20851Off Market
A local agent can set up tours, give advice and negotiate with sellers.
Similar homes
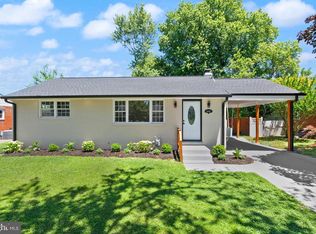
- $680,0005 bd2 ba1.1k sqft1006 Scott Ave, Rockville, MD 20851For Sale
 MLS ID #MDMC2241052, Luz J Ary, America's Choice Realty. Bright MLS
 - $585,0003 bd2 ba1.3k sqft710 Dryden St, Silver Spring, MD 20901For Sale
 MLS ID #MDMC2249658, Delilah Dane, Redfin Corp. Bright MLS
 - $549,0003 bd2 ba1.4k sqft1530 Murphy Ln, Silver Spring, MD 20905For Sale
 MLS ID #MDMC2238172, Joyce Meyerdirk-McKenzie, Urban Brokers, LLC. Bright MLS
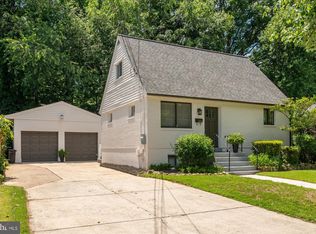
 - $635,0004 bd2 ba1k sqft11414 Schuylkill Rd, Rockville, MD 20852For Sale
 MLS ID #MDMC2236500, Gary Floyd, Samson Properties. Bright MLS
 - $550,0003 bd3 ba1.3k sqft7606 15th Ave, Takoma Park, MD 20912For SaleMLS ID #MDPG2211918, Sarah Reynolds, Keller Williams Realty. Bright MLS
- $525,0002 bd2 ba1.4k sqftTuckerman Station Codm, Rockville, MD 20852For SaleMLS ID #MDMC2250760, Andres Serafini, Realty of America LLC. Bright MLS
- $499,9993 bd2 ba1.2k sqft18540 Brooke Rd, Sandy Spring, MD 20860For SaleMLS ID #MDMC2213710, Jeremy McDonough, Mr. Lister Realty. Bright MLS
- $525,0003 bd3 ba1k sqft1712 U St SE, Washington, DC 20020For SaleMLS ID #DCDC2279102, Shane Brownell, RE/MAX Executives. Bright MLS
- $599,0003 bd2 ba1k sqft908 Glaizewood Ct, Takoma Park, MD 20912For SaleMLS ID #MDMC2245728, Jose Bautista, RE/MAX Excellence Realty. Bright MLS
- $429,9002 bd1 ba792 sqft2706 Terrapin Rd, Silver Spring, MD 20906For SaleMLS ID #MDMC2245490, Catalina Sandoval, RE/MAX Realty Centre, Inc.. Bright MLS
- $558,6503 bd2 ba1.2k sqft160 Magnolia Rd, Sterling, VA 20164For SaleMLS ID #VALO2129332, Mr. George M Brown II, Realty ONE Group Capital. Bright MLS
- $410,0003 bd1 ba1k sqft3410 Embry St, Silver Spring, MD 20902For SaleMLS ID #MDMC2218906, DAVID AYALA, Charis Realty Group. Bright MLS
- $515,0003 bd2 ba1.2k sqft413 Harding Ct, Sterling, VA 20164For SaleMLS ID #VALO2131924, Omer RESHID, Real Broker, LLC - Gaithersburg. Bright MLS
- $450,0003 bd3 ba1.3k sqft31 Long Green Ct, Silver Spring, MD 20906For SaleMLS ID #MDMC2248052, Sunna Ahmad, Cummings & Co. Realtors. Bright MLS
- $635,0004 bd3 ba1.2k sqft10103 Meredith Ave, Silver Spring, MD 20910For SaleMLS ID #MDMC2212614, Verria Hairston, Open Door Brokerage, LLC. Bright MLS
- $554,9005 bd4 ba1.1k sqft3724 35th St, Mount Rainier, MD 20712For SaleMLS ID #MDPG2206510, Bruno Tarquinii, Fairfax Realty Premier. Bright MLS
- $350,0003 bd3 ba1.2k sqft1804 Briggs Chaney Rd, Silver Spring, MD 20905AuctionMLS ID #MDMC2247814, Carley Cooper, Alex Cooper Auctioneers, Inc.. Bright MLS
- $455,0002 bd3 ba1k sqftGables Of Tuckerman Codm, Rockville, MD 20852For SaleMLS ID #MDMC2233552, Barbara Malachowski, TTR Sotheby's International Realty. Bright MLS
- $475,0003 bd1 ba1k sqft2842 30th St NE, Washington, DC 20018For SaleMLS ID #DCDC2276668, Debbie Reynolds, Keller Williams Realty. Bright MLS
- $709,0004 bd2 ba1k sqft3105 Fayette Rd, Kensington, MD 20895For SaleMLS ID #MDMC2228742, Gary Ditto, Long & Foster Real Estate, Inc.. Bright MLS
