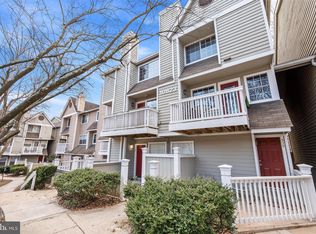
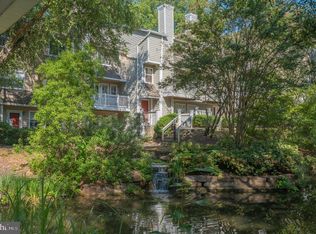
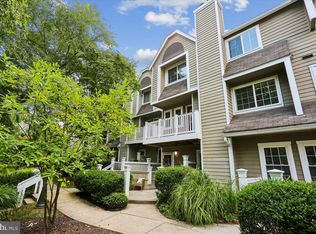
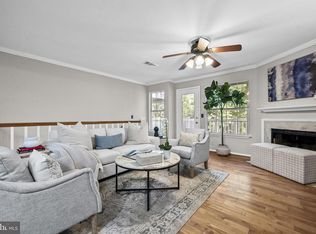
Welcome to this stylish two-level 2BR, 2.5BA condo featuring soaring high ceilings, a cozy wood burning fireplace, and an open-concept floor plan designed for comfortable living and entertaining. The main level showcases beautiful, engineered wood floors, while the bedrooms offer plush new carpet for added comfort. The renovated kitchen features modern finishes and flows seamlessly into the dinning area and spacious living room, creating a bright and inviting atmospere. Spacious bedrooms include en-suite baths and walk-in closets, offering both privacy and convenience. Enjoy added outddor space with private balcony - perfect for morning coffee or relaxing evenins. The list of upgrades is a lot, including new windows (2020), wood floors (2019), washer and dryer (2022), dishwasher (2025). HVAC 2015 and water heater 2014. The community offers a clubhouse with fantastic fitness center, indoor racketball, party room, deck with grills, ponds, gazebo and water future. A beautiful community pool, tennis / picketball courts are step away. Ideally located close to Grosvenor Metro, Wildwood Shopping Ceter, Pike and Rose and very easy access to area commuter routes of 495 and 270. The seller prefers to have the settlement handed by Counselor's Title.
For sale
Price cut: $15K (6/8)
$455,000
5716 Chapman Mill Dr APT 150, Rockville, MD 20852
2beds
1,083sqft
Condominium
Built in 1987
-- sqft lot
$452,000 Zestimate®
$420/sqft
$699/mo HOA
What's special
Cozy wood burning fireplaceBeautiful community poolSoaring high ceilingsDeck with grillsBeautiful engineered wood floors
- 109 days
- 218
- 11
Zillow last checked:
Listing updated:
Listed by:
Barbara Malachowski 240-899-2918,
TTR Sotheby's International Realty 3015161212
Source: Bright MLS,MLS#: MDMC2233552
Facts & features
Interior
Bedrooms & bathrooms
- Bedrooms: 2
- Bathrooms: 3
- Full bathrooms: 2
- 1/2 bathrooms: 1
- Main level bathrooms: 1
Basement
- Area: 0
Heating
- Forced Air, Central, Electric
Cooling
- Heat Pump, Ceiling Fan(s), Programmable Thermostat, Central Air, Electric
Appliances
- Included: Microwave, Washer/Dryer Stacked, Oven/Range - Electric, Refrigerator, Water Heater, Electric Water Heater
- Laundry: In Unit
Features
- Built-in Features, Breakfast Area, Ceiling Fan(s), Combination Dining/Living, Open Floorplan, Upgraded Countertops, Walk-In Closet(s)
- Flooring: Engineered Wood, Carpet
- Has basement: No
- Number of fireplaces: 1
Interior area
- Total structure area: 1,083
- Total interior livable area: 1,083 sqft
- Finished area above ground: 1,083
- Finished area below ground: 0
Property
Parking
- Total spaces: 1
- Parking features: Handicap Parking, Unassigned, Parking Lot, Off Street
Accessibility
- Accessibility features: Accessible Entrance
Features
- Levels: Two
- Stories: 2
- Exterior features: Lighting, Street Lights, Tennis Court(s), Sport Court, Sidewalks, Barbecue, Balcony
- Pool features: Community
Details
- Additional structures: Above Grade, Below Grade
- Parcel number: 160402780006
- Zoning: PD9
- Special conditions: Standard
Construction
Type & style
- Home type: Condo
- Architectural style: Contemporary
- Property subtype: Condominium
- Attached to another structure: Yes
Materials
- Wood Siding
Condition
- Excellent
- New construction: No
- Year built: 1987
Utilities & green energy
- Sewer: Public Sewer
- Water: Public
Community & HOA
Community
- Security: Carbon Monoxide Detector(s), Smoke Detector(s)
- Condo and coop fee: $430 annually
- Subdivision: Gables Of Tuckerman
HOA
- Has HOA: Yes
- Amenities included: Tennis Court(s), Bike Trail, Fitness Center, Jogging Path, Party Room, Pool Mem Avail, Racquetball, Recreation Facilities
- Services included: Common Area Maintenance, Maintenance Structure, Insurance, Management, Recreation Facility, Reserve Funds, Sewer, Snow Removal, Trash, Water
- HOA fee: $663 monthly
- HOA name: PENBROOKE COMMUNITY ASSOCIATION
Location
- Region: Rockville
Financial & listing details
- Price per square foot: $420/sqft
- Tax assessed value: $436,200
- Annual tax amount: $4,918
- Date on market: 5/14/2026
- Listing agreement: Exclusive Right To Sell
- Listing terms: Cash,Conventional,Other
- Ownership: Condominium
Estimated market value
$452,000
$429,000 - $475,000
$2,651/mo
Price history
| Date | Event | Price |
|---|---|---|
| 6/8/2026 | Price change | $455,000-3.2%$420/sqft |
Source:  Bright MLS #MDMC2233552 Report a problem Bright MLS #MDMC2233552 Report a problem | ||
| 5/14/2026 | Listed for sale | $470,000+6.2%$434/sqft |
Source: Bright MLS #MDMC2233552 Report a problem | ||
| 4/25/2023 | Sold | $442,500+5.4%$409/sqft |
Source: Bright MLS #MDMC2086774 Report a problem | ||
| 4/10/2023 | Pending sale | $420,000$388/sqft |
Source: Bright MLS #MDMC2086774 Report a problem | ||
| 3/29/2023 | Contingent | $420,000$388/sqft |
Source: Bright MLS #MDMC2086774 Report a problem | ||
| 3/23/2023 | Listed for sale | $420,000$388/sqft |
Source: Bright MLS #MDMC2086774 Report a problem | ||
Public tax history
Tax history is unavailable.
Monthly payment
Est. payment
Payment breakdown
Explore the cost of this home by adjusting the details. Changes won't be saved.Climate risks
Neighborhood: 20852
Nearby schools
Schools provided by the listing agent
- District: Montgomery County Public Schools
Source: Bright MLS. This data may not be complete. We recommend contacting the local school district to confirm school assignments for this home.
- $305,0001 bd1 ba823 sqft10823 Hampton Mill Ter #1115, Rockville, MD 20852Sold
- $480,0002 bd3 ba1k sqft10823 Hampton Mill Ter CONDO 1117-360, Rockville, MD 20852Sold
- $449,0002 bd3 ba1k sqft10823 Hampton Mill Ter APT 300, Rockville, MD 20852Sold

- $--2 bd2 ba1k sqft5716 Chapman Mill Dr APT 410, North Bethesda, MD 20852Off Market

Similar homes
- $440,0002 bd3 ba1k sqftGables Of Tucker, Rockville, MD 20852For Sale

 MLS ID #MDMC2250718, Lisa Frazier, TTR Sotheby's International Realty. Bright MLS
 - $469,0002 bd3 ba1k sqftGables Of Tuckerman Codm, Rockville, MD 20852For Sale
 MLS ID #MDMC2244778, Tony Calkins, Compass. Bright MLS
 - $460,0003 bd3 ba1.2k sqftGables Of Tuckerman Codm, Rockville, MD 20852For Sale
 MLS ID #MDMC2241974, Paul Nalabandian, Keller Williams Capital Properties. Bright MLS
 - $460,0003 bd3 ba1.2k sqft5818 Inman Park Cir APT 210, Rockville, MD 20852For Sale
 MLS ID #MDMC2238368, Lise Courtney Howe, RLAH @properties. Bright MLS
 - $539,0002 bd2 ba1.3k sqftFallswood Codm, Rockville, MD 20852For SaleMLS ID #MDMC2236614, Dana Rice, Compass. Bright MLS
- $235,0002 bd1 ba1k sqft12307 Braxfield Ct APT 13, Rockville, MD 20852For SaleMLS ID #MDMC2245734, Christian Cortes, The Agency DC. Bright MLS
- $355,0002 bd2 ba1.3k sqftParkside, Bethesda, MD 20814For SaleMLS ID #MDMC2239910, Melinda Hines, RE/MAX Realty Services. Bright MLS
- $415,0002 bd3 ba1.2k sqftVillage At King Farm Codm, Rockville, MD 20850For SaleMLS ID #MDMC2209638, Shiowwen Su, Howard Wang Realty. Bright MLS
- $324,8002 bd2 ba1.2k sqftParkside Codm, Bethesda, MD 20814For SaleMLS ID #MDMC2220990, Richard Newcomb, Washington Fine Properties. Bright MLS
- $514,9003 bd3 ba1.4k sqft4 Dudley Ct, Bethesda, MD 20814For SaleMLS ID #MDMC2243368, Kal Doychinov, Northrop Realty. Bright MLS
- $300,0002 bd2 ba1k sqft8710 Manchester Rd APT 3, Silver Spring, MD 20901For SaleMLS ID #MDMC2250840, Janette Coffee, Redfin Corp. Bright MLS
- $435,0003 bd3 ba1.2k sqft1923 Lyttonsville Rd, Silver Spring, MD 20910For SaleMLS ID #MDMC2250748, Liz Keyser, LPT Realty, LLC. Bright MLS
- $455,0002 bd2 ba1.2k sqftFairfax Ridge Condo, Fairfax, VA 22030For SaleMLS ID #VAFX2329834, Jacob Park, MetroHomes Realty, LLC. Bright MLS
- $249,9002 bd1 ba1k sqft2515 Baltimore Rd APT 6, Rockville, MD 20853For SaleMLS ID #MDMC2244732, Peter Boscas, Red Cedar Real Estate, LLC. Bright MLS
- $519,0002 bd2 ba1.1k sqftGates Of Mclean Condo, Mc Lean, VA 22102For SaleMLS ID #VAFX2334502, Tim Hursen, RLAH @properties. Bright MLS
- $379,9003 bd1 ba984 sqft2912 17th St S APT 302, Arlington, VA 22204For SaleMLS ID #VAAR2078898, Jesse Fauteux, RE/MAX Allegiance. Bright MLS
- $369,9882 bd2 ba1.3k sqftWatergate At Landmark, Alexandria, VA 22304For SaleMLS ID #VAAX2065058, Darla Colletti, Samson Properties. Bright MLS
- $395,0003 bd2 ba1k sqft9890 Hollow Glen Pl #2540, Silver Spring, MD 20910For SaleMLS ID #MDMC2231934, Rory Obletz, Redfin Corp. Bright MLS
- $410,0002 bd2 ba1.1k sqftEdgewater At Town Center, Reston, VA 20190For SaleMLS ID #VAFX2329836, Steph Drahozal, Pearson Smith Realty, LLC. Bright MLS
- $374,9002 bd2 ba1.1k sqftTimberbrook Codm, Gaithersburg, MD 20878For SaleMLS ID #MDMC2240736, Sammy Suleiman, Keller Williams Realty. Bright MLS
