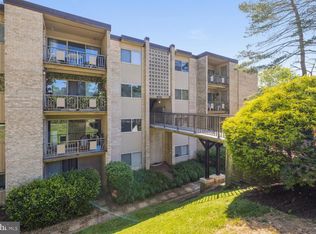
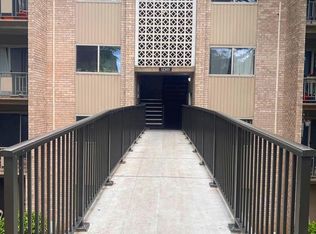
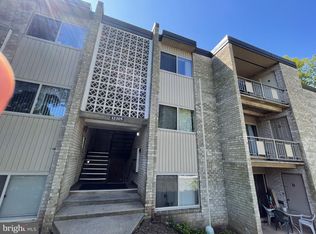
Welcome to this beautifully appointed top floor residence in the highly desirable Bethesda Park community, where comfort, style, and an unbeatable North Bethesda location come together seamlessly. This spacious two bedroom, one bath condominium offers an open, light filled layout. The expansive living and dining areas are bathed in natural light and open through sliding glass doors to a private balcony overlooking tree lined surroundings. An additional outdoor storage closet adds everyday convenience. Residents enjoy access to an impressive collection of community amenities, including a swimming pool, beautifully maintained green spaces, and ample parking. Perfectly situated just minutes from Twinbrook and White Flint Metro stations, Rockville Pike, Pike & Rose, and downtown Bethesda, this exceptional home offers effortless access to premier shopping, acclaimed restaurants, entertainment, and major commuter routes.
For sale
$235,000
12307 Braxfield Ct APT 13, Rockville, MD 20852
2beds
1,007sqft
Condominium
Built in 1970
-- sqft lot
$231,100 Zestimate®
$233/sqft
$845/mo HOA
What's special
Swimming poolBeautifully maintained green spacesAdditional outdoor storage closetOpen light filled layoutBathed in natural lightSliding glass doors
- 36 days
- 221
- 17
Zillow last checked:
Listing updated:
Listed by:
Christian Cortes 540-326-5662,
The Agency DC 2028881127,
Co-Listing Agent: Alejandro Luis A Martinez 240-258-2668,
The Agency DC
Source: Bright MLS,MLS#: MDMC2245734
Facts & features
Interior
Bedrooms & bathrooms
- Bedrooms: 2
- Bathrooms: 1
- Full bathrooms: 1
- Main level bathrooms: 1
- Main level bedrooms: 2
Basement
- Area: 0
Heating
- Central, Natural Gas
Cooling
- Central Air, Electric
Appliances
- Included: Cooktop, Refrigerator, Microwave, Disposal, Dishwasher, Gas Water Heater
Features
- Open Floorplan, Combination Dining/Living, Combination Kitchen/Dining, Walk-In Closet(s)
- Flooring: Carpet
- Has basement: No
- Has fireplace: No
Interior area
- Total structure area: 1,007
- Total interior livable area: 1,007 sqft
- Finished area above ground: 1,007
- Finished area below ground: 0
Property
Parking
- Parking features: Parking Lot
Accessibility
- Accessibility features: None
Features
- Levels: One
- Stories: 1
- Exterior features: Balcony
- Pool features: Community
Details
- Additional structures: Above Grade, Below Grade
- Parcel number: 160402029178
- Zoning: R20
- Special conditions: Standard
Construction
Type & style
- Home type: Condo
- Property subtype: Condominium
- Attached to another structure: Yes
Materials
- Brick, Other
Condition
- New construction: No
- Year built: 1970
Utilities & green energy
- Sewer: Public Sewer
- Water: Public
Community & HOA
Community
- Condo and coop fee: $845 monthly
- Subdivision: Bethesda Park
HOA
- Has HOA: No
- Amenities included: Community Center, Pool, Tennis Court(s), Tot Lots/Playground
- Services included: Water, Sewer, Electricity, Gas, Pool(s), Trash, Snow Removal, Maintenance Structure, Common Area Maintenance
Location
- Region: Rockville
Financial & listing details
- Price per square foot: $233/sqft
- Tax assessed value: $205,000
- Annual tax amount: $2,370
- Date on market: 7/24/2026
- Listing agreement: Exclusive Agency
- Ownership: Condominium
Estimated market value
$231,100
$220,000 - $243,000
$2,059/mo
Price history
| Date | Event | Price |
|---|---|---|
| 7/24/2026 | Listed for sale | $235,000+19%$233/sqft |
Source:  Bright MLS #MDMC2245734 Report a problem Bright MLS #MDMC2245734 Report a problem | ||
| 12/11/2023 | Listing removed | -- |
Source: Bright MLS #MDMC2021720 Report a problem | ||
| 12/10/2021 | Sold | $197,500-0.8%$196/sqft |
Source: Bright MLS #MDMC2021720 Report a problem | ||
| 11/12/2021 | Pending sale | $199,000$198/sqft |
Source: Bright MLS #MDMC2021720 Report a problem | ||
| 11/4/2021 | Listed for sale | $199,000$198/sqft |
Source: Bright MLS #MDMC2021720 Report a problem | ||
| 10/29/2021 | Listing removed | -- |
Source:  Long & Foster Broker Feed Report a problem Long & Foster Broker Feed Report a problem | ||
| 9/26/2021 | Listed for sale | $199,000$198/sqft |
Source: Bright MLS #MDMC2018086 Report a problem | ||
| 4/12/2012 | Listing removed | $1,490$1/sqft |
Source: Streamline Management, LLC Report a problem | ||
| 3/27/2012 | Price change | $1,490-3.9%$1/sqft |
Source: Streamline Management, LLC Report a problem | ||
| 1/15/2012 | Listed for rent | $1,550$2/sqft |
Source: RentalHunt.com #219596 Report a problem | ||
Public tax history
Tax history is unavailable.
Monthly payment
Est. payment
Payment breakdown
Explore the cost of this home by adjusting the details. Changes won't be saved.Climate risks
Neighborhood: 20852
Nearby schools
Schools provided by the listing agent
- District: Montgomery County Public Schools
Source: Bright MLS. This data may not be complete. We recommend contacting the local school district to confirm school assignments for this home.

Similar homes
- $195,0002 bd1 ba1k sqftBethesda Park, Rockville, MD 20852For Sale

 MLS ID #MDMC2228494, Paul Hillstrom, Hillstrom Real Estate. Bright MLS
 - $250,0002 bd1 ba783 sqft180 Talbott St APT 104, Rockville, MD 20852For Sale
 MLS ID #MDMC2249058, Sarah Reynolds, Keller Williams Realty. Bright MLS
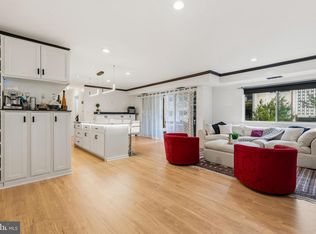
 - $298,0003 bd2 ba1.1k sqft12403 Braxfield Ct #461-7, Rockville, MD 20852For Sale
 MLS ID #MDMC2240948, Joana Gomes, Compass. Bright MLS
 - $174,9001 bd1 ba794 sqft12311 Braxfield Ct APT 8, Rockville, MD 20852For Sale
 MLS ID #MDMC2248926, Derek Colen, Redfin Corp. Bright MLS
 - $320,0002 bd2 ba1.1k sqft11801 Rockville Pike APT 813, Rockville, MD 20852For SaleMLS ID #MDMC2251612, Ali Velasco, RLAH @properties. Bright MLS
- $220,0002 bd2 ba1k sqft2202 Greenery Ln APT 301-22, Silver Spring, MD 20906For SaleMLS ID #MDMC2243780, Alex Martinez, The Agency DC. Bright MLS
- $237,9903 bd2 ba996 sqft3224 Spartan Rd E #3-6, Olney, MD 20832For SaleMLS ID #MDMC2248704, Su Pagtakhan, Redfin Corp. Bright MLS
- $255,9993 bd2 ba1.1k sqft3240 Hewitt Ave B-unit 6-3, Silver Spring, MD 20906For SaleMLS ID #MDMC2228198, Yanira Rodriguez, Long & Foster Real Estate, Inc.. Bright MLS
- $289,0002 bd2 ba999 sqftPlymouth Gardens, Rockville, MD 20850For SaleMLS ID #MDMC2241842, Nawal Tahri-Joutey, RE/MAX Realty Group. Bright MLS
- $199,0002 bd1 ba911 sqftUniversity Towers Codm, Silver Spring, MD 20902For SaleMLS ID #MDMC2246428, Nataliya Lutsiv, Cummings & Co. Realtors. Bright MLS
- $194,0002 bd2 ba1k sqft2105 103 Walsh View Ter Unit 15, Silver Spring, MD 20902For SaleMLS ID #MDMC2245394, Kris Alcorn, RE/MAX Realty Plus. Bright MLS
- $300,0002 bd1 ba1k sqftParkside Codm, Bethesda, MD 20814For SaleMLS ID #MDMC2219850, Joshua Baumgardner, TTR Sothebys International Realty. Bright MLS
- $224,9002 bd2 ba1.1k sqft18804 Walkers Choice Rd APT 2, Montgomery Village, MD 20886For SaleMLS ID #MDMC2241004, Mathew Segal, CENTURY 21 New Millennium. Bright MLS
- $274,9992 bd1 ba922 sqft7561 Spring Lake Dr APT B2, Bethesda, MD 20817For SaleMLS ID #MDMC2243406, Gloria Griner, RLAH @properties. Bright MLS
- $240,0002 bd2 ba1k sqftFlower Hill Codm, Gaithersburg, MD 20879For SaleMLS ID #MDMC2233588, Lisa Greaves, Redfin Corp. Bright MLS
- $219,9002 bd2 ba1.1k sqftDiamond Farm Codm, Gaithersburg, MD 20878For SaleMLS ID #MDMC2248524, Lindsay Katz VerStandig, Redfin Corp. Bright MLS
- $207,9902 bd2 ba1.1k sqftColumbia Towers, Silver Spring, MD 20904For SaleMLS ID #MDMC2220704, Alda Lourenco, RE/MAX Realty Group. Bright MLS
- $240,0002 bd1 ba1.1k sqftForty Six Hundred, Alexandria, VA 22304For SaleMLS ID #VAAX2063868, DANNY LEUNG, Century 21 Redwood Realty. Bright MLS
- $235,0002 bd2 ba841 sqft14019 Justin Way #23-B, Laurel, MD 20707For SaleMLS ID #MDPG2203608, Carole Watson, Long & Foster Real Estate, Inc.. Bright MLS
