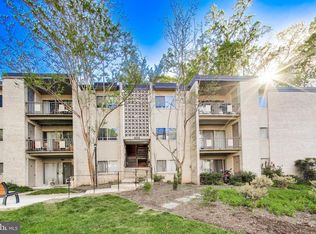
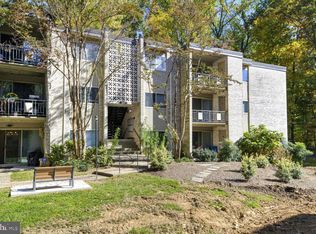
Urban convenience meets spectacular modern design! Located just 1 mile from the Twinbrook Metro and moments from Rockville Pike and Pike & Rose, this 3BR/1.5BA Bethesda Park condo offers the ultimate turnkey experience. The extensively updated open floor plan features a chef-ready kitchen with stainless appliances, white shaker cabinets, and a massive 5-seater island under sleek linear LED lighting. A bonus built-in buffet maximizes your storage and prep space. Gorgeous wood-tone floors and high-contrast dark crown molding lead you to expansive sliding glass doors and a peaceful private balcony. The primary suite delivers a large walk-in closet, accompanied by two versatile secondary bedrooms. Enjoy community pools, tennis courts, and park-like grounds right outside your door.
For sale
$298,000
12403 Braxfield Ct #461-7, Rockville, MD 20852
3beds
1,145sqft
Condominium
Built in 1970
-- sqft lot
$295,100 Zestimate®
$260/sqft
$861/mo HOA
What's special
- 73 days |
- 1,338 |
- 64 |
Likely to sell faster than
Zillow last checked:
Listing updated:
Listed by:
Joana Gomes 240-898-7400,
Compass (240) 219-2422,
Listing Team: Keystone Capital Group, Co-Listing Team: Keystone Capital Group,Co-Listing Agent: Hector A Mayorga 240-751-5667,
Compass
Source: Bright MLS,MLS#: MDMC2240948
Facts & features
Interior
Bedrooms & bathrooms
- Bedrooms: 3
- Bathrooms: 2
- Full bathrooms: 1
- 1/2 bathrooms: 1
- Main level bathrooms: 2
- Main level bedrooms: 3
Basement
- Area: 0
Heating
- Central, Natural Gas
Cooling
- Central Air, Natural Gas
Appliances
- Included: Cooktop, Dishwasher, Gas Water Heater
Features
- Has basement: No
- Has fireplace: No
Interior area
- Total structure area: 1,145
- Total interior livable area: 1,145 sqft
- Finished area above ground: 1,145
- Finished area below ground: 0
Property
Parking
- Parking features: Parking Lot
Accessibility
- Accessibility features: None
Features
- Levels: Three
- Stories: 3
- Pool features: Community
Details
- Additional structures: Above Grade, Below Grade
- Parcel number: 160402029577
- Zoning: R20
- Special conditions: Standard
Construction
Type & style
- Home type: Condo
- Property subtype: Condominium
- Attached to another structure: Yes
Materials
- Brick, Combination
Condition
- New construction: No
- Year built: 1970
Utilities & green energy
- Sewer: Public Sewer
- Water: Public
Community & HOA
Community
- Condo and coop fee: $861 monthly
- Subdivision: Bethesda Park
HOA
- Has HOA: No
- Amenities included: Common Grounds, Tennis Court(s), Tot Lots/Playground, Basketball Court, Jogging Path, Pool
- Services included: Air Conditioning, Common Area Maintenance, Electricity, Maintenance Structure, Gas, Heat, Laundry, Maintenance Grounds, Pool(s), Reserve Funds, Snow Removal, Trash, Water, Sewer
Location
- Region: Rockville
Financial & listing details
- Price per square foot: $260/sqft
- Tax assessed value: $230,000
- Annual tax amount: $2,619
- Date on market: 6/16/2026
- Listing agreement: Exclusive Agency
- Listing terms: FHA,VA Loan,Conventional,Cash
- Ownership: Condominium
Estimated market value
$295,100
$280,000 - $310,000
$2,507/mo
Price history
| Date | Event | Price |
|---|---|---|
| 6/16/2026 | Listed for sale | $298,000$260/sqft |
Source:  Bright MLS #MDMC2240948 Report a problem Bright MLS #MDMC2240948 Report a problem | ||
Public tax history
Tax history is unavailable.
Monthly payment
Est. payment
Payment breakdown
Explore the cost of this home by adjusting the details. Changes won't be saved.Climate risks
Neighborhood: 20852
Nearby schools
GreatSchools rating
- 9/10Garrett Park Elementary SchoolGrades: K-5Distance: 1.9 mi
- 8/10Tilden Middle SchoolGrades: 6-8Distance: 1.8 mi
- 8/10Walter Johnson High SchoolGrades: 9-12Distance: 2.7 mi
Schools provided by the listing agent
- Elementary: Garrett Park
- Middle: Tilden
- High: Walter Johnson
- District: Montgomery County Public Schools
Source: Bright MLS. This data may not be complete. We recommend contacting the local school district to confirm school assignments for this home.
- $170,0001 bd1 ba824 sqft12401 Braxfield Ct #479, Rockville, MD 20852Sold
- $300,0003 bd1 ba1.1k sqft12401 Braxfield Ct #480-12, Rockville, MD 20852Sold

- $232,0003 bd2 ba1.2k sqft12407 Braxfield Ct APT 14, Rockville, MD 20852Sold

- $300,0003 bd1 ba1.1k sqft12401 Braxfield Ct #480, Rockville, MD 20852Sold
- $225,0002 bd1 ba1k sqft12311 Braxfield Ct #425, Rockville, MD 20852Sold
- $255,0003 bd2 ba1.2k sqft12311 Braxfield Ct #434, Rockville, MD 20852Sold
- $202,0002 bd1 ba1k sqft12311 Braxfield Ct APT 7, Rockville, MD 20852Sold
- $174,9001 bd1 ba794 sqft12311 Braxfield Ct APT 8, Rockville, MD 20852For Sale
A local agent can set up tours, give advice and negotiate with sellers.
Similar homes
- $235,0002 bd1 ba1k sqft12307 Braxfield Ct APT 13, Rockville, MD 20852For Sale

 MLS ID #MDMC2245734, Christian Cortes, The Agency DC. Bright MLS
 - $289,0002 bd2 ba999 sqftPlymouth Gardens, Rockville, MD 20850For Sale
 MLS ID #MDMC2241842, Nawal Tahri-Joutey, RE/MAX Realty Group. Bright MLS
 - $174,9001 bd1 ba794 sqft12311 Braxfield Ct APT 8, Rockville, MD 20852For Sale
 MLS ID #MDMC2248926, Derek Colen, Redfin Corp. Bright MLS
 - $269,0003 bd2 ba1.2k sqft3355 University Blvd W #T-2, Kensington, MD 20895For Sale
 MLS ID #MDMC2224758, Alexa Goulding, Long & Foster Real Estate, Inc.. Bright MLS
 - $349,0003 bd2 ba1k sqftParkside Codm, Bethesda, MD 20814For SaleMLS ID #MDMC2227450, Bob Chew, Samson Properties. Bright MLS
- $445,0002 bd2 ba1k sqftGables Of Tuckerman Codm, Rockville, MD 20852For SaleMLS ID #MDMC2246962, Mrs. D'Ann Melnick, EXP Realty, LLC. Bright MLS
- $250,0002 bd1 ba960 sqft14424 Parkvale Rd APT 1, Rockville, MD 20853For SaleMLS ID #MDMC2244184, Lorain Shore, Expert Realty, LLC.. Bright MLS
- $355,0002 bd2 ba1.3k sqftParkside, Bethesda, MD 20814For SaleMLS ID #MDMC2239910, Melinda Hines, RE/MAX Realty Services. Bright MLS
- $274,9992 bd1 ba922 sqft7561 Spring Lake Dr APT B2, Bethesda, MD 20817For SaleMLS ID #MDMC2243406, Gloria Griner, RLAH @properties. Bright MLS
- $220,0002 bd2 ba1k sqft2202 Greenery Ln APT 301-22, Silver Spring, MD 20906For SaleMLS ID #MDMC2243780, Alex Martinez, The Agency DC. Bright MLS
- $299,9002 bd3 ba1k sqftFarmingdale Codm, Germantown, MD 20874For SaleMLS ID #MDMC2251056, Bryan Miller, Cummings & Co. Realtors. Bright MLS
- $237,9903 bd2 ba996 sqft3224 Spartan Rd E #3-6, Olney, MD 20832For SaleMLS ID #MDMC2248704, Su Pagtakhan, Redfin Corp. Bright MLS
- $295,0002 bd2 ba1.3k sqft5647 Harpers Farm Rd Unit F, Columbia, MD 21044For SaleMLS ID #MDHW2072236, Andrew Ascienzo, Long & Foster Real Estate, Inc.. Bright MLS
- $324,9001 bd1 ba759 sqft3535 Chevy Chase, Chevy Chase, MD 20815For SaleMLS ID #MDMC2246856, Brett Rubin, Compass. Bright MLS
- $320,0001 bd1 ba678 sqftColumbia Heights, Washington, DC 20010For SaleMLS ID #DCDC2280234, Jonathan Eng, Century 21 Redwood Realty. Bright MLS
- $297,0002 bd2 ba1k sqftEdsall Terrace, Alexandria, VA 22312For SaleMLS ID #VAAX2063606, Detra Wiley, Weichert, REALTORS. Bright MLS
- $219,0002 bd1 ba719 sqftAspen Green Codm, Silver Spring, MD 20906For SaleMLS ID #MDMC2232274, John Murdock, Keller Williams Realty. Bright MLS
- $284,9992 bd2 ba1.1k sqftFarmingdale Codm, Germantown, MD 20874For SaleMLS ID #MDMC2247744, Cori Simmons, CapStar Properties. Bright MLS
- $285,0002 bd1 ba748 sqft706 S Arlington Mill Dr #18103, Arlington, VA 22204For SaleMLS ID #VAAR2077576, Roberto Roncales, Keller Williams Realty. Bright MLS
- $315,0002 bd3 ba1.1k sqftThe Fountains, Alexandria, VA 22312For SaleMLS ID #VAAX2059712, Azmera Abraham, Abraham & Associates Realty. Bright MLS
