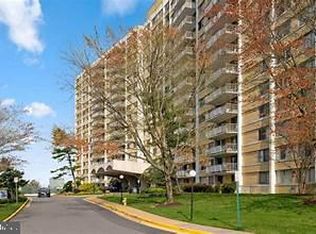
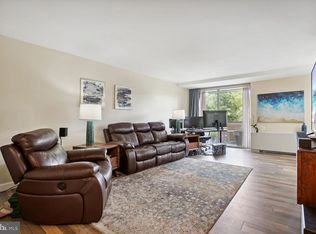
**This condo qualifies for up to 100% financing with no mortgage Insurance. Contact me for more details! ** Welcome to the “townhouse in the sky” at The Fountains! Unit #217 is a beautifully maintained bi-level condo offering nearly 1,100 square feet of bright, functional living space. The main level features an open living and dining area, updated kitchen, powder room, and an oversized balcony—perfect for relaxing or entertaining. Upstairs, you’ll find two spacious bedrooms and two full bathrooms, plus a separate private entrance for added convenience and flexibility. Hardwood flooring, granite countertops, stainless steel appliances, and newer windows (2020) add to the home’s appeal. Enjoy resort-style amenities including 24/7 concierge, pool, fitness center, and sports courts. Includes assigned garage parking and storage. Condo fees cover ALL utilities. Ideally located near shopping, dining, major commuter routes, and just minutes from the future Inova complex—this is Alexandria living at its best. Schedule your tour today!
For sale
$315,000
301 N Beauregard St APT 217, Alexandria, VA 22312
2beds
1,131sqft
:
Get pre-qualified$3,051/mo
Condominium
Built in 1968
-- sqft lot
$312,800 Zestimate®
$279/sqft
$995/mo HOA
What's special
Granite countertopsTwo spacious bedroomsPowder roomHardwood flooringUpdated kitchenStainless steel appliances
- 91 days |
- 197 |
- 3 |
Zillow last checked:
Listing updated:
Listed by:
Azmera Abraham 703-627-4494,
Abraham & Associates Realty 7036274494
Source: Bright MLS,MLS#: VAAX2059712
Facts & features
Interior
Bedrooms & bathrooms
- Bedrooms: 2
- Bathrooms: 3
- Full bathrooms: 2
- 1/2 bathrooms: 1
- Main level bathrooms: 1
Rooms
- Room types: Living Room, Dining Room, Primary Bedroom, Bedroom 2, Kitchen
Primary bedroom
- Features: Flooring - Carpet
- Level: Upper
Bedroom 2
- Features: Flooring - Carpet
- Level: Upper
Dining room
- Features: Flooring - HardWood
- Level: Main
Kitchen
- Features: Flooring - HardWood
- Level: Main
Living room
- Features: Flooring - HardWood
- Level: Main
Heating
- Central, Other
Cooling
- Ceiling Fan(s), Central Air, Electric
Appliances
- Included: Water Heater
- Laundry: Common Area
Features
- Kitchen - Galley, Open Floorplan
- Has basement: No
- Has fireplace: No
Interior area
- Total structure area: 1,131
- Total interior livable area: 1,131 sqft
- Finished area above ground: 1,131
- Finished area below ground: 0
Property
Parking
- Total spaces: 1
- Parking features: Inside Entrance, Attached
- Attached garage spaces: 1
Accessibility
- Accessibility features: None
Features
- Levels: Two
- Stories: 2
- Exterior features: Balcony
- Has private pool: Yes
- Pool features: Community, Private
Details
- Additional structures: Above Grade, Below Grade
- Parcel number: 39905640
- Zoning: RC
- Special conditions: Standard
Construction
Type & style
- Home type: Condo
- Architectural style: Contemporary
- Property subtype: Condominium
- Attached to another structure: Yes
Materials
- Brick Veneer
Condition
- New construction: No
- Year built: 1968
- Major remodel year: 2017
Utilities & green energy
- Sewer: Public Sewer
- Water: Public
Community & HOA
Community
- Security: 24 Hour Security, Desk in Lobby, Monitored, Main Entrance Lock
- Condo and coop fee: $995 monthly
- Subdivision: The Fountains
HOA
- Has HOA: No
- Amenities included: Common Grounds, Elevator(s), Pool, Reserved/Assigned Parking, Tennis Court(s), Security
- Services included: Air Conditioning, Common Area Maintenance, Electricity, Maintenance Structure, Gas, Heat, Management, Insurance, Pool(s), Reserve Funds, Sewer, Snow Removal, Trash, Water, Laundry
Location
- Region: Alexandria
Financial & listing details
- Price per square foot: $279/sqft
- Tax assessed value: $283,575
- Annual tax amount: $3,218
- Date on market: 5/9/2026
- Listing agreement: Exclusive Right To Sell
- Ownership: Condominium
Estimated market value
$312,800
$297,000 - $328,000
$2,536/mo
Price history
| Date | Event | Price |
|---|---|---|
| 5/9/2026 | Listed for sale | $315,000+57.5%$279/sqft |
Source:  Bright MLS #VAAX2059712 Report a problem Bright MLS #VAAX2059712 Report a problem | ||
| 1/3/2018 | Sold | $200,000-19%$177/sqft |
Source: Public Record Report a problem | ||
| 1/4/2005 | Sold | $247,000+24.7%$218/sqft |
Source: Public Record Report a problem | ||
| 3/10/2004 | Sold | $198,000$175/sqft |
Source: Public Record Report a problem | ||
Public tax history
| Year | Property taxes | Tax assessment |
|---|---|---|
| 2026 | $3,219 | $283,575 |
| 2025 | $3,219 +2.4% | $283,575 +2.4% |
| 2024 | $3,144 +4.5% | $277,036 +2.2% |
| 2023 | $3,008 +2.9% | $270,986 +2.9% |
| 2022 | $2,923 -2.3% | $263,368 |
| 2021 | $2,992 | $263,368 +10% |
| 2020 | -- | $239,426 +7.7% |
| 2019 | -- | $222,328 |
| 2018 | $1,626 -23.2% | $222,328 +9.6% |
| 2017 | $2,116 | $202,898 |
| 2016 | $2,116 -5.8% | $202,898 -5.8% |
| 2015 | $2,246 +14.3% | $215,296 +14.3% |
| 2014 | $1,964 +19.8% | $188,336 +12.3% |
| 2013 | $1,640 +2.9% | $167,658 +2.9% |
| 2012 | $1,593 | $162,910 |
| 2011 | $1,593 -5.3% | $162,910 -5.3% |
| 2010 | $1,683 -12.3% | $172,086 -19% |
| 2009 | $1,918 -18.8% | $212,433 -24% |
| 2008 | $2,362 +2% | $279,509 +0.2% |
| 2007 | $2,315 -5.3% | $278,907 -7% |
| 2006 | $2,444 +3.6% | $299,900 +36.1% |
| 2005 | $2,358 +40.8% | $220,400 +40.8% |
| 2004 | $1,675 +24.3% | $156,500 +24.3% |
| 2003 | $1,347 +28.6% | $125,900 +28.6% |
| 2002 | $1,048 +13.7% | $97,900 +13.7% |
| 2001 | $921 | $86,100 |
Find assessor info on the county website
Monthly payment
Est. payment
Payment breakdown
Explore the cost of this home by adjusting the details. Changes won't be saved.Climate risks
Neighborhood: Alexandria West
Nearby schools
GreatSchools rating
- 1/10William Ramsay Elementary SchoolGrades: PK-5Distance: 0.6 mi
- 4/10Patrick Henry Elementary SchoolGrades: PK-8Distance: 1.5 mi
- 2/10Alexandria City High SchoolGrades: 9-12Distance: 2.8 mi
Schools provided by the listing agent
- Elementary: James K. Polk
- High: Alexandria City
- District: Alexandria City Public Schools
Source: Bright MLS. This data may not be complete. We recommend contacting the local school district to confirm school assignments for this home.
- $335,0003 bd3 ba1.6k sqft301 N Beauregard St APT 107, Alexandria, VA 22312Sold

- $210,0001 bd4 ba943 sqft301 N Beauregard St APT 108, Alexandria, VA 22312Sold
- $300,0002 bd3 ba1.1k sqft301 N Beauregard St APT 110, Alexandria, VA 22312Sold
- $195,0001 bd1 ba622 sqft301 N Beauregard St APT 111, Alexandria, VA 22312Sold

- $1,5951 bd1 ba675 sqft301 N Beauregard St APT 122, Alexandria, VA 22312For Rent
- $234,2031 bd2 ba861 sqft301 N Beauregard St APT 203, Alexandria, VA 22312For Sale
- $305,0002 bd3 ba1.1k sqft301 N Beauregard St APT 208, Alexandria, VA 22312Sold
- $195,0001 bd1 ba590 sqft301 N Beauregard St APT 209, Alexandria, VA 22312Sold
- $277,5002 bd3 ba1.1k sqft301 N Beauregard St APT 213, Alexandria, VA 22312Sold
A local agent can set up tours, give advice and negotiate with sellers.
Similar homes
- $300,0002 bd2 ba1k sqftMayflower Square, Alexandria, VA 22312For Sale

 MLS ID #VAAX2064032, Usamah Nelson, Samson Properties. Bright MLS
 - $240,0002 bd1 ba962 sqftMayflower Square, Alexandria, VA 22312For Sale
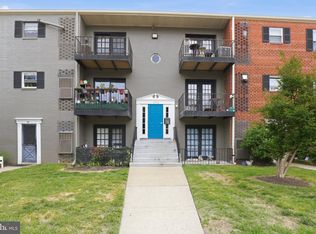 MLS ID #VAAX2060352, Phil Snedegar, Berkshire Hathaway HomeServices PenFed Realty. Bright MLS
 - $320,0002 bd2 ba960 sqftBolling Brook, Alexandria, VA 22302For Sale
 MLS ID #VAAX2059776, Jillian Levitt, Compass. Bright MLS
 - $310,0002 bd1 ba875 sqftBolling Brook, Alexandria, VA 22302For Sale
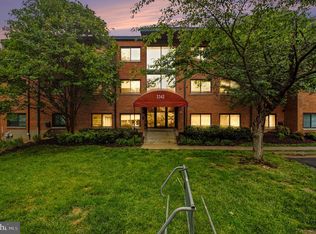 MLS ID #VAAX2055526, Lauryn Eadie, Real Broker, LLC. Bright MLS
 - $358,0002 bd2 ba1.2k sqft6101 Edsall Rd APT 1606, Alexandria, VA 22304For SaleMLS ID #VAAX2060332, Amanda Provost, Compass. Bright MLS
- $315,0002 bd1 ba909 sqftFairfax Heritage Condo, Annandale, VA 22003For SaleMLS ID #VAFX2318420, Paola Daniela Zorrilla, Spring Hill Real Estate, LLC.. Bright MLS
- $269,5002 bd1 ba1k sqftSentinel Of Land, Alexandria, VA 22304For SaleMLS ID #VAAX2060992, Sheena Saydam, Keller Williams Capital Properties. Bright MLS
- $359,9902 bd2 ba928 sqft6905 Victoria Dr Unit K, Alexandria, VA 22310For SaleMLS ID #VAFX2328204, Lalitha Sivakumar, Redfin Corporation. Bright MLS
- $280,0002 bd1 ba790 sqftTivoli Condo, Springfield, VA 22152For SaleMLS ID #VAFX2333404, Brandon Smith, Smart Realty, LLC. Bright MLS
- $215,0001 bd1 ba818 sqftSaxony Square, Alexandria, VA 22312For SaleMLS ID #VAAX2062644, Lindsey Hagen, Real Broker, LLC. Bright MLS
- $345,0001 bd1 ba623 sqftWindgate Iii, Arlington, VA 22206For SaleMLS ID #VAAR2076606, Angela Murphy, Keller Williams Capital Properties. Bright MLS
- $289,9002 bd2 ba1k sqftPark Spring, Arlington, VA 22204For SaleMLS ID #VAAR2071416, Tim Hursen, RLAH @properties. Bright MLS
- $359,9002 bd1 ba935 sqftExchange At Van Dorn, Alexandria, VA 22304For SaleMLS ID #VAAX2062508, Florence Agola, Samson Properties. Bright MLS
- $349,9002 bd2 ba819 sqftPotowmack Crossing, Alexandria, VA 22314For SaleMLS ID #VAAX2063712, Lindsey Emami, Samson Properties. Bright MLS
- $289,9002 bd1 ba692 sqft704 S Arlington Mill Dr #17101, Arlington, VA 22204For SaleMLS ID #VAAR2076378, Darla Colletti, Samson Properties. Bright MLS
- $270,0002 bd1 ba962 sqftWoodlake Towers Condo, Falls Church, VA 22044For SaleMLS ID #VAFX2301038, Altaf Mohamed, Compass. Bright MLS
- $234,7771 bd1 ba783 sqftHighpointe, Alexandria, VA 22304For SaleMLS ID #VAAX2064816, Anastasia Roze, Samson Properties. Bright MLS
- $308,5002 bd1 ba875 sqft3890 Lyndhurst Dr APT 201, Fairfax, VA 22031For SaleMLS ID #VAFC2008646, Julia kim, Fairfax Realty 50/66 LLC. Bright MLS
- $399,9002 bd2 ba1k sqftPointe At Park C, Alexandria, VA 22302For SaleMLS ID #VAAX2063634, Nicole Lewis, KW Metro Center. Bright MLS
- $469,9002 bd2 ba1.1k sqftHillwood, Alexandria, VA 22304For SaleMLS ID #VAAX2062716, Alan Chargin, Keller Williams Capital Properties. Bright MLS
