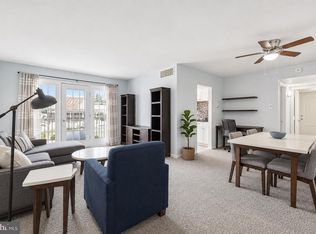
Perfectly situated on the second floor, this turn-key residence offers effortless access—just a few steps up from the secure main entrance. As a premium end unit, it boasts updated windows on multiple sides, flooding the entire living space with abundant natural light. The heart of the home features a meticulously modernized kitchen equipped with sleek stainless steel appliances (gas range, refrigerator, and dishwasher) and a stylish tile backsplash. The bathroom has been tastefully renovated with contemporary finishes. For your storage needs, the primary bedroom offers a generous walk-in closet, complemented by an additional linen/coat closet in the hallway. Unwind on your own private balcony overlooking serene, mature trees, or enjoy a relaxing pool view directly from the primary bedroom window. Premium Convenience & Financial Highlights: Exceptional Utility Savings: The monthly condo fee covers both water and gas. Electricity costs are remarkably low, averaging only $42/mo in the winter and $90–$100/mo in the summer. Ample Parking: Features 1 assigned parking space right in front, plus a wealth of open parking for guests or secondary vehicles. Prime Location: 3890 Lyndhurst Dr #201, Fairfax, VA 22031. Enjoy unrivaled proximity to major commuter routes, premier shopping, dining, and entertainment options.
For sale
$308,500
3890 Lyndhurst Dr APT 201, Fairfax, VA 22031
2beds
875sqft
:
Get pre-qualified$2,438/mo
Condominium
Built in 1964
-- sqft lot
$305,600 Zestimate®
$353/sqft
$424/mo HOA
What's special
Abundant natural lightStylish tile backsplashMeticulously modernized kitchenSleek stainless steel appliances
- 39 days |
- 218 |
- 10 |
Zillow last checked:
Listing updated:
Listed by:
Julia kim 703-504-8466,
Fairfax Realty 50/66 LLC 703-766-2710
Source: Bright MLS,MLS#: VAFC2008646
Facts & features
Interior
Bedrooms & bathrooms
- Bedrooms: 2
- Bathrooms: 1
- Full bathrooms: 1
- Main level bathrooms: 1
- Main level bedrooms: 2
Heating
- Forced Air, Natural Gas
Cooling
- Central Air, Electric
Appliances
- Included: Dishwasher, Microwave, Refrigerator, Stainless Steel Appliance(s), Cooktop, Trash Compactor, Water Heater, Gas Water Heater
- Laundry: Shared
Features
- Windows: Energy Efficient
- Has basement: No
- Has fireplace: No
Interior area
- Total structure area: 875
- Total interior livable area: 875 sqft
- Finished area above ground: 875
Property
Parking
- Total spaces: 2
- Parking features: Parking Lot
Accessibility
- Accessibility features: Accessible Entrance
Features
- Levels: One
- Stories: 1
- Exterior features: Balcony
- Pool features: Community
Details
- Additional structures: Above Grade
- Parcel number: 58 3 38 90 201
- Zoning: RESIDENTIAL MULTI FAMILY
- Special conditions: Standard
Construction
Type & style
- Home type: Condo
- Architectural style: Bungalow,Colonial
- Property subtype: Condominium
- Attached to another structure: Yes
Materials
- Brick
Condition
- New construction: No
- Year built: 1964
- Major remodel year: 2018
Utilities & green energy
- Sewer: Public Sewer
- Water: Public
Community & HOA
Community
- Condo and coop fee: $424 monthly
- Subdivision: Lyndhurst Condos
HOA
- Has HOA: No
- Amenities included: Storage, Laundry, Pool, Other
- Services included: Common Area Maintenance, Gas, Heat, Maintenance Grounds, Pool(s), Recreation Facility, Sewer, Snow Removal, Trash, Water
Location
- Region: Fairfax
Financial & listing details
- Price per square foot: $353/sqft
- Tax assessed value: $296,500
- Annual tax amount: $3,187
- Date on market: 7/3/2026
- Listing agreement: Exclusive Right To Sell
- Listing terms: Conventional,FHA,VA Loan,Variable,Cash
- Ownership: Condominium
Estimated market value
$305,600
$290,000 - $321,000
$2,109/mo
Price history
| Date | Event | Price |
|---|---|---|
| 7/4/2026 | Listed for sale | $308,500+19.1%$353/sqft |
Source:  Bright MLS #VAFC2008646 Report a problem Bright MLS #VAFC2008646 Report a problem | ||
| 8/14/2019 | Listing removed | $259,000$296/sqft |
Source: Classic Realty, Ltd. #VAFC118576 Report a problem | ||
| 7/30/2019 | Listed for sale | $259,000+11.2%$296/sqft |
Source: Classic Realty, Ltd. #VAFC118576 Report a problem | ||
| 2/1/2005 | Sold | $233,000+171.2%$266/sqft |
Source: Public Record Report a problem | ||
| 11/21/1994 | Sold | $85,900$98/sqft |
Source: Public Record Report a problem | ||
Public tax history
| Year | Property taxes | Tax assessment |
|---|---|---|
| 2025 | $3,119 +9.5% | $295,600 +6.9% |
| 2024 | $2,848 +5.4% | $276,500 +4.9% |
| 2023 | $2,702 +3.9% | $263,600 +4.9% |
| 2022 | $2,601 -0.9% | $251,300 +2.9% |
| 2021 | $2,624 +4.7% | $244,100 +4.7% |
| 2020 | $2,506 | $233,100 +19.9% |
| 2019 | $2,506 +22.9% | $194,400 +1% |
| 2018 | $2,039 +108.1% | $192,400 +4.1% |
| 2017 | $980 | $184,900 |
| 2016 | $980 -46.1% | $184,900 +7.1% |
| 2015 | $1,817 +5.6% | $172,700 +4.4% |
| 2014 | $1,721 | $165,500 +10% |
| 2013 | -- | $150,400 +5.6% |
| 2012 | -- | $142,400 |
| 2011 | -- | $142,400 -4% |
| 2010 | -- | $148,300 -20% |
| 2009 | -- | $185,400 |
| 2008 | -- | -- |
| 2007 | -- | -- |
| 2006 | -- | -- |
| 2005 | -- | -- |
| 2004 | -- | -- |
| 2003 | -- | -- |
| 2002 | -- | $75,500 +11% |
| 2001 | -- | $68,000 |
Find assessor info on the county website
Monthly payment
Est. payment
Payment breakdown
Explore the cost of this home by adjusting the details. Changes won't be saved.Climate risks
Neighborhood: 22031
Nearby schools
GreatSchools rating
- 5/10Daniels Run Elementary SchoolGrades: PK-6Distance: 0.9 mi
- 6/10Johnson Middle SchoolGrades: 7-8Distance: 2.7 mi
- 6/10Fairfax High SchoolGrades: 9-12Distance: 1.1 mi
Schools provided by the listing agent
- Elementary: Daniels Run
- Middle: Katherine Johnson
- High: Fairfax
- District: Fairfax County Public Schools
Source: Bright MLS. This data may not be complete. We recommend contacting the local school district to confirm school assignments for this home.
- $284,7002 bd1 ba806 sqft3890 Lyndhurst Dr APT 101, Fairfax, VA 22031Off Market
- $340,3003 bd2 ba1k sqft3890 Lyndhurst Dr APT 102, Fairfax, VA 22031Off Market
- $234,8001 bd1 ba753 sqft3890 Lyndhurst Dr APT 103, Fairfax, VA 22031Off Market
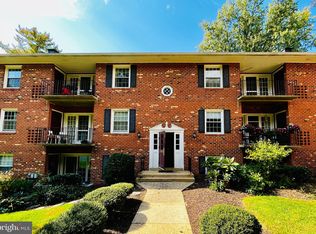
- $300,7002 bd1 ba942 sqft3890 Lyndhurst Dr APT 202, Fairfax, VA 22031Off Market
- $235,9001 bd1 ba753 sqft3890 Lyndhurst Dr APT 203, Fairfax, VA 22031Off Market
- $220,6001 bd1 ba682 sqft3890 Lyndhurst Dr APT 204, Fairfax, VA 22031Off Market
- $297,0002 bd1 ba875 sqft3890 Lyndhurst Dr APT 301, Fairfax, VA 22031Off Market
- $286,8002 bd1 ba942 sqft3890 Lyndhurst Dr APT 302, Fairfax, VA 22031Off Market
A local agent can set up tours, give advice and negotiate with sellers.
Similar homes
- $298,0002 bd2 ba1.1k sqftHawthorne Village Condo, Fairfax, VA 22031For Sale

 MLS ID #VAFX2330792, David Lloyd, Weichert, REALTORS. Bright MLS
 - $279,9002 bd1 ba914 sqft9459 Fairfax Blvd APT 202, Fairfax, VA 22031For Sale
 MLS ID #VAFC2008574, Ahmed Nadim, Homesavey, LLC. Bright MLS
 - $315,0002 bd1 ba909 sqftFairfax Heritage Condo, Annandale, VA 22003For Sale
 MLS ID #VAFX2318420, Paola Daniela Zorrilla, Spring Hill Real Estate, LLC.. Bright MLS
 - $224,0001 bd1 ba698 sqftFoxcroft Colony, Fairfax, VA 22031For Sale
 MLS ID #VAFC2008594, Krissy Cruse, Pearson Smith Realty, LLC. Bright MLS
 - $299,9002 bd1 ba793 sqftBelle View Condo, Alexandria, VA 22307For SaleMLS ID #VAFX2334044, Andrea Courduvelis, TTR Sotheby's International Realty. Bright MLS
- $259,9002 bd1 ba757 sqftFairfax Heritage Condo, Annandale, VA 22003For SaleMLS ID #VAFX2329996, Brad Kintz, Long & Foster Real Estate, Inc.. Bright MLS
- $315,0002 bd3 ba1.1k sqftThe Fountains, Alexandria, VA 22312For SaleMLS ID #VAAX2059712, Azmera Abraham, Abraham & Associates Realty. Bright MLS
- $305,0003 bd2 ba1k sqftShadowood Condo, Reston, VA 20191For SaleMLS ID #VAFX2315068, Saeid Nikka, Berkshire Hathaway HomeServices PenFed Realty. Bright MLS
- $310,0002 bd1 ba875 sqftBolling Brook, Alexandria, VA 22302For SaleMLS ID #VAAX2055526, Lauryn Eadie, Real Broker, LLC. Bright MLS
- $289,9002 bd1 ba692 sqft704 S Arlington Mill Dr #17101, Arlington, VA 22204For SaleMLS ID #VAAR2076378, Darla Colletti, Samson Properties. Bright MLS
- $279,9001 bd1 ba789 sqftThe Colonies At Mclean C, Mc Lean, VA 22102For SaleMLS ID #VAFX2332878, Dee Owens, RE/MAX Gateway, LLC. Bright MLS
- $299,0003 bd2 ba1k sqftShadowood Condo, Reston, VA 20191For SaleMLS ID #VAFX2315076, Saeid Nikka, Berkshire Hathaway HomeServices PenFed Realty. Bright MLS
- $299,9002 bd2 ba1k sqftMoorings Of Occoquan Condo, Woodbridge, VA 22192For SaleMLS ID #VAPW2120516, Pamela Marsters, Long & Foster Real Estate, Inc.. Bright MLS
- $310,0003 bd2 ba1.1k sqft2874 Madeira Ct, Woodbridge, VA 22192For SaleMLS ID #VAPW2124858, Jennifer Dennis, Keller Williams Realty/Lee Beaver & Assoc.. Bright MLS
- $299,9902 bd2 ba1k sqftCarlyn Place Condo, Arlington, VA 22207For SaleMLS ID #VAAR2071070, Alexa Sachs, Compass. Bright MLS
- $274,8881 bd1 ba855 sqft7621 Provincial Dr APT 312, Mc Lean, VA 22102For SaleMLS ID #VAFX2286236, Nathan Arnold, eXp Realty LLC. Bright MLS
- $324,9001 bd1 ba759 sqft3535 Chevy Chase, Chevy Chase, MD 20815For SaleMLS ID #MDMC2246856, Brett Rubin, Compass. Bright MLS
- $270,0002 bd1 ba962 sqftWoodlake Towers Condo, Falls Church, VA 22044For SaleMLS ID #VAFX2301038, Altaf Mohamed, Compass. Bright MLS
- $295,7002 bd2 ba1k sqft3940 Woodhue Pl Unit 18, Alexandria, VA 22309Off Market
- $339,0001 bd1 ba735 sqftGates Of Mclean Condo, Mc Lean, VA 22102For SaleMLS ID #VAFX2324138, Eun Lee, Fairfax Realty Select. Bright MLS
