
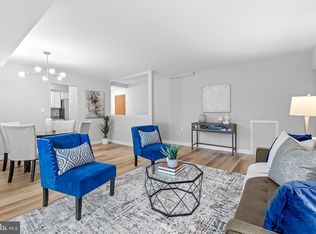
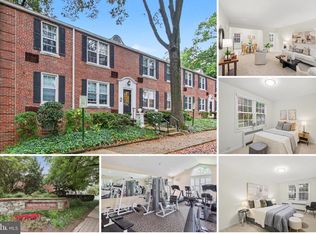
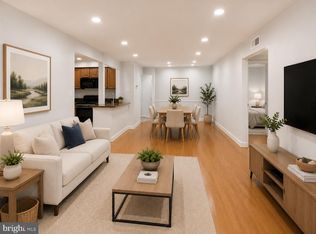
Welcome to Bolling Brook. This 2 bedroom top floor unit offers an open living space with kitchen island open to the living and dining room. Tons of natural light floods in from the sliding glass doors to the deck. In unit laundry provides added convenience. Situated in a prime location with easy Metro access, close proximity to I-395 and neighborhood parks just steps away - Seller is open to any improvements your buyers would like done prior to close. Neighborhoods: Close to popular Alexandria pockets — Del Ray (Mount Vernon Ave) for dining and boutiques, and easy access to Old Town’s waterfront and historic district. Transit: Short drives or bike rides to Braddock Road and King Street-Old Town Metro stations (Blue/Yellow), and Potomac Yard station (Yellow Line). Multiple bus routes and easy I-395 access for commutes. Airport & major hubs: Reagan National Airport 5–10 minutes; downtown Washington, DC and Crystal City/Pentagon City 10–20 minutes by car or Metro. Shopping & groceries: Potomac Yard Shopping Center (Wegmans, Target, national retailers), independent shops and markets along Del Ray’s Mount Vernon Ave, Old Town shopping and services. Dining & nightlife: Wide selection on Mount Vernon Ave (cafés, gastropubs, bakeries) and Old Town waterfront restaurants, plus quick access to eateries in Potomac Yard and Crystal City. Parks & outdoor recreation: Nearby green space, bike trails and waterfront access along the Potomac, plus neighborhood parks and community recreation facilities ideal for walking, jogging and biking. Schools & services: Served by Alexandria City Public Schools, with local preschools, childcare, medical clinics and community amenities nearby. Lifestyle: Blend of historic charm and newer development — walkable streets, strong neighborhood feel, good bike/transit options, and convenient for professionals commuting to DC or Reagan National.
For sale
$290,000
3342 S 28th St APT 403, Alexandria, VA 22302
2beds
875sqft
Condominium
Built in 1961
-- sqft lot
$-- Zestimate®
$331/sqft
$591/mo HOA
What's special
Open living spaceTons of natural lightIn unit laundry
- 161 days
- 50
- 5
Zillow last checked:
Listing updated:
Listed by:
Lauryn Eadie 703-898-4771,
Real Broker, LLC 8504500442,
Listing Team: Circadian Team, Co-Listing Agent: Charles Placide Dorfeuille 571-781-4836,
Real Broker, LLC
Source: Bright MLS,MLS#: VAAX2055526
Facts & features
Interior
Bedrooms & bathrooms
- Bedrooms: 2
- Bathrooms: 1
- Full bathrooms: 1
- Main level bathrooms: 1
- Main level bedrooms: 2
Rooms
- Room types: Living Room, Dining Room, Primary Bedroom, Bedroom 2, Kitchen, Foyer, Full Bath
Primary bedroom
- Level: Main
- Area: 140 Square Feet
- Dimensions: 14 X 10
Bedroom 2
- Level: Main
- Area: 99 Square Feet
- Dimensions: 11 X 9
Dining room
- Level: Main
- Area: 55 Square Feet
- Dimensions: 11 X 5
Foyer
- Level: Main
- Area: 70 Square Feet
- Dimensions: 7 X 10
Other
- Level: Main
- Area: 36 Square Feet
- Dimensions: 6 X 6
Kitchen
- Level: Main
- Area: 99 Square Feet
- Dimensions: 11 X 9
Living room
- Level: Main
- Area: 221 Square Feet
- Dimensions: 17 X 13
Heating
- Central, Natural Gas
Cooling
- Central Air, Ceiling Fan(s), Electric
Appliances
- Included: Dishwasher, Disposal, Dryer, Exhaust Fan, Oven/Range - Electric, Refrigerator, Washer, Washer/Dryer Stacked, Electric Water Heater
- Laundry: Dryer In Unit, Washer In Unit, In Unit
Features
- Breakfast Area, Ceiling Fan(s), Dining Area, Primary Bath(s), Bathroom - Tub Shower
- Flooring: Carpet, Hardwood, Wood
- Windows: Replacement
- Has basement: No
- Has fireplace: No
Interior area
- Total structure area: 875
- Total interior livable area: 875 sqft
- Finished area above ground: 875
- Finished area below ground: 0
Video & virtual tour
Property
Parking
- Parking features: Assigned, Parking Lot
- Details: Assigned Parking
Accessibility
- Accessibility features: Other
Features
- Levels: One
- Stories: 1
- Pool features: Community
Details
- Additional structures: Above Grade, Below Grade
- Parcel number: 50469030
- Zoning: RA
- Special conditions: Standard
Construction
Type & style
- Home type: Condo
- Architectural style: Other
- Property subtype: Condominium
- Attached to another structure: Yes
Materials
- Brick Veneer
Condition
- New construction: No
- Year built: 1961
Utilities & green energy
- Sewer: Public Sewer
- Water: Public
Community & HOA
Community
- Security: Main Entrance Lock
- Condo and coop fee: $591 monthly
- Subdivision: Bolling Brook
HOA
- Has HOA: No
- Amenities included: Pool
- Services included: Common Area Maintenance, Maintenance Grounds, Pool(s), Sewer, Trash, Water
Location
- Region: Alexandria
Financial & listing details
- Price per square foot: $331/sqft
- Tax assessed value: $293,197
- Annual tax amount: $3,327
- Date on market: 5/13/2026
- Listing agreement: Exclusive Right To Sell
- Ownership: Condominium
Estimated market value
Not available
Estimated sales range
Not available
Not available
Price history
| Date | Event | Price |
|---|---|---|
| 10/13/2026 | Listed for sale | $290,000-6.5%$331/sqft |
Source:  Bright MLS #VAAX2055526 Report a problem Bright MLS #VAAX2055526 Report a problem | ||
| 8/21/2026 | Listing removed | $310,000$354/sqft |
Source: Bright MLS #VAAX2055526 Report a problem | ||
| 8/5/2026 | Listing removed | $1,950$2/sqft |
Source: Zillow Rentals Report a problem | ||
| 7/16/2026 | Listed for rent | $1,950-7.1%$2/sqft |
Source: Zillow Rentals Report a problem | ||
| 7/9/2026 | Listed for sale | $310,000$354/sqft |
Source: Bright MLS #VAAX2055526 Report a problem | ||
| 7/1/2026 | Listing removed | $310,000$354/sqft |
Source: Bright MLS #VAAX2055526 Report a problem | ||
| 5/13/2026 | Listed for sale | $310,000+7.3%$354/sqft |
Source: Bright MLS #VAAX2055526 Report a problem | ||
| 3/12/2026 | Listing removed | $2,100$2/sqft |
Source: Zillow Rentals Report a problem | ||
| 1/1/2026 | Listed for rent | $2,100$2/sqft |
Source: Zillow Rentals Report a problem | ||
| 9/26/2023 | Sold | $289,000$330/sqft |
Source: Bright MLS #VAAX2025658 Report a problem | ||
| 9/8/2023 | Pending sale | $289,000$330/sqft |
Source: Bright MLS #VAAX2025658 Report a problem | ||
| 7/25/2023 | Listed for sale | $289,000+103.5%$330/sqft |
Source: Bright MLS #VAAX2025658 Report a problem | ||
| 6/25/2013 | Sold | $142,000-31.6%$162/sqft |
Source: Public Record Report a problem | ||
| 10/12/2004 | Sold | $207,500+88.6%$237/sqft |
Source: Public Record Report a problem | ||
| 10/9/2002 | Sold | $110,000$126/sqft |
Source: Public Record Report a problem | ||
Public tax history
| Year | Property taxes | Tax assessment |
|---|---|---|
| 2026 | $3,328 | $293,197 |
| 2025 | $3,328 +1.8% | $293,197 +1.8% |
| 2024 | $3,269 +4.6% | $288,018 +2.4% |
| 2023 | $3,124 +5% | $281,399 +5% |
| 2022 | $2,975 -2.2% | $267,999 |
| 2021 | $3,043 | $267,999 +15% |
| 2020 | -- | $233,043 +16.6% |
| 2019 | -- | $199,865 +5.6% |
| 2018 | $1,308 -25.8% | $189,327 +12% |
| 2017 | $1,763 | $169,042 |
| 2016 | $1,763 +7% | $169,042 +7% |
| 2015 | $1,648 +12.6% | $157,984 +12.6% |
| 2014 | $1,463 +14.1% | $140,253 +7% |
| 2013 | $1,282 | $131,077 |
| 2012 | $1,282 -20% | $131,077 -20% |
| 2011 | $1,602 | $163,847 |
| 2010 | $1,602 -8.7% | $163,847 -15.7% |
| 2009 | $1,755 -3.7% | $194,303 -9.9% |
| 2008 | $1,822 -4.8% | $215,676 -6.5% |
| 2007 | $1,915 +2.4% | $230,762 +0.5% |
| 2006 | $1,870 +3.7% | $229,500 +36.1% |
| 2005 | $1,804 +59.7% | $168,600 +59.7% |
| 2004 | $1,130 +41.4% | $105,600 +41.4% |
| 2003 | $799 +24.1% | $74,700 +24.1% |
| 2002 | $644 +7.9% | $60,200 +7.9% |
| 2001 | $597 | $55,800 |
Find assessor info on the county website
Monthly payment
Est. payment
Payment breakdown
Explore the cost of this home by adjusting the details. Changes won't be saved.Climate risks
Neighborhood: Alexandria West
Nearby schools
Schools provided by the listing agent
- District: Alexandria City Public Schools
Source: Bright MLS. This data may not be complete. We recommend contacting the local school district to confirm school assignments for this home.


Similar homes
- $295,0001 bd1 ba826 sqftPointe At Park C, Alexandria, VA 22302For Sale
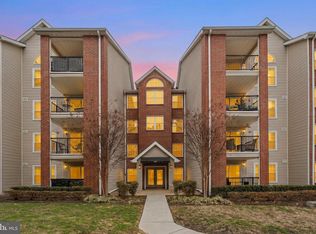
 MLS ID #VAAX2054400, Brian Wilson, Redfin Corporation. Bright MLS
 - $299,9002 bd2 ba1k sqftThe Plaza, Alexandria, VA 22304For Sale
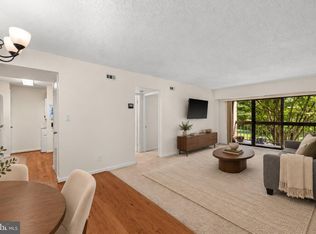 MLS ID #VAAX2067058, Shaun Murphy, Compass. Bright MLS
 - $295,0002 bd1 ba875 sqftArlington Oaks, Arlington, VA 22203For Sale
 MLS ID #VAAR2079554, Bic DeCaro, EXP Realty, LLC. Bright MLS
 - $380,0002 bd2 ba939 sqftPointe At Park C, Alexandria, VA 22302For Sale
 MLS ID #VAAX2064668, David A Caceres, Samson Properties. Bright MLS
 - $399,9002 bd2 ba1k sqftPointe At Park C, Alexandria, VA 22302For SaleMLS ID #VAAX2063634, Nicole Lewis, KW Metro Center. Bright MLS
- $229,9001 bd1 ba530 sqftPointe At Park Center, Alexandria, VA 22302For SaleMLS ID #VAAX2064994, Rick Davis, Long & Foster Real Estate, Inc.. Bright MLS
- $299,9002 bd1 ba1k sqftLancaster, Arlington, VA 22204For SaleMLS ID #VAAR2075106, Rick Bosl, KW Metro Center. Bright MLS
- $269,9992 bd1 ba692 sqft704 S Arlington Mill Dr #17101, Arlington, VA 22204For SaleMLS ID #VAAR2080242, Darla Colletti, Samson Properties. Bright MLS
- $239,5002 bd1 ba928 sqft5919 Quantrell Ave, Alexandria, VA 22312For SaleMLS ID #VAAX2067286, TATYANA CABREJO, Samson Properties. Bright MLS
- $315,0002 bd2 ba1k sqft5051 7th Rd S APT 102, Arlington, VA 22204For SaleMLS ID #VAAR2075176, Mel Davis, RE/MAX Distinctive Real Estate, Inc.. Bright MLS
- $289,0002 bd1 ba785 sqftBelle View Condo, Alexandria, VA 22307For SaleMLS ID #VAFX2338390, Angela Shaw, Real Broker, LLC. Bright MLS
- $325,0002 bd2 ba946 sqftPotowmack Crossing, Alexandria, VA 22314For SaleMLS ID #VAAX2066906, Nicole McCullar, KW Metro Center. Bright MLS
- $265,0002 bd1 ba962 sqftWoodlake Towers Condo, Falls Church, VA 22044For SaleMLS ID #VAFX2301038, Altaf Mohamed, Compass. Bright MLS
- $299,9002 bd2 ba1k sqftSequoyah Condo, Alexandria, VA 22309For SaleMLS ID #VAFX2341864, Megan Thiel, Long & Foster Real Estate, Inc.. Bright MLS
- $269,9001 bd1 ba700 sqftAuburn Village, Alexandria, VA 22305For SaleMLS ID #VAAX2065640, Eric Hernandez, Compass. Bright MLS
- $229,9002 bd1 ba1.1k sqftForty Six Hundred, Alexandria, VA 22304For SaleMLS ID #VAAX2063868, DANNY LEUNG, Century 21 Redwood Realty. Bright MLS
- $385,0002 bd1 ba875 sqftThe Arlington, Arlington, VA 22206For SaleMLS ID #VAAR2079700, Jill Judge, Real Broker, LLC. Bright MLS
- $369,9002 bd1 ba755 sqftThe Arlington, Arlington, VA 22206For SaleMLS ID #VAAR2079950, Kay Houghton, EXP Realty, LLC. Bright MLS
- $326,0002 bd2 ba819 sqftPotowmack Crossing, Alexandria, VA 22314For SaleMLS ID #VAAX2063712, Lindsey Emami, Samson Properties. Bright MLS
- $278,9001 bd1 ba683 sqftPotowmack Crossing, Alexandria, VA 22314For SaleMLS ID #VAAX2064854, Albert Pasquali, Redfin Corporation. Bright MLS
