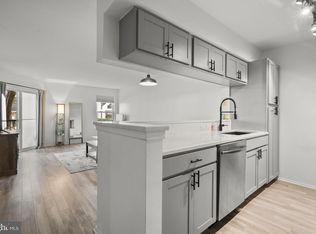
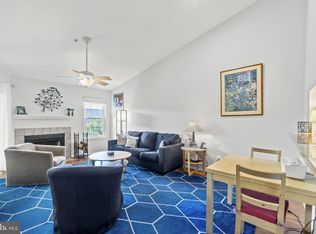
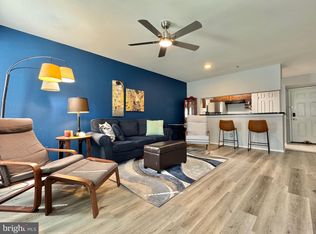
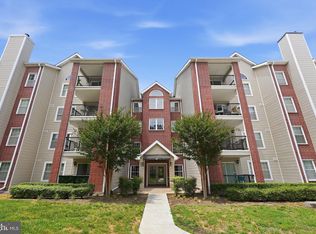
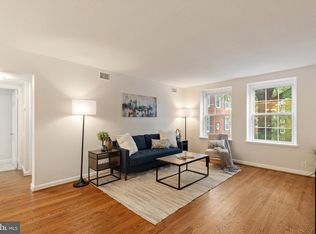
Welcome home to Pointe at Park Center! Nestled in a sought-after gated community, this 2 bedroom condo is filled with natural light and offers a bright, inviting atmosphere throughout. An open floorplan connects the living and dining areas seamlessly, creating an easy flow for comfortable everyday living and effortless entertaining. Opening directly to the living space with a convenient pass-through, the kitchen features stainless steel appliances, sleek granite countertops, and a classic tile backsplash. The primary bedroom offers a peaceful retreat, complete with a large walk-in closet and a private en suite bathroom featuring a granite-topped vanity, updated slate tile flooring and modern finishes. Ideal as a home office, guest room, or whatever suits your needs, the second bedroom adds flexibility, with a second full bathroom, with the same beautifully updated slate tile flooring, located in the hallway. Step outside to your private covered balcony, the perfect spot to enjoy your morning coffee or relax and unwind. In-unit laundry and two tandem garage parking spaces (402 & 402T) add everyday convenience, along with a newer water heater (2020) and HVAC system (2022) for added peace of mind. This popular gated community offers a suite of exceptional amenities including an outdoor pool, hot tub, sauna, fitness center, club house, party room, dog park, playground, picnic and grilling areas, and a car wash station. Just minutes to Harris Teeter, Silver Diner, and Sushi Jin, with nearby Village at Shirlington, Bradlee Shopping Center, and Bailey's Crossroads offering even more shopping and dining options. Enjoy local trails at Fort Ward Park and Barcroft Park, both less than two miles away. A weekday shuttle to Pentagon City Metro adds an easy commuting option, while quick access to I-395, I-495, and other major roads makes getting around a breeze. Schedule a private tour of your gorgeous new home today!
For sale
$399,900
3311 Wyndham Cir APT 2202, Alexandria, VA 22302
2beds
1,096sqft
:
Get pre-qualified$3,222/mo
Condominium
Built in 1990
-- sqft lot
$-- Zestimate®
$365/sqft
$608/mo HOA
What's special
Private covered balconyHot tubOutdoor poolModern finishesUpdated slate tile flooringLiving and dining areasBright inviting atmosphere
- 18 days |
- 605 |
- 46 |
Zillow last checked:
Listing updated:
Listed by:
Nicole Lewis 267-872-3295,
KW Metro Center (703) 535-3610,
Listing Team: One Residential
Source: Bright MLS,MLS#: VAAX2063634
Facts & features
Interior
Bedrooms & bathrooms
- Bedrooms: 2
- Bathrooms: 2
- Full bathrooms: 2
- Main level bathrooms: 2
- Main level bedrooms: 2
Rooms
- Room types: Living Room, Dining Room, Primary Bedroom, Bedroom 2, Kitchen, Primary Bathroom, Full Bath
Primary bedroom
- Level: Main
Bedroom 2
- Level: Main
Primary bathroom
- Level: Main
Dining room
- Level: Main
Other
- Level: Main
Kitchen
- Level: Main
Living room
- Level: Main
Heating
- Central, Electric
Cooling
- Central Air, Electric
Appliances
- Included: Microwave, Dryer, Washer, Dishwasher, Disposal, Ice Maker, Refrigerator, Cooktop, Electric Water Heater
- Laundry: Has Laundry, Washer In Unit, Dryer In Unit, In Unit
Features
- Ceiling Fan(s), Breakfast Area, Combination Dining/Living, Dining Area, Family Room Off Kitchen, Open Floorplan, Kitchen - Galley, Primary Bath(s), Upgraded Countertops, Walk-In Closet(s)
- Flooring: Hardwood, Carpet, Wood
- Windows: Window Treatments
- Has basement: No
- Has fireplace: No
Interior area
- Total structure area: 1,096
- Total interior livable area: 1,096 sqft
- Finished area above ground: 1,096
- Finished area below ground: 0
Property
Parking
- Total spaces: 2
- Parking features: Covered, Assigned, Garage, Off Street, Parking Lot
- Garage spaces: 2
- Details: Assigned Parking, Assigned Space #: 402, 402T
Accessibility
- Accessibility features: Accessible Elevator Installed
Features
- Levels: One
- Stories: 1
- Exterior features: Balcony
- Pool features: Community
Details
- Additional structures: Above Grade, Below Grade
- Parcel number: 50692490
- Zoning: RC
- Special conditions: Standard
Construction
Type & style
- Home type: Condo
- Architectural style: Contemporary
- Property subtype: Condominium
- Attached to another structure: Yes
Materials
- Aluminum Siding
- Foundation: Other
- Roof: Other
Condition
- Very Good
- New construction: No
- Year built: 1990
Utilities & green energy
- Sewer: Public Sewer
- Water: Public
Community & HOA
Community
- Security: Security Gate
- Condo and coop fee: $608 monthly
- Subdivision: Pointe At Park Center
HOA
- Has HOA: No
- Amenities included: Common Grounds, Fitness Center, Gated, Meeting Room, Party Room, Pool, Tot Lots/Playground, Sauna
- Services included: Common Area Maintenance, Maintenance Structure, Maintenance Grounds, Pool(s), Sauna, Security, Snow Removal, Trash
- HOA name: Pointe At Park Center
Location
- Region: Alexandria
Financial & listing details
- Price per square foot: $365/sqft
- Tax assessed value: $398,482
- Annual tax amount: $4,686
- Date on market: 7/9/2026
- Listing agreement: Exclusive Right To Sell
- Listing terms: Cash,Conventional,VA Loan,Other
- Ownership: Condominium
Estimated market value
Not available
Estimated sales range
Not available
$1,900/mo
Price history
| Date | Event | Price |
|---|---|---|
| 7/9/2026 | Listed for sale | $399,900+2.6%$365/sqft |
Source:  Bright MLS #VAAX2063634 Report a problem Bright MLS #VAAX2063634 Report a problem | ||
| 6/30/2026 | Listing removed | $389,900$356/sqft |
Source: Bright MLS #VAAX2060620 Report a problem | ||
| 6/12/2026 | Price change | $389,900-1.3%$356/sqft |
Source: Bright MLS #VAAX2060620 Report a problem | ||
| 5/22/2026 | Listed for sale | $395,000+33.9%$360/sqft |
Source: Bright MLS #VAAX2060620 Report a problem | ||
| 5/12/2026 | Listing removed | $2,650$2/sqft |
Source: Zillow Rentals Report a problem | ||
| 2/13/2026 | Listed for rent | $2,650+10.4%$2/sqft |
Source: Zillow Rentals Report a problem | ||
| 2/13/2023 | Listing removed | -- |
Source: Zillow Rentals Report a problem | ||
| 1/16/2023 | Listed for rent | $2,400-4%$2/sqft |
Source: Zillow Rentals Report a problem | ||
| 12/26/2022 | Listing removed | -- |
Source: Zillow Rentals Report a problem | ||
| 12/12/2022 | Listed for rent | $2,500$2/sqft |
Source: Zillow Rentals Report a problem | ||
| 5/12/2017 | Sold | $295,000$269/sqft |
Source:  Long & Foster Broker Feed #1000533039_100 Report a problem Long & Foster Broker Feed #1000533039_100 Report a problem | ||
| 4/6/2017 | Pending sale | $295,000$269/sqft |
Source: Long & Foster Real Estate, Inc. #AX9904020 Report a problem | ||
| 4/2/2017 | Listed for sale | $295,000$269/sqft |
Source: Long & Foster Real Estate, Inc. #AX9904020 Report a problem | ||
Public tax history
Tax history is unavailable.
Monthly payment
Est. payment
Payment breakdown
Explore the cost of this home by adjusting the details. Changes won't be saved.Climate risks
Neighborhood: Alexandria West
Nearby schools
GreatSchools rating
- 2/10John Adams Elementary SchoolGrades: PK-5Distance: 1.3 mi
- NAT. C. Williams High School Minnie Howard CampusGrades: 9Distance: 0.6 mi
- 2/10Alexandria City High SchoolGrades: 9-12Distance: 1.1 mi
Schools provided by the listing agent
- Elementary: John Adams
- Middle: Francis C Hammond
- High: Alexandria City
- District: Alexandria City Public Schools
Source: Bright MLS. This data may not be complete. We recommend contacting the local school district to confirm school assignments for this home.
- $2,2001 bd1 ba826 sqft3311 Wyndham Cir APT 1192, Alexandria, VA 22302For Rent
- $325,0001 bd1 ba826 sqft3311 Wyndham Cir APT 4192, Alexandria, VA 22302Sold
- $305,0001 bd1 ba826 sqft3311 Wyndham Cir APT 1189, Alexandria, VA 22302Sold
- $307,2501 bd1 ba826 sqft3311 Wyndham Cir APT 2189, Alexandria, VA 22302Sold

- $285,0001 bd1 ba826 sqft3311 Wyndham Cir APT 4191, Alexandria, VA 22302Sold
- $260,0001 bd1 ba647 sqft3311 Wyndham Cir APT 1196, Alexandria, VA 22302Sold
- $267,5001 bd1 ba647 sqft3311 Wyndham Cir APT 2196, Alexandria, VA 22302Sold
- $290,0001 bd1 ba647 sqft3311 Wyndham Cir APT 4194, Alexandria, VA 22302Sold
- $269,0001 bd1 ba647 sqft3311 Wyndham Cir APT 1193, Alexandria, VA 22302Sold
A local agent can set up tours, give advice and negotiate with sellers.
Similar homes
- $399,9002 bd2 ba1k sqftPointe At Park C, Alexandria, VA 22302For Sale
 MLS ID #VAAX2063758, Mireille Pioppo, Compass. Bright MLS
 - $440,0002 bd2 ba1.1k sqftPalazzo At Park Center, Alexandria, VA 22311For Sale
 MLS ID #VAAX2062056, Melissa Govoruhk, eXp Realty LLC. Bright MLS
 - $389,9002 bd2 ba1k sqftExchange At Van Dorn, Alexandria, VA 22304For Sale
 MLS ID #VAAX2064514, Jenny Betres Kirkland, KW Metro Center. Bright MLS
 - $439,9002 bd1 ba960 sqftFairlington Villages, Arlington, VA 22206For Sale
 MLS ID #VAAR2075332, Kay Houghton, EXP Realty, LLC. Bright MLS
 - $395,0002 bd2 ba1k sqftExchange At Van Dorn, Alexandria, VA 22304For SaleMLS ID #VAAX2054724, Erin Jones, KW Metro Center. Bright MLS
- $310,0002 bd1 ba875 sqftBolling Brook, Alexandria, VA 22302For SaleMLS ID #VAAX2055526, Lauryn Eadie, Real Broker, LLC. Bright MLS
- $425,0002 bd2 ba1.1k sqftWindy Hill Condo, Alexandria, VA 22312For SaleMLS ID #VAFX2327132, Blake Davenport, TTR Sotheby's International Realty. Bright MLS
- $445,0002 bd2 ba1k sqftCourtbridge I & Ii Of Arl, Arlington, VA 22206For SaleMLS ID #VAAR2071628, Erin Jones, KW Metro Center. Bright MLS
- $295,0001 bd1 ba826 sqftPointe At Park C, Alexandria, VA 22302For SaleMLS ID #VAAX2054400, Brian Wilson, Redfin Corporation. Bright MLS
- $419,0002 bd2 ba1.2k sqftSavoy Park Condo, Falls Church, VA 22041For SaleMLS ID #VAFX2314022, Kelly Snell, Samson Properties. Bright MLS
- $300,0001 bd1 ba694 sqftNorthampton Place, Alexandria, VA 22302For SaleMLS ID #VAAX2062866, Jacqueline Redding, KW Metro Center. Bright MLS
- $375,0002 bd2 ba1.2k sqftSouth Meadows Condo, Alexandria, VA 22306For SaleMLS ID #VAFX2315318, Bill DePugh, CENTURY 21 New Millennium. Bright MLS
- $449,9002 bd2 ba1k sqftCourtbridge I & Ii Of Arl, Arlington, VA 22206For SaleMLS ID #VAAR2071422, Kay Houghton, EXP Realty, LLC. Bright MLS
- $400,0002 bd2 ba1.1k sqftWindy Hill Condo, Alexandria, VA 22312For SaleMLS ID #VAFX2317594, Krissy Cruse, Pearson Smith Realty, LLC. Bright MLS
- $359,9002 bd2 ba1k sqftWest End Condominium, Alexandria, VA 22304For SaleMLS ID #VAAX2055310, Greg Beeker, Berkshire Hathaway HomeServices PenFed Realty. Bright MLS
- $359,9002 bd1 ba935 sqftExchange At Van Dorn, Alexandria, VA 22304For SaleMLS ID #VAAX2062508, Florence Agola, Samson Properties. Bright MLS
- $384,9002 bd2 ba1k sqftVictoria Crossin, Alexandria, VA 22310For SaleMLS ID #VAFX2313302, Aaron Nichols, Real Broker, LLC. Bright MLS
- $350,0001 bd1 ba996 sqftQuaker Hill, Alexandria, VA 22314For SaleMLS ID #VAAX2062168, Colin Gunderson, KW Metro Center. Bright MLS
- $289,9002 bd2 ba1k sqftHighpointe, Alexandria, VA 22304For SaleMLS ID #VAAX2061226, Jennifer Christoff, KW Metro Center. Bright MLS
- $425,0002 bd1 ba1.2k sqftGeorgetown Village Codm, Rockville, MD 20852For SaleMLS ID #MDMC2247362, Jeffrey Ganz, Century 21 Redwood Realty. Bright MLS
