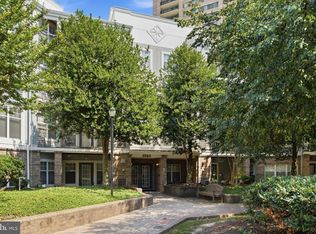
Welcome to Northampton Place, where luxury amenities and exceptional convenience meet in a prime Alexandria location. This beautifully maintained condo offers a thoughtfully designed living space, perfect for comfortable everyday living or a convenient commuter retreat. The open floor plan is filled with natural light and features a spacious living and dining area that flows seamlessly to a private balcony creating an ideal spot to enjoy your morning coffee or unwind at the end of the day. No need to worry about replacing major systems—this home features a brand-new HVAC installed in 2026, saving the next owner thousands in future expenses. The well-appointed kitchen boasts BRAND NEW stainless steel appliances, granite countertops, and rich wood cabinetry, providing both style and functionality. The generously sized bedroom includes a walk-in closet, while the full bathroom is conveniently located for both residents and guests complete with brand new carpet. This home also includes a secured, assigned garage parking space (G1-58), offering added convenience and peace of mind. Residents of Northampton Place enjoy an impressive array of amenities, including 24-hour concierge service, secure building access, elevators, a fitness center with sauna and locker rooms, outdoor swimming pool, business center, meeting room, community room, party room, picnic area, and beautifully maintained common grounds. Ideally situated just off I-395, this sought-after community provides easy access to the Pentagon, National Landing, Amazon HQ2, Old Town Alexandria, Shirlington, Reagan National Airport, and Washington, D.C. With shopping, dining, entertainment, and commuter routes just minutes away, this home offers the perfect combination of comfort, convenience, and lifestyle. Opportunity meets affordability! This home may qualify for special financing that offers eligible buyers up to 100% financing and no monthly mortgage insurance—making homeownership more attainable than you may think. Buyer qualification required, ask your agent for details.
For sale
$300,000
3101 N Hampton Dr APT 413, Alexandria, VA 22302
1beds
694sqft
:
Get pre-qualified$2,608/mo
Condominium
Built in 2004
-- sqft lot
$-- Zestimate®
$432/sqft
$647/mo HOA
What's special
Thoughtfully designed living spaceBrand new carpetOutdoor swimming poolGranite countertopsGenerously sized bedroomPicnic areaWalk-in closet
- 37 days |
- 165 |
- 8 |
Zillow last checked:
Listing updated:
Listed by:
Jacqueline Redding 703-507-7190,
KW Metro Center (703) 535-3610,
Listing Team: One Residential, Co-Listing Team: One Residential,Co-Listing Agent: Jean-Pierre Lteif 703-371-7430,
KW Metro Center
Source: Bright MLS,MLS#: VAAX2062866
Facts & features
Interior
Bedrooms & bathrooms
- Bedrooms: 1
- Bathrooms: 1
- Full bathrooms: 1
- Main level bathrooms: 1
- Main level bedrooms: 1
Rooms
- Room types: Living Room, Dining Room, Kitchen, Bedroom 1, Laundry, Full Bath
Bedroom 1
- Level: Main
Dining room
- Level: Main
Other
- Level: Main
Kitchen
- Level: Main
Laundry
- Level: Main
Living room
- Level: Main
Heating
- Forced Air, Heat Pump, Electric
Cooling
- Central Air, Electric
Appliances
- Included: Dishwasher, Disposal, Dryer, Exhaust Fan, Ice Maker, Microwave, Oven/Range - Electric, Refrigerator, Washer, Gas Water Heater
- Laundry: Has Laundry, Washer In Unit, Dryer In Unit, Laundry Room, In Unit
Features
- Breakfast Area, Combination Dining/Living, Elevator, Primary Bath(s), Upgraded Countertops, Open Floorplan, Dry Wall
- Flooring: Wood
- Doors: Sliding Glass
- Windows: Window Treatments
- Has basement: No
- Has fireplace: No
Interior area
- Total structure area: 694
- Total interior livable area: 694 sqft
- Finished area above ground: 694
- Finished area below ground: 0
Property
Parking
- Total spaces: 1
- Parking features: Covered, Assigned, Garage
- Garage spaces: 1
- Details: Assigned Parking, Assigned Space #: 58
Accessibility
- Accessibility features: None
Features
- Levels: One
- Stories: 1
- Exterior features: Balcony
- Pool features: Community
- Has view: Yes
- View description: City, Garden, Trees/Woods
Details
- Additional structures: Above Grade, Below Grade
- Parcel number: 50701080
- Zoning: CRMU/H
- Special conditions: Standard
Construction
Type & style
- Home type: Condo
- Architectural style: Contemporary
- Property subtype: Condominium
- Attached to another structure: Yes
Materials
- Brick, Combination
- Foundation: Other
- Roof: Other
Condition
- Very Good
- New construction: No
- Year built: 2004
- Major remodel year: 2005
Details
- Builder model: MYSTIC
- Builder name: ERKILETIAN
Utilities & green energy
- Sewer: Public Sewer
- Water: Public
- Utilities for property: Cable Available
Community & HOA
Community
- Security: Desk in Lobby, Exterior Cameras, Monitored, Resident Manager, 24 Hour Security
- Condo and coop fee: $647 monthly
- Subdivision: Northampton Place
HOA
- Has HOA: No
- Amenities included: Elevator(s), Fitness Center, Party Room, Pool, Recreation Facilities, Security, Common Grounds, Community Center, Concierge, Sauna, Meeting Room, Picnic Area
- Services included: Common Area Maintenance, Maintenance Structure, Gas, Insurance, Management, Pool(s), Reserve Funds, Sauna, Sewer, Snow Removal, Trash, Water
- HOA name: Northampton Place Condominium
Location
- Region: Alexandria
Financial & listing details
- Price per square foot: $432/sqft
- Tax assessed value: $276,369
- Annual tax amount: $3,136
- Date on market: 6/18/2026
- Listing agreement: Exclusive Right To Sell
- Listing terms: FHA,Cash,Conventional,VA Loan
- Ownership: Condominium
Estimated market value
Not available
Estimated sales range
Not available
$1,676/mo
Price history
| Date | Event | Price |
|---|---|---|
| 6/18/2026 | Listed for sale | $300,000+50%$432/sqft |
Source:  Bright MLS #VAAX2062866 Report a problem Bright MLS #VAAX2062866 Report a problem | ||
| 9/4/2011 | Listing removed | $199,999$288/sqft |
Source: Long and Foster Real Estate #AX7564316 Report a problem | ||
| 5/16/2011 | Price change | $199,999-7%$288/sqft |
Source: Long & Foster Real Estate #AX7564316 Report a problem | ||
| 4/16/2011 | Price change | $215,000-6.5%$310/sqft |
Source: Long & Foster Real Estate #AX7564316 Report a problem | ||
| 3/31/2011 | Listed for sale | $230,000$331/sqft |
Source: Long & Foster Real Estate #AX7564316 Report a problem | ||
Public tax history
Tax history is unavailable.
Monthly payment
Est. payment
Payment breakdown
Explore the cost of this home by adjusting the details. Changes won't be saved.Climate risks
Neighborhood: Alexandria West
Nearby schools
GreatSchools rating
- 2/10John Adams Elementary SchoolGrades: PK-5Distance: 1.1 mi
- NAT. C. Williams High School Minnie Howard CampusGrades: 9Distance: 0.9 mi
- 2/10Alexandria City High SchoolGrades: 9-12Distance: 1.4 mi
Schools provided by the listing agent
- Elementary: John Adams
- Middle: Francis C Hammond
- High: Alexandria City
- District: Alexandria City Public Schools
Source: Bright MLS. This data may not be complete. We recommend contacting the local school district to confirm school assignments for this home.
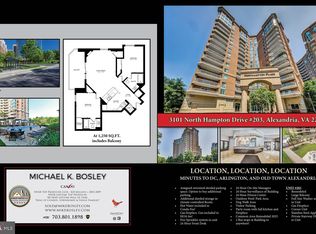
- $399,9002 bd2 ba1.2k sqft3101 N Hampton Dr APT 203, Alexandria, VA 22302Sold
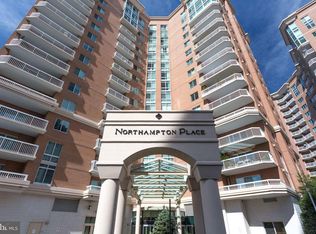
- $415,0002 bd2 ba1k sqft3101 N Hampton Dr APT 403, Alexandria, VA 22302Sold
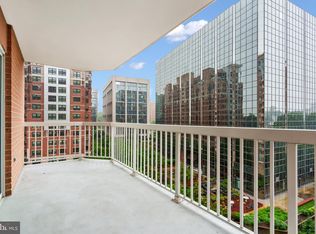
- $410,0002 bd2 ba1k sqft3101 N Hampton Dr APT 818, Alexandria, VA 22302Sold
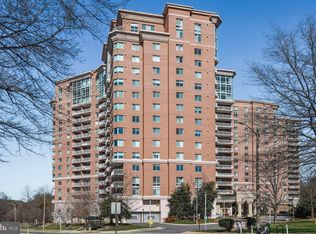
- $288,0001 bd1 ba703 sqft3101 N Hampton Dr APT 1416, Alexandria, VA 22302Sold
- $3,0002 bd2 ba1k sqft3101 N Hampton Dr APT 1614, Alexandria, VA 22302For Rent
- $345,0001 bd1 ba873 sqft3101 N Hampton Dr APT 1607, Alexandria, VA 22302Sold
- $410,0002 bd2 ba1.1k sqft3101 N Hampton Dr APT 212, Alexandria, VA 22302Sold
- $310,0001 bd1 ba715 sqft3101 N Hampton Dr APT 409, Alexandria, VA 22302For Sale
A local agent can set up tours, give advice and negotiate with sellers.
Similar homes
- $305,0001 bd1 ba716 sqft3101 N Hampton Dr APT 709, Alexandria, VA 22302For Sale

 MLS ID #VAAX2063398, Coral Gundlach, RLAH @properties. Bright MLS
 - $310,0001 bd1 ba715 sqftNorthampton Place, Alexandria, VA 22302For Sale
 MLS ID #VAAX2063314, Elena Gorbounova, RE/MAX Allegiance. Bright MLS
 - $299,0001 bd1 ba774 sqftSavoy Park Condo, Falls Church, VA 22041For Sale
 MLS ID #VAFX2326264, Kelly Snell, Samson Properties. Bright MLS
 - $294,9991 bd1 ba644 sqftSavoy Park Condo, Falls Church, VA 22041For Sale
 MLS ID #VAFX2319052, David L Smith, Compass. Bright MLS
 - $300,0001 bd1 ba856 sqftBrittany, Arlington, VA 22204For SaleMLS ID #VAAR2076528, David L Smith, Compass. Bright MLS
- $285,0001 bd1 ba951 sqftSkyline Plaza North Cond, Falls Church, VA 22041For SaleMLS ID #VAFX2328884, Neyla Brown, Keller Williams Realty. Bright MLS
- $305,0001 bd1 ba856 sqft4500 S Four Mile Run Dr APT 821, Arlington, VA 22204For SaleMLS ID #VAAR2074508, Lindsay Stuckey, RLAH @properties. Bright MLS
- $289,9002 bd2 ba1k sqftHighpointe, Alexandria, VA 22304For SaleMLS ID #VAAX2061226, Jennifer Christoff, KW Metro Center. Bright MLS
- $279,9001 bd1 ba752 sqftSkyline Plaza Condominium, Falls Church, VA 22041For SaleMLS ID #VAFX2303344, Irena Menisher, KW Metro Center. Bright MLS
- $279,0001 bd2 ba1k sqftAlexandria Knolls, Alexandria, VA 22304For SaleMLS ID #VAAX2063178, Susan Skare, Berkshire Hathaway HomeServices PenFed Realty. Bright MLS
- $299,0001 bd1 ba900 sqft1300 Army Navy Dr APT 205, Arlington, VA 22202For SaleMLS ID #VAAR2075406, JT Dickie, Century 21 Redwood Realty. Bright MLS
- $315,0001 bd1 ba817 sqftRiverton, Alexandria, VA 22314For SaleMLS ID #VAAX2062786, Madeline Lussier, RLAH @properties. Bright MLS
- $229,0001 bd2 ba943 sqftThe Fountains, Alexandria, VA 22312For SaleMLS ID #VAAX2064360, Michelle Gordon, Compass. Bright MLS
- $299,000-- bd1 ba545 sqftHyde Park, Arlington, VA 22203For SaleMLS ID #VAAR2073572, Cody Chance, Long & Foster Real Estate, Inc.. Bright MLS
- $350,0001 bd1 ba996 sqftQuaker Hill, Alexandria, VA 22314For SaleMLS ID #VAAX2062168, Colin Gunderson, KW Metro Center. Bright MLS
- $249,0001 bd1 ba680 sqftPlace One, Alexandria, VA 22304For SaleMLS ID #VAAX2062046, Sima Farid, Pearson Smith Realty, LLC. Bright MLS
- $239,7771 bd1 ba783 sqftHighpointe, Alexandria, VA 22304For SaleMLS ID #VAAX2062776, Anastasia Roze, Samson Properties. Bright MLS
- $295,000-- bd1 ba585 sqftWesley Heights, Washington, DC 20016For SaleMLS ID #DCDC2268860, Janet Whitman, Coldwell Banker Realty - Washington. Bright MLS
- $275,0001 bd1 ba923 sqft10101 Grosvenor Pl APT 1818, Rockville, MD 20852For SaleMLS ID #MDMC2244622, Annabel Burch-Murton, Compass. Bright MLS
- $320,0001 bd1 ba670 sqftR. L. A. Sw, Washington, DC 20024For SaleMLS ID #DCDC2272158, Justin Paulhamus, 4J Real Estate, LLC. Bright MLS
