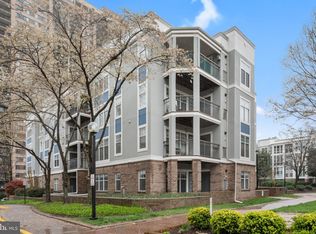
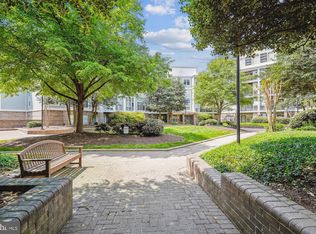
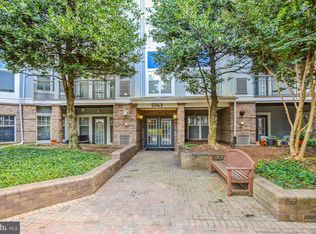
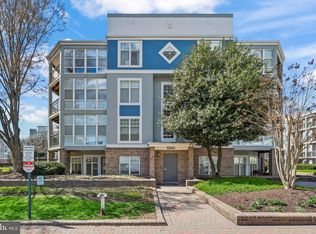
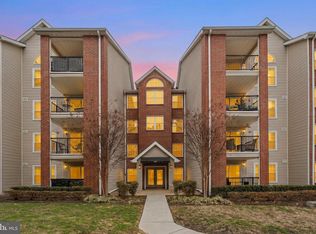
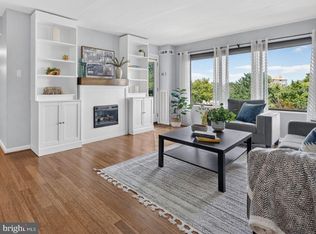
If you've been searching for a one-bedroom condo that doesn't feel like a typical one-bedroom, this is the one! Offering close to 800 square feet, this is the largest one-bedroom floor plans currently available, with a layout that feels open, comfortable, and easy to live in. The updated kitchen features granite countertops, Kenmore Elite stainless steel appliances, a spacious pantry, and a brand-new washer and dryer, blending style with everyday convenience. Oversized windows fill the living space with natural light, while hardwood floors and recessed lighting add warmth and character throughout. The spacious bedroom easily accommodates larger furniture and offers exceptional storage with a walk-in closet plus two additional closets, a rare find in a one-bedroom condo. The beautifully renovated full bath is finished with a granite-top vanity, a new bathtub, and a sleek glass shower door. Step outside to your private ground-level patio, the perfect spot to enjoy your morning coffee, catch some fresh air, or relax after work. Major updates have already been taken care of, including the HVAC system and water heater (2019) and the bedroom window (2020). The convenient side entrance makes coming and going a breeze, and you'll appreciate your own dedicated underground garage parking space, storage unit, bicycle storage, fitness center, pool, onsite dog park, and a condo fee that includes water. You’ll love being able to walk to Target, Giant, restaurants, shops, and everyday essentials, with Trader Joe’s, Best Buy, and Bailey’s Crossroads just minutes away. Commuting is easy with quick access to Leesburg Pike, Columbia Pike, I-395, major bus routes, and Washington, DC. The combination of generous living space, thoughtful updates, and an unbeatable location makes this home one you won't want to miss.
Under contract
Price cut: $9K (8/28)
$285,000
5563 Seminary Rd APT 107, Falls Church, VA 22041
1beds
774sqft
Condominium
Built in 1997
-- sqft lot
$280,900 Zestimate®
$368/sqft
$393/mo HOA
What's special
Private ground-level patioLargest one-bedroom floor plansConvenient side entranceGranite countertopsRecessed lightingSpacious pantryHardwood floors
- 85 days
- 241
- 20
Zillow last checked:
Listing updated:
Listed by:
Kelly Snell 571-213-8297,
Samson Properties 7039352308
Source: Bright MLS,MLS#: VAFX2326264
Facts & features
Interior
Bedrooms & bathrooms
- Bedrooms: 1
- Bathrooms: 1
- Full bathrooms: 1
- Main level bathrooms: 1
- Main level bedrooms: 1
Basement
- Area: 0
Heating
- Central, Natural Gas
Cooling
- Central Air, Electric
Appliances
- Included: Microwave, Dishwasher, Disposal, Dryer, Ice Maker, Oven/Range - Gas, Refrigerator, Stainless Steel Appliance(s), Washer, Gas Water Heater
- Laundry: In Unit
Features
- Bathroom - Tub Shower, Combination Dining/Living, Combination Kitchen/Living, Open Floorplan, Kitchen - Gourmet, Kitchen Island, Pantry, Recessed Lighting, Upgraded Countertops, Walk-In Closet(s)
- Flooring: Wood
- Has basement: No
- Number of fireplaces: 1
- Fireplace features: Gas/Propane, Mantel(s)
Interior area
- Total structure area: 774
- Total interior livable area: 774 sqft
- Finished area above ground: 774
- Finished area below ground: 0
Property
Parking
- Total spaces: 1
- Parking features: Underground, Inside Entrance, Garage
- Garage spaces: 1
Accessibility
- Accessibility features: None
Features
- Levels: One
- Stories: 1
- Pool features: Community
Details
- Additional structures: Above Grade, Below Grade
- Parcel number: 0623 15D 0107
- Zoning: 402
- Special conditions: Standard
Construction
Type & style
- Home type: Condo
- Property subtype: Condominium
- Attached to another structure: Yes
Materials
- Other
Condition
- New construction: No
- Year built: 1997
Utilities & green energy
- Sewer: Public Sewer
- Water: Public
Community & HOA
Community
- Condo and coop fee: $393 monthly
- Subdivision: Savoy Park Condominiums
HOA
- Has HOA: No
- Amenities included: Dog Park, Elevator(s), Fitness Center, Storage, Pool, Storage Bin, Tot Lots/Playground
- Services included: Common Area Maintenance, Maintenance Structure, Management, Pool(s), Snow Removal, Trash, Water
Location
- Region: Falls Church
Financial & listing details
- Price per square foot: $368/sqft
- Tax assessed value: $302,120
- Annual tax amount: $3,485
- Date on market: 7/9/2026
- Listing agreement: Exclusive Right To Sell
- Ownership: Condominium
Estimated market value
$280,900
$267,000 - $295,000
$2,013/mo
Price history
| Date | Event | Price |
|---|---|---|
| 9/22/2026 | Contingent | $285,000$368/sqft |
Source:  Bright MLS #VAFX2326264 Report a problem Bright MLS #VAFX2326264 Report a problem | ||
| 8/28/2026 | Price change | $285,000-3.1%$368/sqft |
Source: Bright MLS #VAFX2326264 Report a problem | ||
| 8/11/2026 | Price change | $294,000-1.7%$380/sqft |
Source: Bright MLS #VAFX2326264 Report a problem | ||
| 7/9/2026 | Listed for sale | $299,000-0.3%$386/sqft |
Source: Bright MLS #VAFX2326264 Report a problem | ||
| 6/9/2026 | Listing removed | $299,999$388/sqft |
Source: Bright MLS #VAFX2293254 Report a problem | ||
| 5/23/2026 | Price change | $299,999-1.6%$388/sqft |
Source: Bright MLS #VAFX2293254 Report a problem | ||
| 5/21/2026 | Price change | $305,000-1.6%$394/sqft |
Source: Bright MLS #VAFX2293254 Report a problem | ||
| 3/23/2026 | Price change | $309,999-1.6%$401/sqft |
Source: Bright MLS #VAFX2293254 Report a problem | ||
| 3/7/2026 | Listed for sale | $315,000+50%$407/sqft |
Source: Bright MLS #VAFX2293254 Report a problem | ||
| 6/24/2010 | Sold | $210,000$271/sqft |
Source: Public Record Report a problem | ||
Public tax history
| Year | Property taxes | Tax assessment |
|---|---|---|
| 2025 | $3,424 +5.8% | $296,200 +6% |
| 2024 | $3,237 +6.8% | $279,430 +4% |
| 2023 | $3,032 +9.5% | $268,680 +11% |
| 2022 | $2,768 | $242,050 +1% |
| 2021 | -- | $239,650 +7% |
| 2020 | $2,651 +6% | $223,970 +6% |
| 2019 | $2,501 +2% | $211,290 +2% |
| 2018 | $2,452 +1.9% | $207,150 |
| 2017 | $2,405 -1.9% | $207,150 -2.1% |
| 2016 | $2,451 +6.9% | $211,540 +3% |
| 2015 | $2,292 +10.4% | $205,380 +10.2% |
| 2014 | $2,076 | $186,440 -5% |
| 2013 | -- | $196,250 |
| 2012 | -- | $196,250 |
| 2011 | -- | $196,250 |
| 2010 | -- | $196,250 -10% |
| 2009 | -- | $218,050 -9% |
| 2008 | -- | $239,610 -6% |
| 2007 | -- | $254,930 +89.9% |
| 2003 | -- | $134,270 +16.4% |
| 2002 | -- | $115,365 |
Find assessor info on the county website
Monthly payment
Est. payment
Payment breakdown
Explore the cost of this home by adjusting the details. Changes won't be saved.Climate risks
Neighborhood: 22041
Nearby schools
Schools provided by the listing agent
- District: Fairfax County Public Schools
Source: Bright MLS. This data may not be complete. We recommend contacting the local school district to confirm school assignments for this home.
- $429,0002 bd2 ba1.2k sqft5563 Seminary Rd APT 104, Falls Church, VA 22041Sold
- $400,0002 bd2 ba1.2k sqft5563 Seminary Rd APT 112, Falls Church, VA 22041Sold
- $275,0001 bd1 ba644 sqft5563 Seminary Rd APT 115, Falls Church, VA 22041Sold
- $305,0001 bd1 ba644 sqft5563 Seminary Rd APT 215, Falls Church, VA 22041Sold
Similar homes
- $299,9001 bd1 ba726 sqftPalazzo At Park Center, Alexandria, VA 22311For Sale

 MLS ID #VAAX2062748, Lauren Wiley, Serhant. Bright MLS
 - $295,0001 bd1 ba826 sqftPointe At Park C, Alexandria, VA 22302For Sale
 MLS ID #VAAX2054400, Brian Wilson, Redfin Corporation. Bright MLS
 - $319,0001 bd1 ba673 sqftHeatherlea, Arlington, VA 22206For Sale
 MLS ID #VAAR2078458, Fay Sirimas, Pearson Smith Realty, LLC. Bright MLS
 - $295,0002 bd2 ba1k sqft6300 Stevenson Ave APT 416, Alexandria, VA 22304For Sale
 MLS ID #VAAX2066034, Amanda Provost, Compass. Bright MLS
 - $299,9991 bd1 ba711 sqftFairlington Glen, Arlington, VA 22206For SaleMLS ID #VAAR2075772, Stuart Nesbitt, Nesbitt Realty. Bright MLS
- $299,0002 bd1 ba883 sqftWilloughby Of Ch Ch Codm, Chevy Chase, MD 20815For SaleMLS ID #MDMC2258360, Viktar Kutsevich, Samson Properties. Bright MLS
- $295,0001 bd1 ba792 sqftRenaissance 2230 Condo, Falls Church, VA 22043For SaleMLS ID #VAFX2328502, Howard Whang, Samson Properties. Bright MLS
- $279,0001 bd1 ba612 sqftBedford Park, Arlington, VA 22201For SaleMLS ID #VAAR2072590, Byron Hudtloff, RE/MAX Executives. Bright MLS
- $280,0001 bd1 ba582 sqftPotowmack Crossing, Alexandria, VA 22314For SaleMLS ID #VAAX2065386, Kat Massetti, Serhant. Bright MLS
- $225,0001 bd1 ba785 sqftWoodlake Towers Condo, Falls Church, VA 22044For SaleMLS ID #VAFX2338114, Dina Shaminova, TTR Sotheby's International Realty. Bright MLS
- $335,0001 bd1 ba623 sqftWindgate Of Arl (1, 2, & 3), Arlington, VA 22206For SaleMLS ID #VAAR2078570, Kay Houghton, EXP Realty, LLC. Bright MLS
- $225,0001 bd1 ba785 sqftWoodlake Towers Condo, Falls Church, VA 22044For SaleMLS ID #VAFX2327202, Rob Cox, Realty ONE Group Capital. Bright MLS
- $289,0001 bd1 ba740 sqftTown Square Towers Condominium, Washington, DC 20024For SaleMLS ID #DCDC2266528, Miriam Miller, Corcoran McEnearney. Bright MLS
- $275,0002 bd2 ba717 sqft1753 W St SE #B, Washington, DC 20020For SaleMLS ID #DCDC2269214, Melanie Casanova, Compass. Bright MLS
- $209,9001 bd1 ba720 sqft3701 5th St S APT 306, Arlington, VA 22204For SaleMLS ID #VAAR2080168, Kay Houghton, EXP Realty, LLC. Bright MLS
- $326,0002 bd2 ba819 sqftPotowmack Crossing, Alexandria, VA 22314For SaleMLS ID #VAAX2063712, Lindsey Emami, Samson Properties. Bright MLS
- $310,0001 bd1 ba676 sqft300 M St SW #N808, Washington, DC 20024For SaleMLS ID #DCDC2283370, Coco Palomeque, KW Metro Center. Bright MLS
- $385,0001 bd2 ba1k sqft801 S Greenbrier St APT 202, Arlington, VA 22204For SaleMLS ID #VAAR2079252, Lily Andrews, Weichert, REALTORS. Bright MLS
- $290,0001 bd1 ba669 sqft9486 Virginia Center Blvd Unit 321, Vienna, VA 22181For SaleMLS ID #VAFX2326174, Michael Gorman, RealtyPeople. Bright MLS
- $299,9001 bd1 ba740 sqftR. L. A. Sw, Washington, DC 20024For SaleMLS ID #DCDC2271844, Howard Wang, Howard Wang Realty. Bright MLS
