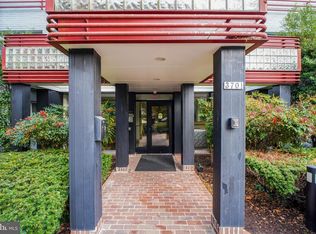
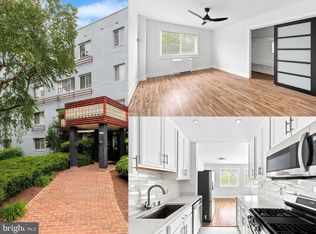
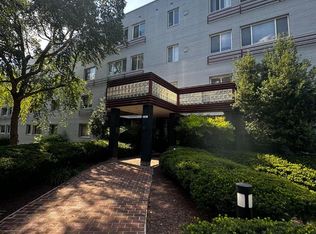
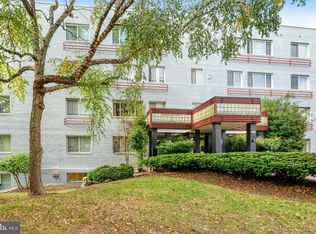
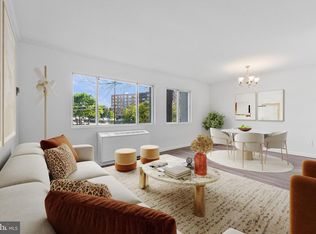
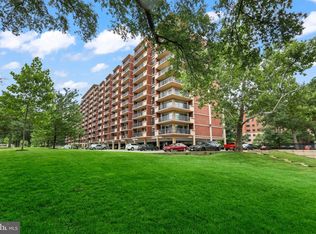
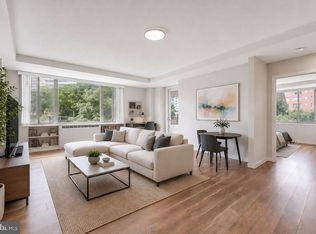
Beautiful 1-bedroom, 1-bathroom third-floor home in Stratton House Condominium! A spacious & bright living room welcomes you with large windows & gleaming hardwood floors, creating an inviting space for both relaxing & entertaining. The separate dining area is accented by a pendant light. The updated kitchen is both stylish and functional, featuring soft-close white cabinetry with modern pulls, tile flooring, a subway tile backsplash, stainless steel appliances, quartz countertops, a pantry closet, & overhead lighting. A hallway with a large storage/linen closet adds convenient everyday functionality. The bathroom includes tile flooring, an updated vanity, a large medicine cabinet mirror, & a tiled shower with corner shelving. The light-filled bedroom offers plush carpeting, overhead lighting, & two closets, including a walk-in closet for ample storage. The condo fee includes ALL utilities, offering exceptional value, and this home also comes with a separate storage unit & access to a common laundry room. Enjoy a variety of community amenities, including an outdoor pool, picnic tables & grills, a play area, an outdoor fireplace, & two high-speed EV chargers. Tucked on a quiet street yet just steps to restaurants and shops, this location offers the best of both worlds. Conveniently located just a quick 5-minute drive to I-395 and close to the Ballston Metro & the Columbia Pike corridor with endless dining & entertainment options nearby!
For sale
$209,900
3701 5th St S APT 306, Arlington, VA 22204
1beds
720sqft
Condominium
Built in 1958
-- sqft lot
$-- Zestimate®
$292/sqft
$843/mo HOA
What's special
Outdoor fireplacePlush carpetingOutdoor poolPicnic tables and grillsOverhead lightingPlay areaSeparate dining area
- 12 days
- 256
- 15
Zillow last checked:
Listing updated:
Listed by:
Kay Houghton 703-225-5529,
EXP Realty, LLC 8668257169
Source: Bright MLS,MLS#: VAAR2080168
Facts & features
Interior
Bedrooms & bathrooms
- Bedrooms: 1
- Bathrooms: 1
- Full bathrooms: 1
- Main level bathrooms: 1
- Main level bedrooms: 1
Basement
- Area: 0
Heating
- Central, Natural Gas
Cooling
- Central Air, Electric
Appliances
- Included: Gas Water Heater
- Laundry: In Unit
Features
- Has basement: No
- Has fireplace: No
Interior area
- Total structure area: 720
- Total interior livable area: 720 sqft
- Finished area above ground: 720
- Finished area below ground: 0
Property
Parking
- Parking features: Unassigned, Surface, On Street
- Has uncovered spaces: Yes
Accessibility
- Accessibility features: None
Features
- Levels: One
- Stories: 1
- Pool features: Community
Details
- Additional structures: Above Grade, Below Grade
- Parcel number: 23015149
- Zoning: RA8-18
- Special conditions: Standard
Construction
Type & style
- Home type: Condo
- Architectural style: Colonial
- Property subtype: Condominium
- Attached to another structure: Yes
Materials
- Brick
Condition
- New construction: No
- Year built: 1958
Utilities & green energy
- Sewer: Public Sewer
- Water: Public
Community & HOA
Community
- Condo and coop fee: $843 monthly
- Subdivision: Stratton House
HOA
- Has HOA: No
- Amenities included: Pool
- Services included: Air Conditioning, Electricity, Maintenance Structure, Gas, Heat, Maintenance Grounds, Management, Parking Fee, Pool(s), Reserve Funds, Road Maintenance, Sewer, Snow Removal, Trash, Water
Location
- Region: Arlington
Financial & listing details
- Price per square foot: $292/sqft
- Tax assessed value: $222,900
- Annual tax amount: $2,303
- Date on market: 9/22/2026
- Listing agreement: Exclusive Right To Sell
- Ownership: Condominium
Estimated market value
Not available
Estimated sales range
Not available
Not available
Price history
| Date | Event | Price |
|---|---|---|
| 9/22/2026 | Listed for sale | $209,900-10.6%$292/sqft |
Source:  Bright MLS #VAAR2080168 Report a problem Bright MLS #VAAR2080168 Report a problem | ||
| 6/8/2026 | Listing removed | $234,900$326/sqft |
Source: eXp Realty #VAAR2070476 Report a problem | ||
| 4/23/2026 | Listed for sale | $234,900+60.9%$326/sqft |
Source: Bright MLS #VAAR2070476 Report a problem | ||
| 11/18/2016 | Sold | $146,000-2.6%$203/sqft |
Source: Public Record Report a problem | ||
| 8/24/2016 | Price change | $149,900-6.3%$208/sqft |
Source: Coldwell Banker Residential Brokerage - Arlington Regional #AR9689939 Report a problem | ||
| 6/17/2016 | Listed for sale | $159,900$222/sqft |
Source: Coldwell Banker Residential Brokerage - Arlington Regional #AR9689939 Report a problem | ||
Public tax history
| Year | Property taxes | Tax assessment |
|---|---|---|
| 2025 | $2,303 +1.5% | $222,900 +1.5% |
| 2024 | $2,267 +15.4% | $219,500 +15% |
| 2023 | $1,965 | $190,800 |
| 2022 | $1,965 -9.3% | $190,800 -9.3% |
| 2021 | $2,166 +11.6% | $210,300 +11.2% |
| 2020 | $1,940 +11% | $189,100 +11% |
| 2019 | $1,747 +5.5% | $170,300 +3.4% |
| 2018 | $1,657 +9.1% | $164,700 +9.1% |
| 2017 | $1,518 -7.1% | $150,900 -8.4% |
| 2016 | $1,633 -0.5% | $164,800 |
| 2015 | $1,641 +5.8% | $164,800 +5.8% |
| 2014 | $1,551 +15% | $155,700 +16.1% |
| 2013 | $1,349 -9.3% | $134,100 |
| 2012 | $1,488 -7.2% | -- |
| 2011 | $1,603 | -- |
| 2009 | -- | -- |
| 2008 | -- | -- |
| 2007 | -- | -- |
| 2006 | -- | -- |
| 2005 | -- | -- |
| 2004 | -- | -- |
| 2003 | -- | -- |
| 2002 | -- | -- |
| 2001 | -- | $51,400 |
Find assessor info on the county website
Monthly payment
Est. payment
Payment breakdown
Explore the cost of this home by adjusting the details. Changes won't be saved.Climate risks
Neighborhood: Alcova Heights
Nearby schools
Schools provided by the listing agent
- Elementary: Alice West Fleet
- Middle: Jefferson
- High: Wakefield
- District: Arlington County Public Schools
Source: Bright MLS. This data may not be complete. We recommend contacting the local school district to confirm school assignments for this home.
Similar homes
- $195,0001 bd1 ba720 sqft3601 5th St S APT 206, Arlington, VA 22204For Sale
 MLS ID #VAAR2079410, Jill Riner, Long & Foster Real Estate, Inc.. Bright MLS
 - $217,5002 bd1 ba966 sqft3601 5th St S APT 210, Arlington, VA 22204For Sale
 MLS ID #VAAR2076944, Marietta Jemison, KW Metro Center. Bright MLS
 - $239,9001 bd1 ba660 sqft1300 Army Navy Dr APT 320, Arlington, VA 22202For Sale
 MLS ID #VAAR2078010, Jenny Canales, Redfin Corporation. Bright MLS
 - $208,0001 bd1 ba716 sqftRiver Place Co-op, Arlington, VA 22209For Sale
 MLS ID #VAAR2078948, Emmy Lee, Evergreen Properties. Bright MLS
 - $224,7771 bd1 ba783 sqftHighpointe, Alexandria, VA 22304For SaleMLS ID #VAAX2067114, Anastasia Roze, Samson Properties. Bright MLS
- $239,0001 bd1 ba759 sqft3000 Spout Run Pkwy APT C407, Arlington, VA 22201For SaleMLS ID #VAAR2078498, Jennifer Chang, Compass. Bright MLS
- $199,0001 bd1 ba850 sqftForty Six Hundred, Alexandria, VA 22304For SaleMLS ID #VAAX2066134, DANNY LEUNG, Century 21 Redwood Realty. Bright MLS
- $235,0001 bd1 ba750 sqftLorcom House, Arlington, VA 22207For SaleMLS ID #VAAR2078116, Tori McKinney, KW Metro Center. Bright MLS
- $225,0001 bd1 ba785 sqftWoodlake Towers Condo, Falls Church, VA 22044For SaleMLS ID #VAFX2338114, Dina Shaminova, TTR Sotheby's International Realty. Bright MLS
- $230,0001 bd1 ba732 sqftLafayette Park Condominium, Falls Church, VA 22041For SaleMLS ID #VAFX2335138, Mary Almond, KW United. Bright MLS
- $225,0001 bd1 ba728 sqftLafayette Park, Falls Church, VA 22041For SaleMLS ID #VAFX2338044, Martina Moutawakkil, Samson Properties. Bright MLS
- $225,0001 bd1 ba785 sqftWoodlake Towers Condo, Falls Church, VA 22044For SaleMLS ID #VAFX2327202, Rob Cox, Realty ONE Group Capital. Bright MLS
- $225,0001 bd1 ba578 sqftVillages At Fall Church, Falls Church, VA 22044For SaleMLS ID #VAFX2338756, Jacqueline Redding, KW Metro Center. Bright MLS
- $215,0001 bd1 ba714 sqft6631 Wakefield Dr APT 210, Alexandria, VA 22307For SaleMLS ID #VAFX2341820, Chip Smith, CENTURY 21 New Millennium. Bright MLS
- $215,0001 bd1 ba753 sqftEdsall Bluff, Alexandria, VA 22304For SaleMLS ID #VAAX2065942, Mrs. Ayana Brickhouse, Compass. Bright MLS
- $197,9001 bd1 ba701 sqft7330 Route 29 Unit 30/203, Falls Church, VA 22046For SaleMLS ID #VAFX2334758, Pat Flynn, Keller Williams Realty. Bright MLS
- $225,0001 bd1 ba840 sqftLakeside Terrace, Bethesda, MD 20817For SaleMLS ID #MDMC2258180, Ian Tolino, Long & Foster Real Estate, Inc.. Bright MLS
- $235,0002 bd1 ba928 sqftPark Place, Alexandria, VA 22302For SaleMLS ID #VAAX2065664, Timothy Pierson, KW United. Bright MLS
- $200,0001 bd1 ba800 sqft8003 Chanute Pl APT 8, Falls Church, VA 22042For SaleMLS ID #VAFX2321090, Lou Rangel, TTR Sotheby's International Realty. Bright MLS
- $215,0001 bd1 ba815 sqftWhitehall Codm, Bethesda, MD 20814For SaleMLS ID #MDMC2249684, Yuliia Kryshen, EXP Realty, LLC. Bright MLS
