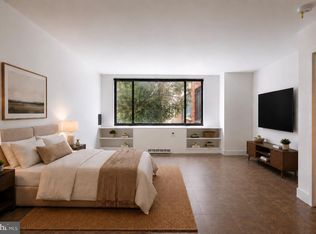
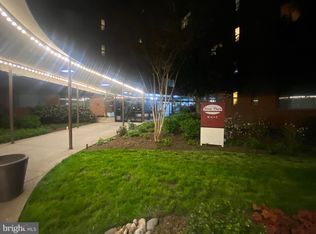
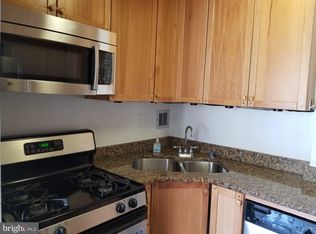
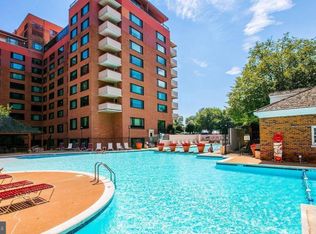
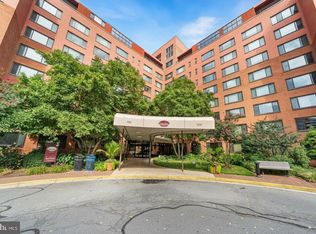
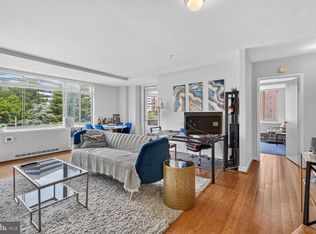
Bright and spacious 1BR (716 SF) with Balcony at River Place West, just 2 blocks to Rosslyn metro! Short distance to Georgetown and DC, too! One assigned garage parking space conveys with the unit with semi-annual fee. Monthly co-op fee covers all utilities, fitness entertainment center, concierge service and 24-hour security patrol. Gleaming floor and renovated kitchen with dishwasher, full size refrigerator, generous storage space. Common laundry in building. Convenient store, coffee shop, and hair salon on premises. Close to Whole Foods, Trader Joe, Target, Safeway, CVS, Starbucks and AMC theaters! Easy access to 395, 66, 50, and Reagan National Airport. One metro stop to DC! Sorry, no dogs per coop rules.
For sale
$208,000
1111 Arlington Blvd APT 319, Arlington, VA 22209
1beds
716sqft
Condominium
Built in 1955
-- sqft lot
$-- Zestimate®
$291/sqft
$718/mo HOA
What's special
Gleaming floorGenerous storage spaceFull size refrigeratorRenovated kitchen with dishwasher
- 11 days
- 299
- 28
Likely to sell faster than
Zillow last checked:
Listing updated:
Listed by:
Emmy Lee 703-861-1261,
Evergreen Properties 703-883-3788
Source: Bright MLS,MLS#: VAAR2078948
Facts & features
Interior
Bedrooms & bathrooms
- Bedrooms: 1
- Bathrooms: 1
- Full bathrooms: 1
- Main level bathrooms: 1
- Main level bedrooms: 1
Rooms
- Room types: Living Room, Kitchen, Bedroom 1, Bathroom 1
Bedroom 1
- Features: Built-in Features, Flooring - Luxury Vinyl Plank
- Level: Main
- Area: 168 Square Feet
- Dimensions: 12 X 14
Bathroom 1
- Features: Soaking Tub, Bathroom - Tub Shower, Flooring - Ceramic Tile
- Level: Main
Kitchen
- Features: Countertop(s) - Quartz, Flooring - Luxury Vinyl Plank, Kitchen - Gas Cooking
- Level: Main
- Area: 54 Square Feet
- Dimensions: 6 X 9
Living room
- Features: Balcony Access, Built-in Features, Dining Area, Flooring - Luxury Vinyl Plank, Living/Dining Room Combo
- Level: Main
- Area: 380 Square Feet
- Dimensions: 20 X 19
Heating
- Convector, Other
Cooling
- Convector, Other
Appliances
- Included: Dishwasher, Disposal, Microwave, Oven/Range - Gas, Range Hood, Refrigerator, Water Heater
- Laundry: Common Area, In Basement
Features
- Combination Dining/Living, Built-in Features, Upgraded Countertops, Open Floorplan, Dry Wall
- Flooring: Luxury Vinyl
- Windows: Window Treatments
- Has basement: No
- Has fireplace: No
Interior area
- Total structure area: 716
- Total interior livable area: 716 sqft
- Finished area above ground: 716
- Finished area below ground: 0
Property
Parking
- Total spaces: 1
- Parking features: Covered, Underground, Assigned, Parking Fee, Parking Space Conveys, Secured, Garage
- Garage spaces: 1
- Details: Assigned Parking, Assigned Space #: WP194
Accessibility
- Accessibility features: None
Features
- Levels: One
- Stories: 1
- Pool features: Community
Details
- Additional structures: Above Grade, Below Grade
- Parcel number: 17040080
- Zoning: RA4.8
- Special conditions: Standard
Construction
Type & style
- Home type: Cooperative
- Architectural style: Traditional
- Property subtype: Condominium
- Attached to another structure: Yes
Materials
- Brick
Condition
- New construction: No
- Year built: 1955
- Major remodel year: 2018
Details
- Builder model: LARGE 1 BR
Utilities & green energy
- Sewer: Public Sewer
- Water: Public
Community & HOA
Community
- Security: 24 Hour Security, Desk in Lobby, Exterior Cameras, Main Entrance Lock, Smoke Detector(s)
- Condo and coop fee: $718 monthly
- Subdivision: River Place
HOA
- Has HOA: No
- Amenities included: Community Center, Concierge, Convenience Store, Elevator(s), Fitness Center, Laundry, Party Room, Picnic Area, Security, Pool
- Services included: Air Conditioning, Electricity, Maintenance Structure, Fiber Optics at Dwelling, Gas, Heat, Management, Reserve Funds, Road Maintenance, Sewer, Snow Removal, Trash, Laundry, Security
Location
- Region: Arlington
Financial & listing details
- Price per square foot: $291/sqft
- Tax assessed value: $194,600
- Annual tax amount: $2,049
- Date on market: 8/28/2026
- Listing agreement: Exclusive Right To Sell
- Listing terms: Bank Portfolio,Cash
- Ownership: Cooperative
Estimated market value
Not available
Estimated sales range
Not available
$2,316/mo
Price history
| Date | Event | Price |
|---|---|---|
| 8/28/2026 | Listed for sale | $208,000$291/sqft |
Source:  Bright MLS #VAAR2078948 Report a problem Bright MLS #VAAR2078948 Report a problem | ||
| 8/5/2026 | Listing removed | $2,150$3/sqft |
Source: Bright MLS #VAAR2076560 Report a problem | ||
| 7/16/2026 | Listed for rent | $2,150$3/sqft |
Source: Bright MLS #VAAR2076560 Report a problem | ||
Public tax history
Tax history is unavailable.
Monthly payment
Est. payment
Payment breakdown
Explore the cost of this home by adjusting the details. Changes won't be saved.Climate risks
Neighborhood: Radnor-Ft Myer Heights
Nearby schools
Schools provided by the listing agent
- District: Arlington County Public Schools
Source: Bright MLS. This data may not be complete. We recommend contacting the local school district to confirm school assignments for this home.
- $110,500-- bd1 ba444 sqft1111 Arlington Blvd APT 112, Arlington, VA 22209Sold
- $180,0001 bd1 ba514 sqft1111 Arlington Blvd APT 204, Arlington, VA 22209Sold
- $1,9001 bd1 ba716 sqft1111 Arlington Blvd APT 307, Arlington, VA 22209For Rent
- $167,5001 bd1 ba559 sqft1111 Arlington Blvd APT 329, Arlington, VA 22209For Sale
Similar homes
- $199,9902 bd1 ba811 sqftRiver Place Co-op, Arlington, VA 22209For Sale
 MLS ID #VAAR2068134, Blake Davenport, TTR Sotheby's International Realty. Bright MLS
 - $205,0001 bd1 ba716 sqft1111 Arlington Blvd APT 419, Arlington, VA 22209For Sale
 MLS ID #VAAR2077524, Amber Williams, Sweet Homes America Incorporated. Bright MLS
 - $214,9001 bd1 ba716 sqftRiver Place East, Arlington, VA 22209For Sale
 MLS ID #VAAR2074592, Ross Wilhelm, Compass. Bright MLS
 - $215,0001 bd1 ba716 sqftRiver Place, Arlington, VA 22209For Sale
 MLS ID #VAAR2073240, Patty Couto, Compass. Bright MLS
 - $265,0001 bd1 ba716 sqft1011 Arlington Blvd APT 942, Arlington, VA 22209For SaleMLS ID #VAAR2077378, Amber Williams, Sweet Homes America Incorporated. Bright MLS
- $142,500-- bd1 ba383 sqftRiver Place, Arlington, VA 22209For SaleMLS ID #VAAR2077412, Chris Lee, Samson Properties. Bright MLS
- $214,9001 bd1 ba642 sqftLorcom House, Arlington, VA 22207For SaleMLS ID #VAAR2073790, Rob Johnston, Samson Properties. Bright MLS
- $209,0001 bd1 ba849 sqft5340 Holmes Run Pkwy Unit 702, Alexandria, VA 22304For SaleMLS ID #VAAX2065612, Lisa Lin, Samson Properties. Bright MLS
- $225,0001 bd1 ba785 sqftWoodlake Towers Condo, Falls Church, VA 22044For SaleMLS ID #VAFX2327202, Rob Cox, Realty ONE Group Capital. Bright MLS
- $239,9001 bd1 ba660 sqft1300 Army Navy Dr APT 320, Arlington, VA 22202For SaleMLS ID #VAAR2078010, Jenny Canales, Redfin Corporation. Bright MLS
- $139,9001 bd1 ba473 sqftRiver Place Co-op, Arlington, VA 22209For SaleMLS ID #VAAR2077544, Unie Nystrom, Coldwell Banker Realty. Bright MLS
- $150,0001 bd1 ba514 sqft1111 Arlington Blvd APT 604, Arlington, VA 22209For SaleMLS ID #VAAR2074696, Anthony Mattocks, Real Broker, LLC. Bright MLS
- $210,0001 bd1 ba714 sqftRiver Towers Condo, Alexandria, VA 22307For SaleMLS ID #VAFX2338230, Romel Voellm, Jeffrey Charles and Associates INC. Bright MLS
- $215,0001 bd2 ba703 sqftR. L. A. Sw, Washington, DC 20024For SaleMLS ID #DCDC2274600, Justin Paulhamus, 4J Real Estate, LLC. Bright MLS
- $207,5001 bd1 ba750 sqftPotomac Plaza Terraces, Washington, DC 20037For SaleMLS ID #DCDC2272754, Mr. George Eckerle, Coldwell Banker Realty - Washington. Bright MLS
- $199,000-- bd1 ba465 sqft922 24th St NW APT 220, Washington, DC 20037For SaleMLS ID #DCDC2272468, Daryl Judy, Washington Fine Properties ,LLC. Bright MLS
- $215,0001 bd1 ba823 sqftWakefield, Washington, DC 20008For SaleMLS ID #DCDC2242174, Steve Withrow, Compass. Bright MLS
- $204,900-- bd1 ba398 sqftOld City 2, Washington, DC 20005For SaleMLS ID #DCDC2251724, Mike Aubrey, Berkshire Hathaway HomeServices PenFed Realty. Bright MLS
- $124,500-- bd1 ba383 sqftRiver Place East, Arlington, VA 22209For SaleMLS ID #VAAR2077226, Erick Burke, 212 Degrees Realty, LLC. Bright MLS
