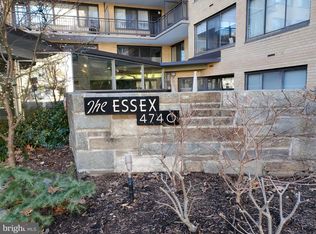
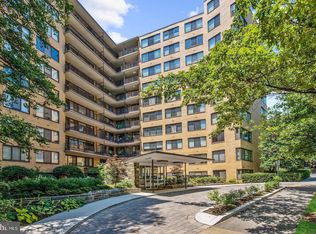
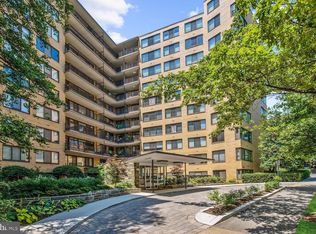
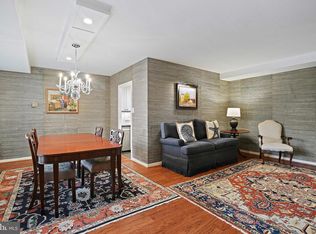
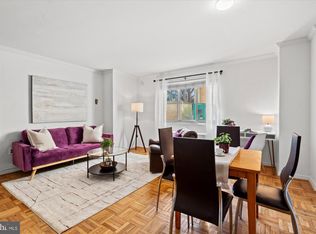
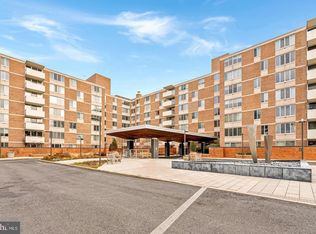
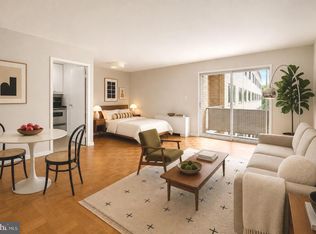
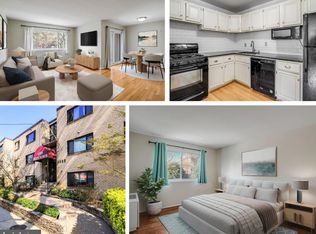
Owner financing available! 4740 Connecticut Ave NW #804 – welcome to The Essex, where timeless charm meets modern living in the heart of Wakefield. This spacious 823-square-foot condo delivers the perfect mix of style, comfort, and city convenience. Hardwood floors flow throughout the open layout, giving the home a warm, polished feel. The dining area, lit by a wall of glass, leads straight to your oversized private balcony—a rare retreat that’s just begging for brunches, wine nights, or your favorite plant collection. The kitchen brings the wow factor with sleek white cabinets, granite counters, and a classic subway tile backsplash. With ample closet space and a smart layout, this one-bedroom, one-bath feels every bit as functional as it does stylish. Living at The Essex means more than just a great condo. This storied Connecticut Avenue building offers concierge service, a fitness center, a rooftop deck with sweeping city views, laundry facilities, and extra storage. Translation: it’s designed to make life easier. And the location? Unbeatable. You’re sandwiched between Cumberland and Davenport in the heart of Wakefield, just blocks from the Van Ness–UDC Metro. Shops, dining, and everyday conveniences are right outside your front door—so whether you’re craving a coffee run, date-night dinner, or a quick commute downtown, you’re covered.
For sale
$215,000
4740 Connecticut Ave NW APT 804, Washington, DC 20008
1beds
823sqft
Condominium
Built in 1956
-- sqft lot
$211,200 Zestimate®
$261/sqft
$940/mo HOA
What's special
Granite countersAmple closet spaceOversized private balconyClassic subway tile backsplash
- 261 days
- 335
- 15
Zillow last checked:
Listing updated:
Listed by:
Steve Withrow 301-404-0410,
Compass
Source: Bright MLS,MLS#: DCDC2242174
Facts & features
Interior
Bedrooms & bathrooms
- Bedrooms: 1
- Bathrooms: 1
- Full bathrooms: 1
- Main level bathrooms: 1
- Main level bedrooms: 1
Basement
- Area: 0
Heating
- Convector, Natural Gas
Cooling
- Convector, Electric
Appliances
- Included: Gas Water Heater
Features
- Has basement: No
- Has fireplace: No
Interior area
- Total structure area: 823
- Total interior livable area: 823 sqft
- Finished area above ground: 823
- Finished area below ground: 0
Property
Parking
- Parking features: On-site - Rent, On Street
- Has uncovered spaces: Yes
Accessibility
- Accessibility features: None
Features
- Levels: One
- Stories: 1
- Patio & porch: Roof Deck
- Pool features: None
Lot
- Features: Unknown Soil Type
Details
- Additional structures: Above Grade, Below Grade
- Parcel number: 1978//2116
- Zoning: R
- Special conditions: Standard
Construction
Type & style
- Home type: Condo
- Architectural style: Contemporary
- Property subtype: Condominium
- Attached to another structure: Yes
Materials
- Block
Condition
- New construction: No
- Year built: 1956
Utilities & green energy
- Sewer: Public Sewer
- Water: Public
Community & HOA
Community
- Condo and coop fee: $940 monthly
- Subdivision: Wakefield
HOA
- Has HOA: No
- Amenities included: Common Grounds, Concierge, Elevator(s), Laundry, Other
- Services included: Air Conditioning, Electricity, Maintenance Structure, Gas, Heat, Management, Reserve Funds, Sewer, Water
Location
- Region: Washington
Financial & listing details
- Price per square foot: $261/sqft
- Tax assessed value: $331,340
- Annual tax amount: $2,772
- Date on market: 1/19/2026
- Listing agreement: Exclusive Right To Sell
- Ownership: Condominium
Estimated market value
$211,200
$201,000 - $222,000
$2,052/mo
Price history
| Date | Event | Price |
|---|---|---|
| 6/20/2026 | Listed for sale | $215,000$261/sqft |
Source:  Bright MLS #DCDC2242174 Report a problem Bright MLS #DCDC2242174 Report a problem | ||
| 5/13/2026 | Pending sale | $215,000$261/sqft |
Source: Bright MLS #DCDC2242174 Report a problem | ||
| 4/22/2026 | Price change | $215,000-14%$261/sqft |
Source: Bright MLS #DCDC2242174 Report a problem | ||
| 1/19/2026 | Listed for sale | $249,900$304/sqft |
Source: Bright MLS #DCDC2242174 Report a problem | ||
| 1/19/2026 | Listing removed | $249,900$304/sqft |
Source: Bright MLS #DCDC2220544 Report a problem | ||
| 10/29/2025 | Price change | $249,900-10.7%$304/sqft |
Source: Bright MLS #DCDC2220544 Report a problem | ||
| 9/11/2025 | Listed for sale | $279,900+12%$340/sqft |
Source: Bright MLS #DCDC2220544 Report a problem | ||
| 4/23/2017 | Listing removed | $1,795$2/sqft |
Source: AW Manage, LLC Report a problem | ||
| 2/26/2017 | Listed for rent | $1,795$2/sqft |
Source: AW Manage, LLC Report a problem | ||
| 9/16/2011 | Sold | $250,000-9.1%$304/sqft |
Source: Public Record Report a problem | ||
| 7/9/2011 | Listed for sale | $275,000$334/sqft |
Source: McEnearney Associates, Inc. #DC7643290 Report a problem | ||
Public tax history
| Year | Property taxes | Tax assessment |
|---|---|---|
| 2026 | $2,680 -3.3% | $331,340 -3.1% |
| 2025 | $2,772 -1.7% | $341,790 -1.5% |
| 2024 | $2,821 -0.1% | $347,030 +0% |
| 2023 | $2,824 -1% | $346,890 -0.7% |
| 2022 | $2,851 -1.7% | $349,200 -1.5% |
| 2021 | $2,900 +26.7% | $354,420 +2.7% |
| 2020 | $2,289 +7.9% | $345,040 +6.8% |
| 2018 | $2,122 +2.9% | $323,050 +2.5% |
| 2017 | $2,062 +6.3% | $315,030 +5.1% |
| 2016 | $1,940 +5.3% | $299,880 +3.2% |
| 2015 | $1,842 +9.3% | $290,590 +8.3% |
| 2014 | $1,685 -3.5% | $268,390 -2.2% |
| 2013 | $1,746 -6.4% | $274,500 -4.4% |
| 2012 | $1,866 | $287,050 |
| 2011 | $1,866 +94.8% | $287,050 +1.9% |
| 2010 | $958 +220.4% | $281,780 -8% |
| 2009 | $299 -80.1% | $306,200 +7.9% |
| 2007 | $1,506 +5.2% | $283,720 +12.1% |
| 2006 | $1,431 | $253,080 +25.7% |
| 2005 | -- | $201,400 +2.9% |
| 2004 | -- | $195,710 +152.9% |
| 2003 | -- | $77,400 |
Find assessor info on the county website
Monthly payment
Est. payment
Payment breakdown
Explore the cost of this home by adjusting the details. Changes won't be saved.Climate risks
Neighborhood: Wakefield
Nearby schools
Schools provided by the listing agent
- District: District Of Columbia Public Schools
Source: Bright MLS. This data may not be complete. We recommend contacting the local school district to confirm school assignments for this home.
- $266,4002 bd1 ba1.1k sqft4740 Connecticut Ave NW APT 107, Washington, DC 20008Sold
- $343,0002 bd2 ba1k sqft4740 Connecticut Ave NW APT 205, Washington, DC 20008Sold
- $480,0002 bd2 ba1k sqft4740 Connecticut Ave NW APT 402, Washington, DC 20008Sold
- $215,0001 bd1 ba823 sqft4740 Connecticut Ave NW APT 404, Washington, DC 20008Pending
Similar homes
- $230,0001 bd1 ba600 sqft4600 Connecticut, Washington, DC 20008For Sale
 MLS ID #DCDC2258746, Christopher Owens, TTR Sotheby's International Realty. Bright MLS
 - $220,000-- bd1 ba434 sqftForest Hills, Washington, DC 20008For Sale
 MLS ID #DCDC2276998, Giovanna Piskulich, Compass. Bright MLS
 - $199,900-- bd1 ba577 sqftWakefield, Washington, DC 20008For Sale
 MLS ID #DCDC2279042, Yianni KONSTANTOPOULOS, TTR Sotheby's International Realty. Bright MLS
 - $245,0001 bd1 ba656 sqftBryn Mawr Condominium, Washington, DC 20007For Sale
 MLS ID #DCDC2286654, Artur Guney, EXP Realty, LLC. Bright MLS
 - $225,0002 bd2 ba1k sqft4200 Cathedral Ave Condo Assoc, Washington, DC 20016For SaleMLS ID #DCDC2279978, Hamid Samiy, Long & Foster Real Estate, Inc.. Bright MLS
- $230,0001 bd1 ba676 sqft4200 Cathedral Ave NW APT 403, Washington, DC 20016For SaleMLS ID #DCDC2282278, Chelsea Traylor, Redfin Corp. Bright MLS
- $230,0001 bd1 ba730 sqftChevy Chase, Washington, DC 20015For SaleMLS ID #DCDC2258166, Marci Wasserman, Perennial Real Estate. Bright MLS
- $234,9001 bd1 ba694 sqftChevy Chase, Washington, DC 20015For SaleMLS ID #DCDC2260276, Dana Scanlon, Keller Williams Capital Properties. Bright MLS
- $269,0001 bd1 ba786 sqftVan Ness East, Washington, DC 20008For SaleMLS ID #DCDC2276204, Carrie Carter, TTR Sotheby's International Realty. Bright MLS
- $214,9001 bd1 ba767 sqft4970 Battery Ln APT 108, Bethesda, MD 20814For SaleMLS ID #MDMC2237152, Lily Karvouni, Redfin Corp. Bright MLS
- $249,9001 bd1 ba698 sqftObservatory Circle, Washington, DC 20007For SaleMLS ID #DCDC2266210, Ray Minarcik, Nomadic Real Estate Broker Services. Bright MLS
- $195,0001 bd1 ba720 sqft3601 5th St S APT 206, Arlington, VA 22204For SaleMLS ID #VAAR2079410, Jill Riner, Long & Foster Real Estate, Inc.. Bright MLS
- $225,000-- bd1 ba464 sqft922 24th St NW APT 419, Washington, DC 20037For SaleMLS ID #DCDC2281026, Ty Voyles, Keller Williams Capital Properties. Bright MLS
- $269,0001 bd1 ba1k sqftVan Ness North Cooperative, Washington, DC 20008For SaleMLS ID #DCDC2272760, Errick Harrell, Redfin Corp. Bright MLS
- $199,0001 bd1 ba516 sqftUniversity Hall, Washington, DC 20017For SaleMLS ID #DCDC2274568, Mandy Hursen, RLAH @properties. Bright MLS
- $250,0002 bd1 ba1k sqftWesley Heights, Washington, DC 20016For SaleMLS ID #DCDC2262700, Benjamin M Tessler, Washington Fine Properties, LLC. Bright MLS
- $229,9991 bd1 ba705 sqft1200 S Arlington Ridge Rd APT 205, Arlington, VA 22202For SaleMLS ID #VAAR2079714, Antonio Melendez Cabrera, Keller Williams Realty. Bright MLS
- $185,0001 bd2 ba703 sqftR. L. A. Sw, Washington, DC 20024For SaleMLS ID #DCDC2285102, Justin Paulhamus, 4J Real Estate, LLC. Bright MLS
- $249,9001 bd1 ba869 sqft4515 Willard Ave APT 616S, Chevy Chase, MD 20815For SaleMLS ID #MDMC2252884, Ekaterina Mikhaylova, Compass. Bright MLS
- $229,500-- bd1 ba495 sqftWilloughby Of Ch Ch Codm, Chevy Chase, MD 20815For SaleMLS ID #MDMC2239890, Neil Bacchus, EXP Realty, LLC. Bright MLS
