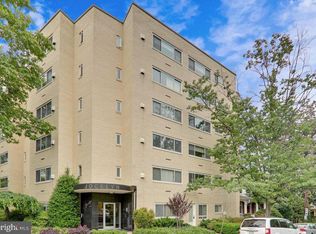
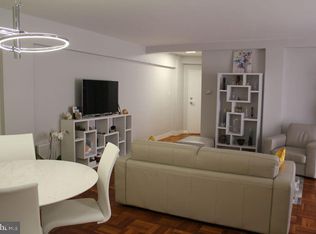
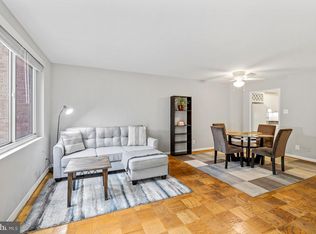
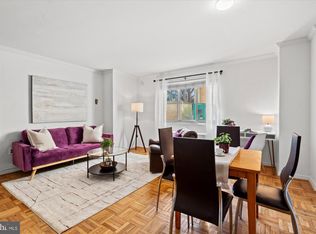
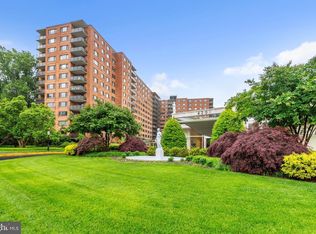
NEW PRICE FOR FALL! Seller offering a 1% buy down of Buyer interest rate for one year . Utilities included! This rare one-bedroom offering features a unique private office with barn doors. The bright, thoughtful layout also features a dedicated dining area, a spacious living room, and a galley kitchen with ample storage. Functional living is a priority here, with exceptional closet space including a large walk-in and generous bedroom storage. You will enjoy effortless, no-stairs access from this entry-level unit, located just steps from the lobby, laundry, and a dedicated storage unit. You can enjoy a simplified lifestyle just blocks from neighborhood bistros and a 15-minute stroll to the Friendship Heights Metro. A separately deeded garage parking space (one of few in the building!) is available to purchase with the condo for an additional 20k. (Please note: The Jocelyn is a pet-free building.) Virtually Staged.
For sale
$234,009
5315 Connecticut Ave NW APT 102, Washington, DC 20015
1beds
694sqft
Condominium
Built in 1955
-- sqft lot
$232,200 Zestimate®
$337/sqft
$748/mo HOA
What's special
Generous bedroom storageBright thoughtful layoutExceptional closet spaceDedicated dining area
- 111 days
- 34
- 3
Zillow last checked:
Listing updated:
Listed by:
Dana Scanlon 301-575-4915,
Keller Williams Capital Properties,
Co-Listing Agent: Michelle S Hessel 202-277-7190,
Keller Williams Capital Properties
Source: Bright MLS,MLS#: DCDC2260276
Facts & features
Interior
Bedrooms & bathrooms
- Bedrooms: 1
- Bathrooms: 1
- Full bathrooms: 1
- Main level bathrooms: 1
- Main level bedrooms: 1
Basement
- Area: 0
Heating
- Forced Air, Natural Gas
Cooling
- Central Air, Electric
Appliances
- Included: Dishwasher, Oven/Range - Gas, Microwave, Refrigerator, Disposal, Gas Water Heater
Features
- Bathroom - Tub Shower
- Flooring: Wood
- Windows: Window Treatments
- Has basement: No
- Has fireplace: No
Interior area
- Total structure area: 694
- Total interior livable area: 694 sqft
- Finished area above ground: 694
- Finished area below ground: 0
Video & virtual tour
Property
Parking
- Parking features: On Street
- Has uncovered spaces: Yes
Accessibility
- Accessibility features: Accessible Elevator Installed, Other
Features
- Levels: One
- Stories: 1
- Pool features: None
Lot
- Features: Urban Land-Manor-Glenelg
Details
- Additional structures: Above Grade, Below Grade
- Parcel number: 1873//2002
- Zoning: RA-4 RESIDENTIAL APARTMEN
- Special conditions: Standard
Construction
Type & style
- Home type: Condo
- Architectural style: Contemporary
- Property subtype: Condominium
- Attached to another structure: Yes
Materials
- Brick
Condition
- New construction: No
- Year built: 1955
Utilities & green energy
- Sewer: Public Sewer
- Water: Public
Community & HOA
Community
- Condo and coop fee: $748 monthly
- Subdivision: Chevy Chase
HOA
- Has HOA: No
- Amenities included: Other
- Services included: Water, Sewer, Heat, Electricity, Gas, Trash, Reserve Funds, Air Conditioning, Common Area Maintenance, Maintenance Structure, Maintenance Grounds, Management, Parking Fee, Insurance
- HOA name: Jocelyn House Condominium
Location
- Region: Washington
Financial & listing details
- Price per square foot: $337/sqft
- Tax assessed value: $223,110
- Annual tax amount: $1,842
- Date on market: 5/20/2026
- Listing agreement: Exclusive Right To Sell
- Ownership: Condominium
Estimated market value
$232,200
$221,000 - $244,000
$1,865/mo
Price history
| Date | Event | Price |
|---|---|---|
| 9/8/2026 | Listed for sale | $234,009-0.4%$337/sqft |
Source:  Bright MLS #DCDC2260276 Report a problem Bright MLS #DCDC2260276 Report a problem | ||
| 8/21/2026 | Listing removed | $235,000$339/sqft |
Source: Bright MLS #DCDC2260276 Report a problem | ||
| 7/22/2026 | Price change | $235,000-5.6%$339/sqft |
Source: Bright MLS #DCDC2260276 Report a problem | ||
| 6/1/2026 | Price change | $249,000-7.4%$359/sqft |
Source: Bright MLS #DCDC2260276 Report a problem | ||
| 5/20/2026 | Listed for sale | $269,000+3.9%$388/sqft |
Source: Bright MLS #DCDC2260276 Report a problem | ||
| 3/30/2023 | Sold | $259,000$373/sqft |
Source: Bright MLS #DCDC2083870 Report a problem | ||
| 2/25/2023 | Pending sale | $259,000$373/sqft |
Source: Bright MLS #DCDC2083870 Report a problem | ||
| 2/17/2023 | Listed for sale | $259,000$373/sqft |
Source: Bright MLS #DCDC2083870 Report a problem | ||
Public tax history
| Year | Property taxes | Tax assessment |
|---|---|---|
| 2025 | $1,842 -1.6% | $232,400 -1.3% |
| 2024 | $1,871 +220.6% | $235,350 -9.3% |
| 2023 | $584 -2.7% | $259,510 +2.5% |
| 2022 | $600 +3.5% | $253,240 +5.8% |
| 2021 | $580 -12.6% | $239,360 +3.2% |
| 2020 | $664 +1% | $231,870 +1.7% |
| 2018 | $657 -0.8% | $227,950 -0.2% |
| 2017 | $663 +1.6% | $228,340 +1.4% |
| 2016 | $652 +2% | $225,190 +1.5% |
| 2015 | $640 +5.2% | $221,950 +4.1% |
| 2014 | $608 -2.7% | $213,290 -1.4% |
| 2013 | $625 -67.1% | $216,230 -3.4% |
| 2012 | $1,902 | $223,780 |
| 2011 | $1,902 +357.1% | $223,780 -8.6% |
| 2010 | $416 +39.5% | $244,770 -9% |
| 2009 | $298 -4.6% | $268,920 -0.4% |
| 2007 | $313 +5.2% | $270,100 +20.9% |
| 2006 | $297 -37.3% | $223,430 +29.3% |
| 2005 | $474 +12% | $172,860 +33% |
| 2004 | $423 +12% | $129,970 +87.4% |
| 2003 | $378 | $69,350 |
| 2002 | $378 | $69,350 |
| 2001 | $378 | $69,350 |
Find assessor info on the county website
Monthly payment
Est. payment
Payment breakdown
Explore the cost of this home by adjusting the details. Changes won't be saved.Climate risks
Neighborhood: Chevy Chase
Nearby schools
Schools provided by the listing agent
- District: District Of Columbia Public Schools
Source: Bright MLS. This data may not be complete. We recommend contacting the local school district to confirm school assignments for this home.
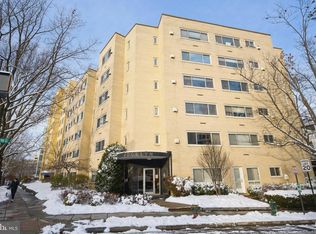
- $272,0001 bd1 ba705 sqft5315 Connecticut Ave NW APT 101, Washington, DC 20015Sold
- $195,5001 bd1 ba614 sqft5315 Connecticut Ave NW APT 406, Washington, DC 20015Sold

- $180,3151 bd1 ba614 sqft5315 Connecticut Ave NW APT 506, Washington, DC 20015Sold
- $295,0001 bd1 ba777 sqft5315 Connecticut Ave NW APT 407, Washington, DC 20015For Sale
Similar homes
- $240,0001 bd1 ba730 sqftChevy Chase, Washington, DC 20015For Sale
 MLS ID #DCDC2258166, Marci Wasserman, Perennial Real Estate. Bright MLS
 - $230,0001 bd1 ba600 sqft4600 Connecticut, Washington, DC 20008For Sale
 MLS ID #DCDC2258746, Christopher Owens, TTR Sotheby's International Realty. Bright MLS
 - $239,9951 bd1 ba643 sqftTowers Condo, Washington, DC 20016For Sale
 MLS ID #DCDC2265696, Rafi Khalili, Metropol Realty. Bright MLS
 - $235,0001 bd1 ba555 sqftThe Towers Condominium, Washington, DC 20016For Sale
 MLS ID #DCDC2241316, Nichelle Jeter, Samson Properties. Bright MLS
 - $249,9001 bd1 ba869 sqft4515 Willard Ave APT 616S, Chevy Chase, MD 20815For SaleMLS ID #MDMC2252884, Ekaterina Mikhaylova, Compass. Bright MLS
- $204,9991 bd1 ba578 sqftCircle Condo, Arlington, VA 22201For SaleMLS ID #VAAR2079380, Jeffrey Stein, ARX Properties LLC. Bright MLS
- $250,0002 bd1 ba1k sqftWesley Heights, Washington, DC 20016For SaleMLS ID #DCDC2262700, Benjamin M Tessler, Washington Fine Properties, LLC. Bright MLS
- $215,0001 bd1 ba823 sqftWakefield, Washington, DC 20008For SaleMLS ID #DCDC2242174, Steve Withrow, Compass. Bright MLS
- $225,000-- bd1 ba464 sqft922 24th St NW APT 419, Washington, DC 20037For SaleMLS ID #DCDC2281026, Ty Voyles, Keller Williams Capital Properties. Bright MLS
- $225,000-- bd1 ba562 sqftGlover Park, Washington, DC 20007For SaleMLS ID #DCDC2270572, Brendan Mullenholz, RLAH @properties. Bright MLS
- $230,0001 bd1 ba702 sqftRock Creek Apts Codm 1, Silver Spring, MD 20910For SaleMLS ID #MDMC2233060, Faith Kim, Giant Realty, Inc.. Bright MLS
- $240,0001 bd1 ba850 sqftThe Etheridge Coop Association, Washington, DC 20016For SaleMLS ID #DCDC2277360, Luke Pepping, EXP Realty, LLC. Bright MLS
- $279,9992 bd1 ba918 sqft4200 Cath. Ave. Condo.,wesley Heights, Washington, DC 20016For SaleMLS ID #DCDC2280646, Ron Goldberg, The Agency DC. Bright MLS
- $269,0001 bd1 ba786 sqftVan Ness East, Washington, DC 20008For SaleMLS ID #DCDC2276204, Carrie Carter, TTR Sotheby's International Realty. Bright MLS
- $255,0001 bd1 ba656 sqftBryn Mawr Condominium, Washington, DC 20007For SaleMLS ID #DCDC2274794, Artur Guney, EXP Realty, LLC. Bright MLS
- $230,000-- bd1 ba459 sqftGarfield, Washington, DC 20008For SaleMLS ID #DCDC2274110, Gregory Hangemanole, Long & Foster Real Estate, Inc.. Bright MLS
- $265,0001 bd1 ba709 sqftWesley Heights, Washington, DC 20016For SaleMLS ID #DCDC2253256, Jason Skipworth, RLAH @properties. Bright MLS
- $224,9002 bd1 ba1k sqftWinchester Underwood Coop, Washington, DC 20012For SaleMLS ID #DCDC2279204, Mikel Iraola, Compass. Bright MLS
- $245,0001 bd1 ba993 sqftKenwood Place Codm, Bethesda, MD 20816For SaleMLS ID #MDMC2240276, Susan Hartman, O'Conor, Mooney & Fitzgerald. Bright MLS
- $239,0001 bd1 ba759 sqft3000 Spout Run Pkwy APT C407, Arlington, VA 22201For SaleMLS ID #VAAR2078498, Jennifer Chang, Compass. Bright MLS
